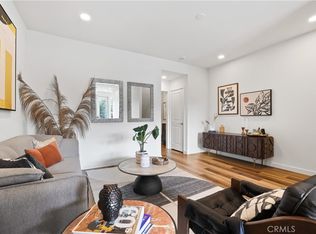
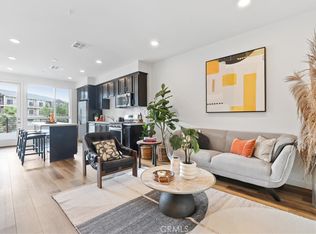
NEW TOWNHOME in a GATED community by Bonanni Development in Stanton, close to Rodeo39 and the 22 Freeway. This top floor condo offers all living areas on one level, with a direct entry off the garage space. FINAL OPPORTUNITY - One bedroom and one bath with a great room design and private deck. This Plan 1A is light and bright with wonderful finishes such as LVP flooring and quartz countertops. The great room design flows into the kitchen with a generous kitchen and peninsula countertop - see pictures for floorplan. Plus stainless steel dishwasher and a GAS 4 burner range. Convenient interior laundry area off of the entry/garage. Built with state of the art technology, high speed wiring throughout, plus new appliances, cabinets and flooring. SOLAR PANELS INCLUDED IN PRICE!
This gated community will have three unique parks for homeowners to enjoy including a private dog park!
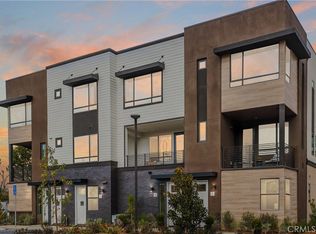
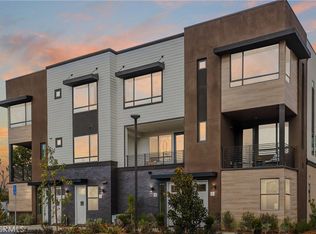
Photos are of the models.
New construction
Listed by: Strategic Sales & Mkt. Grp.Inc • Janis Randazzo • Contact: 7142902385
$589,880
10 Bigsby Dr, Stanton, CA 90680
1beds
940sqft
:
Get pre-qualified$4,101/mo
Townhouse
Built in 2026
-- sqft lot
$590,200 Zestimate®
$628/sqft
$292/mo HOA
What's special
Peninsula countertopPrivate deckGenerous kitchenQuartz countertopsNew appliancesStainless steel dishwasherGreat room design
- 51 days |
- 312 |
- 21 |
Zillow last checked:
Listing updated:
Listed by:
Janis Randazzo DRE #01102869 7142902385,
Strategic Sales & Mkt. Grp.Inc
Source: CRMLS,MLS#: PW26120051 Originating MLS: California Regional MLS
Originating MLS: California Regional MLSFacts & features
Interior
Bedrooms & bathrooms
- Bedrooms: 1
- Bathrooms: 1
- Full bathrooms: 1
Rooms
- Room types: Bedroom, Kitchen, Living Room, Primary Bedroom, Other
Primary bedroom
- Features: Primary Suite
Bedroom
- Features: All Bedrooms Up
Bathroom
- Features: Dual Sinks, Low Flow Plumbing Fixtures, Quartz Counters, Separate Shower, Tub Shower, Walk-In Shower
Kitchen
- Features: Kitchen Island, Kitchen/Family Room Combo, Quartz Counters
Other
- Features: Walk-In Closet(s)
Heating
- Central
Cooling
- Central Air
Appliances
- Included: Dishwasher, Free-Standing Range, Gas Range, High Efficiency Water Heater, Microwave
- Laundry: Inside
Features
- Breakfast Bar, Eat-in Kitchen, Multiple Staircases, Open Floorplan, Quartz Counters, Tandem, Wired for Data, All Bedrooms Up, Primary Suite, Walk-In Closet(s)
- Flooring: See Remarks, Vinyl
- Has fireplace: No
- Fireplace features: None
- Common walls with other units/homes: 2+ Common Walls
Interior area
- Total interior livable area: 940 sqft
Video & virtual tour
Property
Parking
- Total spaces: 2
- Parking features: Door-Single, Garage
- Attached garage spaces: 2
Accessibility
- Accessibility features: None
Features
- Levels: Three Or More
- Stories: 3
- Entry location: 1
- Patio & porch: Deck
- Pool features: None
- Spa features: None
- Has view: Yes
- View description: None
Lot
- Features: 21-25 Units/Acre
Details
- Special conditions: Standard
Construction
Type & style
- Home type: Townhouse
- Architectural style: Contemporary
- Property subtype: Townhouse
- Attached to another structure: Yes
Materials
- Ducts Professionally Air-Sealed
- Foundation: Slab
Condition
- Under Construction
- New construction: Yes
- Year built: 2026
Details
- Builder model: 2A
Utilities & green energy
- Sewer: Public Sewer
- Water: Public
- Utilities for property: Electricity Available, Natural Gas Available, Phone Available, Sewer Available
Community & HOA
Community
- Features: Urban, Gated
- Security: Security Gate, Gated Community, Smoke Detector(s)
HOA
- Has HOA: Yes
- Amenities included: Controlled Access, Dog Park, Maintenance Grounds, Maintenance Front Yard, Barbecue, Picnic Area, Playground
- HOA fee: $292 monthly
- HOA name: The Bigsby
- HOA phone: 888-888-8888
Location
- Region: Stanton
Financial & listing details
- Price per square foot: $628/sqft
- Date on market: 6/2/2026
- Cumulative days on market: 52 days
- Listing terms: Cash to New Loan,Conventional,VA Loan
- Road surface type: Paved
Estimated market value
$590,200
$561,000 - $620,000
$2,424/mo
Price history
| Date | Event | Price |
|---|---|---|
| 6/2/2026 | Listed for sale | $589,880$628/sqft |
Source:  CRMLS #PW26120051 Report a problem CRMLS #PW26120051 Report a problem | ||
Public tax history
Tax history is unavailable.
Monthly payment
Est. payment
Payment breakdown
Explore the cost of this home by adjusting the details. Changes won't be saved.Climate risks
Neighborhood: 90680
Nearby schools
GreatSchools rating
- 7/10Ernest O. Lawrence Elementary SchoolGrades: K-6Distance: 0.5 mi
- 6/10Alamitos Intermediate SchoolGrades: 7-8Distance: 0.4 mi
- 7/10Rancho Alamitos High SchoolGrades: 9-12Distance: 1 mi
- $808,4373 bd3 ba1.3k sqft55 Bigsby Dr, Stanton, CA 90680Sold
- $774,8803 bd3 ba1.3k sqft43 Bigsby Dr, Stanton, CA 90680Sold
- $765,0003 bd3 ba1.3k sqft44 Bigsby Dr, Stanton, CA 90680Sold
- $787,8803 bd3 ba1.3k sqft50 Bigsby Dr, Stanton, CA 90680Sold
- $585,8801 bd1 ba940 sqft28 Bigsby Dr, Stanton, CA 90680Sold
- $826,8803 bd3 ba1.3k sqft39 Bigsby Dr, Stanton, CA 90680Sold
- $789,8803 bd3 ba1.3k sqft52 Bigsby Dr, Stanton, CA 90680Sold
- $587,0001 bd1 ba880 sqft9 Bigsby Dr, Stanton, CA 90680Sold
- $772,8802 bd3 ba1.3k sqft23 Bigsby Dr, Stanton, CA 90680Sold
A local agent can set up tours, give advice and negotiate with sellers.
Similar homes
- $599,9002 bd2 ba961 sqft10360 E Briar Oaks Dr APT A, Stanton, CA 90680For Sale
 MLS ID #OC26118291, Elizabeth Do, Keller Williams Realty. CRMLS
 - $778,8802 bd3 ba1.3k sqft29 Bigsby Dr, Stanton, CA 90680New Construction
 CRMLS
CRMLS - $598,0002 bd2 ba1.1k sqft5401 Twin Lakes Dr, Cypress, CA 90630For Sale
 MLS ID #PW26134299, Nancy Lee, First Team Real Estate. CRMLS
 - $614,9002 bd2 ba1k sqft10401 Garden Grove Blvd APT 21, Garden Grove, CA 92843For Sale
 MLS ID #OC26118339, John Jones, Redfin. CRMLS
 - $560,0002 bd2 ba1k sqft3525 W Greentree Cir Unit G, Anaheim, CA 92804For SaleMLS ID #DW26148177, Diana Morfin, SoCal 5 Real Estate. CRMLS
- $599,0002 bd2 ba1.1k sqft7890 E Spring St Unit 23H, Long Beach, CA 90815For SaleMLS ID #PW26126741, Nicole Byers, Keller Williams Coastal Prop.. CRMLS
- $589,9901 bd2 ba972 sqft12715 Trojan Way, Garden Grove, CA 92840New ConstructionCRMLS
- $590,0001 bd1 ba761 sqft5146 Dorado Dr APT 106, Huntington Beach, CA 92649For SaleMLS ID #OC26074125, Dave Pedneault, First Team Real Estate. CRMLS
- $495,0002 bd2 ba1k sqft1775 Ohio Ave Unit 309, Long Beach, CA 90804For SaleMLS ID #OC26159319, Reza Lashkari, Real Broker. CRMLS
- $539,8002 bd1 ba900 sqft12842 Palm St Unit 110, Garden Grove, CA 92840For SaleMLS ID #OC26092754, Newton Ng, Visionaire Real Estate. CRMLS
- $624,0002 bd2 ba1.2k sqft133 The Promenade N Unit 417, Long Beach, CA 90802For SaleMLS ID #PW26122373, Aaron Duckett, Duck Group Real Estate. CRMLS
- $529,5002 bd2 ba920 sqft9441 Flower St APT 203, Bellflower, CA 90706For SaleMLS ID #CV26158763, Francisco Abundis, eXp Realty of Southern California Inc. CRMLS
- $599,0002 bd3 ba1.3k sqft945 Acacia Ln, Montebello, CA 90640For SaleMLS ID #P1-27595, Kenny Kim, Coldwell Banker Realty. CRMLS
- $789,9902 bd3 ba1.3k sqft107 S Laxore St #404, Anaheim, CA 92801New ConstructionRisewell Homes
- $585,0002 bd2 ba1.1k sqft1426 Brett Pl Unit 5, San Pedro, CA 90732For SaleMLS ID #PW26147833, Brianna Franco, eXp Realty of Southern Ca, Inc. CRMLS
- $595,0001 bd1 ba736 sqft225 Gallery Way, Tustin, CA 92782For SaleMLS ID #OC26105808, My-Linh Nguyen, First Team Real Estate. CRMLS
- $629,9002 bd2 ba1k sqft8877 Lauderdale Ct Unit 210G, Huntington Beach, CA 92646For SaleMLS ID #OC26128809, Diana Denney, Huntington Landmark Realty. CRMLS
- $635,0001 bd1 ba875 sqft6126 Marina Pacifica Dr N, Long Beach, CA 90803For SaleMLS ID #PW26013714, Geary Smith, Vista Sotheby's Int'l Realty. CRMLS
- $619,0002 bd2 ba1.4k sqft1323 N Spurgeon St APT 2, Santa Ana, CA 92701For SaleMLS ID #PW26129868, Loni Paniagua, Seven Gables Real Estate. CRMLS
- $559,0002 bd2 ba916 sqft2360 S Diamond Bar Blvd Unit J, Diamond Bar, CA 91765For SaleMLS ID #WS26138331, JENIFER CHOW, Doubletree Realtors. CRMLS
Local buyer's agents are ready to help
