Crafted w/ exceptional attention to detail, this extraordinary NEW CONSTRUCTION estate is set on over an acre in the heart of Scotch Plains, offering 6 Beds, 6.5 Baths, over 6,200 sq ft of impeccably designed living space & 3 beautifully finished levels of luxury.A dramatic 2-story foyer framed by expansive Andersen windows welcomes abundant natural light with soaring ceilings, wide-plank hardwood floors, glass-railed staircases & custom millwork create an elegant backdrop throughout.The chef's kitchen showcases custom white & oak cabinetry, quartz countertops w/ a matching backsplash,Thermador appliances, an oversized center island, walk-in pantry & a spacious breakfast area w/ access to the patio.The spectacular family room boasts a 20-foot ceiling, sleek fireplace, built-in speakers & seamless indoor-outdoor flow. The main level also features a private guest suite, mudroom & attached 3-car garage. Upstairs, the luxurious primary suite offers tray ceilings, dual walk-in closets & a spa-inspired bath, while all add'l second-floor bedrooms feature private en-suite baths.The finished lower level is designed for entertaining w/ a rec room featuring a custom wet bar, media room, fitness room & abundant flexible living space. Add'l highlights include 10-ft ceilings on the first floor, 9-ft ceilings on the second floor & lower level, smart home technology, a 10-Year Builder Warranty & a premier location within the J. Ackerman Coles Elementary and Terrill Middle School districts.
Active
$2,699,000
10 Bonus Hill Rd, Scotch Plains Twp., NJ 07076
6beds
--sqft
:
Get pre-qualified$17,768/mo
Single Family Residence
Built in 2026
1.16 Acres Lot
$-- Zestimate®
$--/sqft
$-- HOA
What's special
Sleek fireplaceSoaring ceilingsGlass-railed staircasesDual walk-in closetsFitness roomSeamless indoor-outdoor flowWide-plank hardwood floors
- 15 days |
- 955 |
- 50 |
Zillow last checked:
Listing updated:
Listed by:
Indu Bansal 908-445-5546,
Premiumone Realty
Source: GSMLS,MLS#: 4041403
Facts & features
Interior
Bedrooms & bathrooms
- Bedrooms: 6
- Bathrooms: 7
- Full bathrooms: 6
- 1/2 bathrooms: 1
Primary bedroom
- Description: Full Bath, Walk-In Closet
Primary bathroom
- Features: Soaking Tub, Stall Shower
Dining room
- Features: Formal Dining Room
Kitchen
- Features: Kitchen Island, Eat-in Kitchen, Pantry
Basement
- Features: 1 Bedroom, Bath(s) Other, Media Room, Office, Rec Room, Utility Room
Heating
- Forced Air, Zoned, Natural Gas
Cooling
- Central Air, Zoned
Appliances
- Included: Carbon Monoxide Detector, Dishwasher, Kitchen Exhaust Fan, Microwave, Range/Oven-Gas, Refrigerator, Self Cleaning Oven, Wine Refrigerator, Gas Water Heater
- Laundry: Level 2
Features
- In-Law Floorplan
- Flooring: Tile, Wood
- Basement: Yes,Finished,Full,Sump Pump
- Number of fireplaces: 1
- Fireplace features: Family Room
Property
Parking
- Total spaces: 3
- Parking features: Asphalt, Attached Garage, Garage Door Opener
- Attached garage spaces: 3
Lot
- Size: 1.16 Acres
- Dimensions: 001.156 AC
- Features: Level
Details
- Parcel number: 2916145010000000050000
Construction
Type & style
- Home type: SingleFamily
- Architectural style: Colonial
- Property subtype: Single Family Residence
Materials
- Composition Siding, Stone
- Roof: Asphalt Shingle
Condition
- Year built: 2026
Utilities & green energy
- Gas: Gas-Natural
- Sewer: Public Sewer
- Water: Public
- Utilities for property: Electricity Connected, Natural Gas Connected, Cable Available
Community & HOA
Community
- Security: Carbon Monoxide Detector
Location
- Region: Scotch Plains
Financial & listing details
- Tax assessed value: $163,000
- Annual tax amount: $20,130
- Date on market: 7/17/2026
- Ownership type: Fee Simple
- Electric utility on property: Yes
Estimated market value
Not available
Estimated sales range
Not available
Not available
Price history
| Date | Event | Price |
|---|---|---|
| 7/17/2026 | Listed for sale | $2,699,000+181.1% |
Source:  GSMLS #4041403 Report a problem GSMLS #4041403 Report a problem | ||
| 10/14/2025 | Sold | $960,000 |
Source: Public Record Report a problem | ||
Public tax history
| Year | Property taxes | Tax assessment |
|---|---|---|
| 2024 | $19,182 +4.4% | $163,000 |
| 2023 | $18,366 +1.2% | $163,000 |
| 2022 | $18,145 +0.2% | $163,000 |
| 2021 | $18,114 +1.2% | $163,000 |
| 2020 | $17,890 +7.9% | $163,000 |
| 2019 | $16,585 | $163,000 |
| 2018 | $16,585 -1.6% | $163,000 |
| 2017 | $16,854 +1.7% | $163,000 |
| 2016 | $16,573 +3.5% | $163,000 |
| 2015 | $16,019 +3.4% | $163,000 |
| 2014 | $15,489 +2.2% | $163,000 |
| 2013 | $15,154 +2.7% | $163,000 |
| 2012 | $14,756 +2.4% | $163,000 |
| 2011 | $14,415 +4.3% | $163,000 |
| 2010 | $13,820 +1.9% | $163,000 |
| 2009 | $13,563 | $163,000 |
| 2008 | -- | $163,000 |
| 2007 | $13,004 | $163,000 |
| 2006 | -- | $163,000 |
| 2005 | -- | $163,000 |
| 2004 | -- | $163,000 |
| 2003 | -- | $163,000 |
| 2002 | -- | $163,000 |
| 2001 | -- | $163,000 |
Find assessor info on the county website
Monthly payment
Est. payment
Payment breakdown
Explore the cost of this home by adjusting the details. Changes won't be saved.Climate risks
Neighborhood: 07076
Nearby schools
GreatSchools rating
- 9/10J. Ackerman Coles Elementary SchoolGrades: PK-4Distance: 1.3 mi
- 7/10Terrill Middle SchoolGrades: 5-8Distance: 1.4 mi
- 7/10Scotch Plains Fanwood High SchoolGrades: 9-12Distance: 3.3 mi
Schools provided by the listing agent
- Elementary: J. Ackerman
- Middle: Terrill Ms
- High: Sp Fanwood
Source: GSMLS. This data may not be complete. We recommend contacting the local school district to confirm school assignments for this home.
- $1,062,600-- bd-- ba2.3k sqft9 Bonus Hill Dr, Scotch Plains, NJ 07076Off Market
- $1,067,500-- bd-- ba2.8k sqft12 Bonus Hill Dr, Scotch Plains, NJ 07076Off Market
- $1,008,000-- bd-- ba2.2k sqft11 Bonus Hill Dr, Scotch Plains, NJ 07076Off Market
- $932,2003 bd2 ba2.3k sqft8 Bonus Hill Dr, Scotch Plains, NJ 07076Off Market
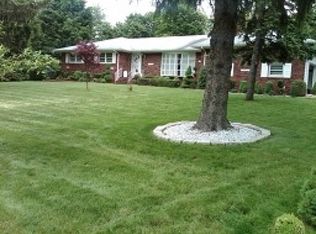
- $962,300-- bd-- ba2k sqft5 Bonus Hill Dr, Scotch Plains, NJ 07076Off Market
- $1,106,600-- bd-- ba3.1k sqft6 Bonus Hill Dr, Scotch Plains, NJ 07076Off Market
- $1,580,1004 bd4 ba5.2k sqft4 Carri Farm Ct, Scotch Plains, NJ 07076Off Market
- $1,205,3004 bd3 ba2.5k sqft1645 Rahway Rd, Scotch Plains, NJ 07076Off Market
A local agent can set up tours, give advice and negotiate with sellers.
A local lender can help you make sure your offer is ready when you are.
Similar homes
- $2,998,0006 bd6 ba6.5k sqft55 DEER RUN, Watchung Boro, NJ 07069For Sale
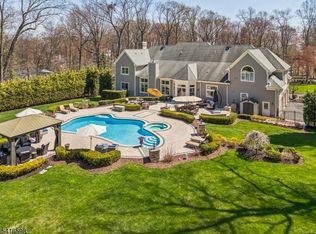 MLS ID #4041725, Ashley Freitas, Compass New Jersey, Llc. GSMLS
 - $2,695,0006 bd6 ba-- sqft564 Highland Ave, Westfield Town, NJ 07090For Sale
 MLS ID #4032457, Frank D. Isoldi, Coldwell Banker Realty. GSMLS
 - $1,999,0007 bd8 ba6k sqft1917 Mary Ellen Ln, Scotch Plains Twp., NJ 07076New Construction
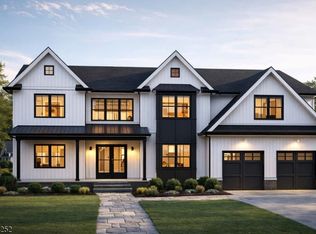 MLS ID #4041170, Michael Martinetti, Keller Williams Realty. GSMLS
 - $1,499,0005 bd5 ba-- sqft433 Grant Ave, Scotch Plains Twp., NJ 07076For Sale
 MLS ID #4040741, Janusz Minkina, Keller Williams Realty. GSMLS
 - $2,265,0004 bd5 ba5.2k sqft9 Wexford Ct, Warren Twp., NJ 07059For SaleMLS ID #4043379, Chris Joo, Keller Williams Towne Square Real. GSMLS
- $2,499,7776 bd6 ba4.7k sqft569 Colonial Ave, Westfield, NJ 07090New ConstructionAmanda Nadia Group
- $2,495,0006 bd8 ba-- sqft14 Parson Pl, Colonia, NJ 07067For Sale
 MLS ID #2409620R, BARBARA J. SANCILARDI. All Jersey MLS
 - $1,695,0005 bd6 ba4.8k sqft94 Hillcrest Dr, Clark Twp., NJ 07066For SaleMLS ID #4043418, Gianna Randazza, Daunno Realty Services Llc. GSMLS
- $2,295,0006 bd7 ba-- sqft122 Stanmore Pl, Westfield Town, NJ 07090For SaleMLS ID #4039213, Amber Linsky, Prominent Properties Sir. GSMLS
- $2,399,9006 bd7 ba-- sqft87 Ellmyer Rd, Edison, NJ 08820For SaleMLS ID #2514928R, JAGPAVITERJI SINGH. All Jersey MLS
- $1,599,0005 bd5 ba-- sqft1466 Lamberts Mill Rd, Scotch Plains Twp., NJ 07076New ConstructionMLS ID #4039077, Suzan Adedipe, Corcoran Sawyer Smith. GSMLS
- $1,399,0005 bd6 ba-- sqft439 Warren St, Scotch Plains Twp., NJ 07076New ConstructionMLS ID #4040335, Michael Martinetti, Keller Williams Realty. GSMLS
- $1,950,0005 bd6 ba4.5k sqft11 Parker Rd, Edison, NJ 08820For SaleMLS ID #2618377R, KIRAN K. MANDHADI. All Jersey MLS
- $2,395,0006 bd6 ba-- sqft50 Sequoia Dr, Watchung Boro, NJ 07069For SaleMLS ID #4026343, Joanna Parker-lentz, Coldwell Banker Realty. GSMLS
- $2,350,0006 bd8 ba-- sqft115 Old Somerset Rd, Watchung Boro, NJ 07069For SaleMLS ID #4024779, Siu Y. Wong, Kl Sotheby's Int'l. Realty. GSMLS
- $2,499,9956 bd7 ba5k sqft258 Hyslip Ave, Westfield Town, NJ 07090New ConstructionMLS ID #4034558, Gihann Elshiekh, Era Suburb Realty. GSMLS
- $1,599,0005 bd4 ba-- sqft559 Parkview Ave, Westfield Town, NJ 07090For SaleMLS ID #4043490, John Clark Wiley, Coldwell Banker Realty. GSMLS
- $1,728,0006 bd8 ba5.1k sqft46 Calvert Ave W, Edison, NJ 08820For SaleMLS ID #2662397M, JOANNE VARCO. All Jersey MLS
- $2,550,0006 bd8 ba-- sqft264 Ridge Rd, Watchung Boro, NJ 07069For SaleMLS ID #4030988, Laurie Garfinkle, Compass New Jersey, Llc. GSMLS
- $1,395,0005 bd3 ba-- sqft2240 Evergreen Ave, Scotch Plains Twp., NJ 07076For SaleMLS ID #4041162, Robert Coloney, Weichert Realtors. GSMLS
