Nestled on just under half an acre along one of the Gardens' most coveted streets, this classic Center Hall Colonial effortlessly checks every box. A gracious foyer with a stunning open staircase welcomes you and is beautifully flanked by an elegant formal living room with fireplace and a spacious formal dining room. The updated kitchen, complete with a center island, opens to a sun-drenched breakfast room and provides access to a generous mudroom. The first floor also features a comfortable family room with sliders to the patio, an updated powder room, and a spacious private office. Upstairs, the second level offers a luxurious primary suite with a walk-in closet and full bath, along with three additional bedrooms, including an en-suite with an updated bath, a renovated hall bath, and a convenient laundry area. The third floor serves as a wonderful private retreat, featuring two additional bedrooms and an updated full bath. The finished lower level is ideal for entertaining and everyday living, offering a recreation room, wet bar, powder room, and ample storage space. Outside, the expansive backyard is truly a standout a perfect 10, offering endless possibilities for recreation, entertaining, or future enhancements. A rare opportunity to own a timeless home in one of the Gardens' most desirable locations. Don't miss it.
Active
$2,695,000
564 Highland Ave, Westfield Town, NJ 07090
6beds
--sqft
:
Get pre-qualified$18,657/mo
Single Family Residence
Built in 1927
0.43 Acres Lot
$2,659,900 Zestimate®
$--/sqft
$-- HOA
What's special
Renovated hall bathExpansive backyardSun-drenched breakfast roomGenerous mudroomConvenient laundry areaSpacious formal dining roomSpacious private office
- 52 days |
- 1,770 |
- 37 |
Zillow last checked:
Listing updated:
Listed by:
Frank D. Isoldi 908-787-5990,
Coldwell Banker Realty
Source: GSMLS,MLS#: 4032457
Facts & features
Interior
Bedrooms & bathrooms
- Bedrooms: 6
- Bathrooms: 6
- Full bathrooms: 4
- 1/2 bathrooms: 2
Primary bedroom
- Description: Full Bath, Walk-In Closet
Bedroom 1
- Level: Second
- Area: 294
- Dimensions: 21 x 14
Bedroom 2
- Level: Second
- Area: 198
- Dimensions: 18 x 11
Bedroom 3
- Level: Second
- Area: 156
- Dimensions: 13 x 12
Bedroom 4
- Level: Second
- Area: 143
- Dimensions: 13 x 11
Primary bathroom
- Features: Stall Shower
Dining room
- Features: Formal Dining Room
- Level: First
- Area: 208
- Dimensions: 16 x 13
Family room
- Level: First
- Area: 280
- Dimensions: 20 x 14
Kitchen
- Features: Breakfast Bar, Kitchen Island, Eat-in Kitchen, Separate Dining Area
- Level: First
- Area: 234
- Dimensions: 18 x 13
Living room
- Level: First
- Area: 299
- Dimensions: 23 x 13
Basement
- Features: Powder Room, Rec Room, Storage Room, Utility Room
Heating
- Forced Air, Zoned, Natural Gas
Cooling
- Central Air, Zoned
Appliances
- Included: Carbon Monoxide Detector, Dishwasher, Dryer, Refrigerator, Washer, Gas Water Heater
- Laundry: Level 2
Features
- Office, Rec Room, Bedroom
- Flooring: Tile, Wood
- Windows: Blinds
- Basement: Yes,Finished,Sump Pump
- Number of fireplaces: 1
- Fireplace features: Wood Burning
Video & virtual tour
Property
Parking
- Total spaces: 2
- Parking features: Asphalt, Detached Garage
- Garage spaces: 2
Features
- Patio & porch: Patio
- Exterior features: Sidewalk
- Has spa: Yes
- Spa features: Bath
Lot
- Size: 0.43 Acres
- Dimensions: 90 x 210
Details
- Parcel number: 2920011050000000110000
Construction
Type & style
- Home type: SingleFamily
- Architectural style: Colonial
- Property subtype: Single Family Residence
Materials
- Wood Siding
- Roof: Asphalt Shingle
Condition
- Year built: 1927
- Major remodel year: 2005
Utilities & green energy
- Gas: Gas-Natural
- Sewer: Public Sewer, Sewer Charge Extra
- Water: Public, Water Charge Extra
- Utilities for property: Natural Gas Connected, Garbage Extra Charge
Community & HOA
Community
- Security: Carbon Monoxide Detector
Location
- Region: Westfield
Financial & listing details
- Tax assessed value: $1,345,500
- Annual tax amount: $30,838
- Date on market: 6/5/2026
- Exclusions: Living Rm sconces; DR chandelier; primary BR TV
- Ownership type: Fee Simple
Estimated market value
$2,659,900
$2.53M - $2.79M
$6,963/mo
Price history
| Date | Event | Price |
|---|---|---|
| 6/5/2026 | Listed for sale | $2,695,000+42.6% |
Source:  GSMLS #4032457 Report a problem GSMLS #4032457 Report a problem | ||
| 6/25/2008 | Sold | $1,890,000+47.1% |
Source: Public Record Report a problem | ||
| 7/26/2004 | Sold | $1,285,000 |
Source: Public Record Report a problem | ||
Public tax history
| Year | Property taxes | Tax assessment |
|---|---|---|
| 2025 | $30,301 | $1,345,500 |
| 2024 | $30,301 +2.1% | $1,345,500 |
| 2023 | $29,682 +2.1% | $1,345,500 |
| 2022 | $29,063 -0.1% | $1,345,500 |
| 2021 | $29,103 +0.6% | $1,345,500 |
| 2020 | $28,928 +4.6% | $1,345,500 |
| 2019 | $27,668 | $1,345,500 +352.1% |
| 2018 | $27,668 +3% | $297,600 |
| 2017 | $26,870 +2% | $297,600 |
| 2016 | $26,335 +3.4% | $297,600 |
| 2015 | $25,466 +4.6% | $297,600 |
| 2014 | $24,353 +4.1% | $297,600 |
| 2013 | $23,397 +4% | $297,600 |
| 2012 | $22,508 +4% | $297,600 |
| 2011 | $21,642 +5.2% | $297,600 |
| 2010 | $20,576 +3.7% | $297,600 |
| 2009 | $19,847 | $297,600 |
| 2008 | -- | $297,600 |
| 2007 | $18,832 | $297,600 +12.9% |
| 2006 | -- | $263,700 |
| 2005 | -- | $263,700 |
| 2004 | -- | $263,700 |
| 2003 | -- | $263,700 |
| 2002 | -- | $263,700 |
| 2001 | -- | $263,700 |
Find assessor info on the county website
Monthly payment
Est. payment
Payment breakdown
Explore the cost of this home by adjusting the details. Changes won't be saved.Climate risks
Neighborhood: 07090
Nearby schools
GreatSchools rating
- 9/10Franklin Elementary SchoolGrades: 1-5Distance: 0.4 mi
- 7/10Roosevelt Intermediate SchoolGrades: 6-8Distance: 0.6 mi
- 8/10Westfield Senior High SchoolGrades: 9-12Distance: 1.1 mi
Schools provided by the listing agent
- Elementary: Franklin
- Middle: Roosevelt
- High: Westfield
Source: GSMLS. This data may not be complete. We recommend contacting the local school district to confirm school assignments for this home.
- $2,704,8005 bd5 ba4.1k sqft556 Highland Ave, Westfield, NJ 07090Off Market

- $2,568,6004 bd3 ba3.1k sqft563 Highland Ave, Westfield, NJ 07090Off Market

- $3,058,5005 bd4 ba5.2k sqft572 Highland Ave, Westfield, NJ 07090Off Market
- $2,338,9005 bd5 ba3.6k sqft554 Highland Ave, Westfield, NJ 07090Off Market
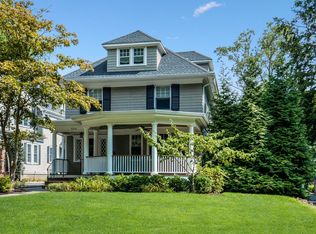
- $2,706,0006 bd7 ba4.8k sqft553 Highland Ave, Westfield, NJ 07090Off Market
- $2,704,700-- bd-- ba4.4k sqft575 Highland Ave, Westfield, NJ 07090Off Market
- $2,550,0006 bd6 ba-- sqft585 Highland Ave, Westfield, NJ 07090Sold
- $2,791,7006 bd3 ba4.7k sqft550 Highland Ave, Westfield, NJ 07090Off Market
A local agent can set up tours, give advice and negotiate with sellers.
A local lender can help you make sure your offer is ready when you are.
Similar homes
- $3,499,9996 bd7 ba-- sqft909 Wyandotte Trl, Westfield Town, NJ 07090For Sale
 MLS ID #4019555, Alyssa Stanek, Corcoran Sawyer Smith. GSMLS
 - $1,999,0005 bd5 ba-- sqft771 Boulevard, Westfield Town, NJ 07090For Sale
 MLS ID #4039220, Erin Mcmahon, The Agency One Rock. GSMLS
 - $1,950,0005 bd5 ba-- sqft22 Trails End Ct, Westfield Town, NJ 07090For Sale
 MLS ID #4037113, Douglass Holmes, Howard Hanna Rand Realty. GSMLS
 - $2,350,0006 bd6 ba-- sqft18 Kings Hill Ct, Summit City, NJ 07901For Sale
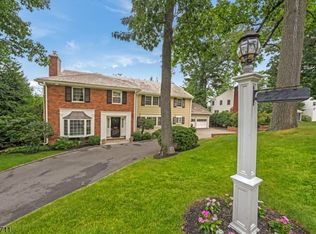 MLS ID #4036783, Scott Shuman, Keller Williams Realty. GSMLS
 - $2,998,0006 bd6 ba6.5k sqft55 DEER RUN, Watchung Boro, NJ 07069For SaleMLS ID #4041725, Ashley Freitas, Compass New Jersey, Llc. GSMLS
- $2,250,0005 bd6 ba-- sqft38 Valley View Ave, Summit City, NJ 07901For SaleMLS ID #4039476, Lucy E. Thompson, Keller Williams Realty. GSMLS
- $2,395,0006 bd6 ba-- sqft50 Sequoia Dr, Watchung Boro, NJ 07069For SaleMLS ID #4026343, Joanna Parker-lentz, Coldwell Banker Realty. GSMLS
- $2,795,0005 bd5 ba-- sqft98 Sand Spring Rd, Harding Twp., NJ 07960For SaleMLS ID #4042294, Julia Kovacs, Weichert Realtors. GSMLS
- $1,825,0005 bd4 ba-- sqft1233 Poplar Ave, Mountainside Boro, NJ 07092For SaleMLS ID #4039351, Marina Fridman Rybner, Corcoran Sawyer Smith. GSMLS
- $2,799,0005 bd5 ba-- sqft332 Southern Boulevard, Chatham Twp., NJ 07928For SaleMLS ID #4036388, Debra Woerner, Coldwell Banker Realty. GSMLS
- $3,150,0006 bd7 ba7.2k sqft107 Longview Ave, Chatham Twp., NJ 07928For SaleMLS ID #4033747, Erika Sirabian, Coldwell Banker Realty. GSMLS
- $2,350,0006 bd8 ba-- sqft115 Old Somerset Rd, Watchung Boro, NJ 07069For SaleMLS ID #4024779, Siu Y. Wong, Kl Sotheby's Int'l. Realty. GSMLS
- $1,799,0006 bd6 ba6.6k sqft710 Plainfield Ave, Berkeley Heights Twp., NJ 07922For SaleMLS ID #4039630, Janine Rose, Bhhs Fox & Roach. GSMLS
- $3,399,0005 bd6 ba5.5k sqft125 Stewart Rd, Millburn Twp., NJ 07078For SaleMLS ID #4038183, Arlene Gorman Gonnella, Weichert Realtors. GSMLS
- $2,699,0006 bd6 ba7.7k sqft228 Highland Ave, Montclair Twp., NJ 07043For SaleMLS ID #4027823, Christine R Lane, Compass New Jersey Llc. GSMLS
- $2,499,9997 bd5 ba6.8k sqft151 Lookout Rd, Mountain Lakes Boro, NJ 07046For SaleMLS ID #4041212, Margaret Dawn Smith, Weichert Realtors. GSMLS
- $1,799,9995 bd5 ba-- sqft301 Garrett Rd, Mountainside Boro, NJ 07092For SaleMLS ID #4036582, Marisa Watley, Exp Realty, Llc. GSMLS
- $1,799,0006 bd6 ba4.5k sqft637 Mountain Ave, Berkeley Heights Twp., NJ 07922For SaleMLS ID #4029445, Maryann Cantor, Exp Realty, Llc. GSMLS
- $2,490,0006 bd6 ba-- sqft65 S Mountain Ave, Montclair Twp., NJ 07042For SaleMLS ID #4027736, Corey Jones, Coldwell Banker Realty. GSMLS
- $3,425,0007 bd7 ba5.6k sqft27 Bedford Rd, Summit City, NJ 07901For SaleMLS ID #4026428, Maureen Kaelin, Prominent Properties Sir. GSMLS
