Townhome living with room to breathe! Discover exceptional privacy and convenience in this attractive Graystone end-unit townhome, perfectly positioned at the end of a quiet cul-de-sac overlooking the Jackson Recreational Area and sports fields. Offering 1,700 total square feet of finished living space, this home features 3 bedrooms and 1.5 updated bathrooms, delivering comfortable, low-maintenance living. Inside, an inviting living room flows into an open dining area and a spacious kitchen with Corian countertops and all appliances included. The finished basement family room provides versatile extra space for relaxing, entertaining, or a home office. Step outside to your own private retreat featuring a rear deck and large backyard fully enclosed by a 6-foot vinyl privacy fence, complete with an attached rear tool shed. Enjoy year-round comfort with natural gas heat and central air conditioning (new HVAC!), plus the convenience of 2 assigned parking spots. No HOA! This one checks every box, so don’t miss your chance. Contact an agent and schedule your private showing today! ***OFFER DEADLINE = WED, 7/15 @ 5PM***
Pending
$235,000
10 Bradford Cir, Myerstown, PA 17067
3beds
1,700sqft
:
Get pre-qualified$1,593/mo
Townhouse
Built in 2003
3,485 Square Feet Lot
$238,100 Zestimate®
$138/sqft
$-- HOA
What's special
Finished basement family roomAttached rear tool shedAll appliances includedOpen dining areaGraystone end-unit townhome
- 30 days |
- 356 |
- 10 |
Zillow last checked:
Listing updated:
Listed by:
Shawn Koppenhaver 717-679-2482,
Howard Hanna Krall Real Estate 7172731631
Source: Bright MLS,MLS#: PALN2027300
Facts & features
Interior
Bedrooms & bathrooms
- Bedrooms: 3
- Bathrooms: 2
- Full bathrooms: 1
- 1/2 bathrooms: 1
- Main level bathrooms: 1
Rooms
- Room types: Living Room, Dining Room, Primary Bedroom, Bedroom 2, Bedroom 3, Kitchen, Family Room, Full Bath
Primary bedroom
- Level: Upper
- Area: 160 Square Feet
- Dimensions: 16 X 10
Bedroom 2
- Level: Upper
- Area: 110 Square Feet
- Dimensions: 10 X 11
Bedroom 3
- Level: Upper
- Area: 99 Square Feet
- Dimensions: 9 X 11
Dining room
- Level: Main
- Area: 150 Square Feet
- Dimensions: 15 X 10
Family room
- Level: Lower
Other
- Level: Upper
Kitchen
- Level: Main
- Area: 81 Square Feet
- Dimensions: 9 X 9
Living room
- Level: Main
- Area: 240 Square Feet
- Dimensions: 15 X 16
Heating
- Forced Air, Natural Gas
Cooling
- Central Air, Electric
Appliances
- Included: Washer, Dryer, Refrigerator, Cooktop, Microwave, Gas Water Heater
- Laundry: Lower Level
Features
- Bathroom - Tub Shower, Ceiling Fan(s), Dining Area, Dry Wall
- Flooring: Laminate, Carpet
- Windows: Screens
- Basement: Full,Finished
- Has fireplace: No
Interior area
- Total structure area: 1,700
- Total interior livable area: 1,700 sqft
- Finished area above ground: 1,200
- Finished area below ground: 500
Video & virtual tour
Property
Parking
- Total spaces: 2
- Parking features: Assigned, Paved, Off Street
- Details: Assigned Parking, Assigned Space #: 10 & 10
Accessibility
- Accessibility features: None
Features
- Levels: Two
- Stories: 2
- Patio & porch: Deck
- Exterior features: Lighting
- Pool features: None
- Fencing: Vinyl,Privacy
Lot
- Size: 3,485 Square Feet
- Features: Cul-De-Sac, Rear Yard, SideYard(s)
Details
- Additional structures: Above Grade, Below Grade
- Parcel number: 2323647483800180000
- Zoning: R-2
- Zoning description: Medium Density Residential
- Special conditions: Standard
Construction
Type & style
- Home type: Townhouse
- Architectural style: Traditional
- Property subtype: Townhouse
Materials
- Vinyl Siding
- Foundation: Block
- Roof: Shingle
Condition
- New construction: No
- Year built: 2003
Utilities & green energy
- Electric: 200+ Amp Service
- Sewer: Public Sewer
- Water: Public
- Utilities for property: Cable Available, Phone Available
Community & HOA
Community
- Subdivision: Graystone Townhomes
HOA
- Has HOA: No
Location
- Region: Myerstown
- Municipality: JACKSON TWP
Financial & listing details
- Price per square foot: $138/sqft
- Tax assessed value: $122,200
- Annual tax amount: $2,983
- Date on market: 7/12/2026
- Listing agreement: Exclusive Right To Sell
- Listing terms: Cash,Conventional,FHA,VA Loan,USDA Loan
- Inclusions: Kitchen Refrigerator, Oven / Range, Microwave, Dishwasher, Window Blinds
- Exclusions: Basement Refrigerator, Basement Stand-up Freezer, Washer, Dryer
- Ownership: Fee Simple
Estimated market value
$238,100
$226,000 - $250,000
$1,775/mo
Price history
| Date | Event | Price |
|---|---|---|
| 7/15/2026 | Pending sale | $235,000$138/sqft |
Source:  Bright MLS #PALN2027300 Report a problem Bright MLS #PALN2027300 Report a problem | ||
| 7/12/2026 | Listed for sale | $235,000$138/sqft |
Source: Bright MLS #PALN2027300 Report a problem | ||
Public tax history
Tax history is unavailable.
Monthly payment
Est. payment
Payment breakdown
Explore the cost of this home by adjusting the details. Changes won't be saved.Climate risks
Neighborhood: West Myerstown
Nearby schools
GreatSchools rating
- NAJackson El SchoolGrades: K-2Distance: 0.1 mi
- 5/10Eastern Lebanon Co Middle SchoolGrades: 6-8Distance: 2.8 mi
- 6/10Eastern Lebanon Co Senior High SchoolGrades: 9-12Distance: 2.6 mi
Schools provided by the listing agent
- Middle: Eastern Lebanon County
- High: Eastern Lebanon County Senior
- District: Eastern Lebanon County
Source: Bright MLS. This data may not be complete. We recommend contacting the local school district to confirm school assignments for this home.
- $268,4003 bd2 ba1.7k sqft10 Bradford Cir #L-0046, Myerstown, PA 17067Off Market
- $240,5003 bd2 ba1.4k sqft12 Bradford Cir #L-0045, Myerstown, PA 17067Off Market

- $239,4003 bd1 ba1.2k sqft8 Bradford Cir #L-0047, Myerstown, PA 17067Off Market
- $264,0003 bd2 ba1.6k sqft14 Bradford Cir #L-0044, Myerstown, PA 17067Off Market
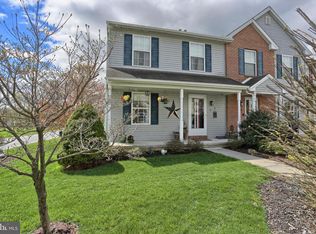
- $226,1003 bd1 ba1.2k sqft6 Bradford Cir #L-0048, Myerstown, PA 17067Off Market
- $216,4003 bd1 ba1.2k sqft74 Laurel Dr #L-0063, Myerstown, PA 17067Off Market
- $220,0003 bd2 ba1.2k sqft76 Laurel Dr #L-0064, Myerstown, PA 17067Sold
- $228,9003 bd2 ba1.2k sqft72 Laurel Dr #L-0062, Myerstown, PA 17067Off Market
A local agent can set up tours, give advice and negotiate with sellers.
Similar homes
- $175,0003 bd2 ba1.4k sqft108 E Main Ave, Myerstown, PA 17067Auction
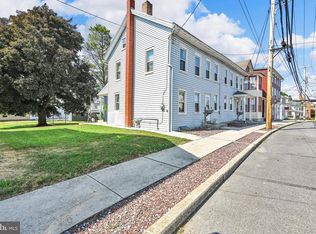
 MLS ID #PALN2027976, Keith Snyder, Kingsway Realty - Ephrata. Bright MLS
 - $259,0003 bd2 ba1.8k sqft34 Scenic Dr, Myerstown, PA 17067For Sale
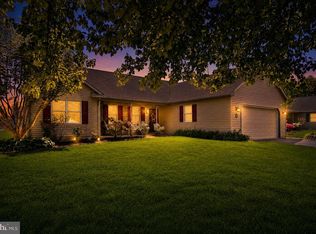 MLS ID #PALN2025742, Jerry Gostomski, RE/MAX Pinnacle. Bright MLS
 - $200,0003 bd3 ba2.3k sqft221 W Hamilton Ave, Myerstown, PA 17067Auction
 MLS ID #PALN2027400, Randal Kline, Kingsway Realty - Ephrata. Bright MLS
 - $225,0003 bd2 ba1.7k sqft8 Madeleine Dr, Myerstown, PA 17067For Sale
 MLS ID #PALN2027058, Autumn Sanger, Compass RE. Bright MLS
 - $175,0003 bd1 ba1.1k sqft106 E Main Ave, Myerstown, PA 17067AuctionMLS ID #PALN2027974, Keith Snyder, Kingsway Realty - Ephrata. Bright MLS
- $240,0003 bd1 ba957 sqft521 N 9th Ave, Lebanon, PA 17046For SaleMLS ID #PALN2027652, Lizbeth Suarez, Iron Valley Real Estate. Bright MLS
- $268,0003 bd3 ba1.5k sqft55 Parkside Dr, Lebanon, PA 17042For SaleMLS ID #PALN2027878, Yvonne Kuhn, Coldwell Banker Realty. Bright MLS
- $290,0003 bd3 ba1.4k sqft313 Acorn Cir, Lebanon, PA 17042For SaleMLS ID #PALN2027516, Jeffrey Selby, Iron Valley Real Estate of York County. Bright MLS
- $270,0003 bd2 ba1.2k sqft2647 Northfield Dr, East Petersburg, PA 17520For SaleMLS ID #PALA2093016, Jeremy Ganse, RE/MAX SmartHub Realty. Bright MLS
- $275,0003 bd3 ba1.5k sqft2116 Autumn Ct, Lebanon, PA 17042For SaleMLS ID #PALN2027836, Tommy Long, Howard Hanna Krall Real Estate. Bright MLS
- $339,9003 bd2 ba1.6k sqft10 Aspen Way, Lebanon, PA 17046For SaleMLS ID #PALN2027674, NANCY SMELTZER, NextHome Capital Realty. Bright MLS
- $235,0003 bd2 ba1.2k sqft49 Hilldale Dr, Ephrata, PA 17522For SaleMLS ID #PALA2090832, Brendan Herbetko, Premier Select Realty Co.. Bright MLS
- $205,0003 bd2 ba1.1k sqft317 W High St, Womelsdorf, PA 19567For SaleMLS ID #PABK2076168, John Gantkowski, Iron Valley Real Estate of Berks. Bright MLS
- $225,0004 bd3 ba1.8k sqft523 E Walnut St, Lebanon, PA 17042For SaleMLS ID #PALN2027748, Stephanie Vega, Coldwell Banker Realty. Bright MLS
- $225,0003 bd2 ba1.1k sqft1605 Center St, Lebanon, PA 17042For SaleMLS ID #PALN2027234, Sue Kleinfelter, Iron Valley Real Estate. Bright MLS
- $200,0003 bd2 ba1.2k sqft470 N Heidelberg Rd, Robesonia, PA 19551AuctionMLS ID #PABK2076414, Kevin Snyder, RE/MAX Of Reading. Bright MLS
- $199,9003 bd2 ba1.1k sqft12 Poplar St, Richland, PA 17087For SaleMLS ID #PALN2027712, Elisa Rodriguez, Iron Valley Real Estate. Bright MLS
- $250,0003 bd2 ba1.4k sqft329 W Penn Ave, Robesonia, PA 19551For SaleMLS ID #PABK2075556, Tyler Miller, Keller Williams Platinum Realty - Wyomissing. Bright MLS
- $279,5003 bd3 ba1.9k sqft102 Woodside Ct, Annville, PA 17003For SaleMLS ID #PALN2026446, Sally Copeland, Coldwell Banker Realty. Bright MLS
- $274,9993 bd2 ba1.4k sqft144 Spruce Ct #U-0004, Annville, PA 17003For SaleMLS ID #PALN2026890, Johanna Orosa, Coldwell Banker Realty. Bright MLS
