Welcome to this beautifully updated Bradford Village end-unit condo offering the perfect blend of elegance, comfort, and convenience. This meticulously maintained home features an open floor plan with 9-foot ceilings, abundant natural light, and premium finishes throughout.
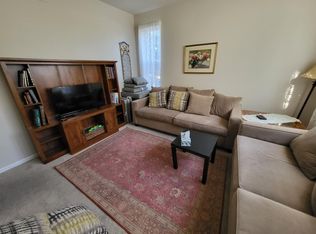
The inviting great room showcases a remodeled marble gas fireplace, recessed lighting, crown molding, and a doorwall leading to the freshly stained private deck. The dining room features custom wainscoting, designer lighting, and luxury vinyl flooring throughout the main living areas.
The updated kitchen offers white cabinetry, quartz countertops, stainless steel appliances, subway tile backsplash, breakfast bar seating, and ample cabinet space.
The spacious primary suite features a cathedral ceiling, walk-in closet, and ensuite bath with a jetted tub, separate shower, and updated finishes. Additional bathrooms have been remodeled with modern vanities, fixtures, and designer finishes. New carpet has been installed in the bedrooms, while the home has been freshly painted and enhanced with updated lighting, custom blinds, and crown molding.
The finished walkout lower level provides additional living space with direct access to the covered patio, ideal for entertaining, a home office, or recreation area.
Recent improvements include a new furnace (2025), luxury vinyl flooring, remodeled marble fireplace and bathrooms, freshly stained deck, updated fixtures, fresh paint, custom blinds, new bedroom carpeting, new front entry steps, expanded concrete driveway, EV charging outlet, Smart DTE Alarm security system, Google Nest cameras, tankless water heater, and newer garage door and opener.
Ideally located near Ford Motor Company World Headquarters, Fairlane Town Center, the Dearborn Civic Center, parks, restaurants, shopping, and major expressways, this move-in-ready home offers exceptional style, comfort, and convenience.
For sale
$385,000
10 Bradford Ct, Dearborn, MI 48126
3beds
2,461sqft
:
Get pre-qualified$3,379/mo
Condominium
Built in 1998
-- sqft lot
$377,300 Zestimate®
$156/sqft
$360/mo HOA
What's special
- 16 days |
- 1,815 |
- 61 |
Likely to sell faster than
Zillow last checked:
Listing updated:
Listed by:
Mohamed Kassem 313-673-6818,
RE/MAX Leading Edge 313-277-7777
Source: Realcomp II,MLS#: 20261054394
Facts & features
Interior
Bedrooms & bathrooms
- Bedrooms: 3
- Bathrooms: 3
- Full bathrooms: 2
- 1/2 bathrooms: 1
Primary bedroom
- Level: Second
- Area: 204
- Dimensions: 12 X 17
Bedroom
- Level: Second
- Area: 130
- Dimensions: 10 X 13
Bedroom
- Level: Second
- Area: 120
- Dimensions: 12 X 10
Primary bathroom
- Level: Second
- Width: 10
Other
- Level: Second
- Width: 6
Other
- Level: Entry
- Area: 30
- Dimensions: 6 X 5
Dining room
- Level: Entry
- Area: 120
- Dimensions: 10 X 12
Family room
- Level: Entry
- Area: 336
- Dimensions: 16 X 21
Kitchen
- Level: Entry
- Area: 110
- Dimensions: 11 X 10
Living room
- Level: Entry
- Area: 168
- Dimensions: 14 X 12
Media room
- Level: Basement
- Area: 180
- Dimensions: 18 X 10
Heating
- Forced Air, Natural Gas
Cooling
- Ceiling Fans, Central Air
Appliances
- Included: Dishwasher, Free Standing Gas Range, Free Standing Refrigerator, Microwave, Stainless Steel Appliances, Washer Dryer Stacked
Features
- Basement: Finished,Walk Out Access
- Has fireplace: Yes
- Fireplace features: Double Sided
Interior area
- Total interior livable area: 2,461 sqft
- Finished area above ground: 2,052
- Finished area below ground: 409
Property
Parking
- Total spaces: 2
- Parking features: Two Car Garage, Attached, Garage Door Opener
- Attached garage spaces: 2
Features
- Levels: Two
- Stories: 2
- Entry location: GroundLevelwSteps
Details
- Parcel number: 32820913401071
- Special conditions: Short Sale No,Standard
Construction
Type & style
- Home type: Condo
- Architectural style: Colonial
- Property subtype: Condominium
Materials
- Brick, Stone, Vinyl Siding, Wood Siding
- Foundation: Basement, Poured
Condition
- New construction: No
- Year built: 1998
Utilities & green energy
- Electric: Volts 220
- Sewer: Public Sewer
- Water: Public
Community & HOA
Community
- Subdivision: WAYNE COUNTY CONDO SUB PLAN 466
HOA
- Has HOA: Yes
- Services included: Maintenance Grounds, Maintenance Structure, Sewer, Snow Removal, Trash, Water
- HOA fee: $360 monthly
- HOA phone: 248-377-9933
Location
- Region: Dearborn
Financial & listing details
- Price per square foot: $156/sqft
- Tax assessed value: $130,833
- Annual tax amount: $6,722
- Date on market: 7/18/2026
- Cumulative days on market: 17 days
- Listing agreement: Exclusive Right To Sell
- Listing terms: Cash,Conventional,FHA,Va Loan
Estimated market value
$377,300
$358,000 - $396,000
$2,694/mo
Price history
| Date | Event | Price |
|---|---|---|
| 7/18/2026 | Listed for sale | $385,000-3.6%$156/sqft |
Source:  Realcomp II #20261054394 Report a problem Realcomp II #20261054394 Report a problem | ||
| 6/10/2024 | Listing removed | -- |
Source: Owner Report a problem | ||
| 6/8/2024 | Listed for sale | $399,500+31%$162/sqft |
Source: Owner Report a problem | ||
| 8/22/2023 | Sold | $305,000+1.7%$124/sqft |
Source: Realcomp II #20230059097 Report a problem | ||
| 7/25/2023 | Pending sale | $299,900$122/sqft |
Source: Realcomp II #20230059097 Report a problem | ||
| 7/20/2023 | Listed for sale | $299,900+14%$122/sqft |
Source: Realcomp II #20230059097 Report a problem | ||
| 1/18/2023 | Sold | $263,000-0.8%$107/sqft |
Source: Realcomp II #20221063992 Report a problem | ||
| 12/6/2022 | Pending sale | $265,000$108/sqft |
Source: Realcomp II #20221063992 Report a problem | ||
| 11/25/2022 | Listed for sale | $265,000+16.7%$108/sqft |
Source: Realcomp II #20221063992 Report a problem | ||
| 9/1/2015 | Sold | $227,000$92/sqft |
Source: Public Record Report a problem | ||
Public tax history
| Year | Property taxes | Tax assessment |
|---|---|---|
| 2025 | -- | $126,900 +5.4% |
| 2024 | -- | $120,400 +3.5% |
| 2023 | -- | $116,300 +0.6% |
| 2022 | -- | $115,600 +1.5% |
| 2021 | -- | $113,900 |
| 2020 | $6,486 +0.6% | $113,900 +9.7% |
| 2019 | $6,446 | $103,800 -1.4% |
| 2018 | $6,446 | $105,300 +0.9% |
| 2017 | -- | $104,400 -7.4% |
| 2016 | -- | $112,700 +47% |
| 2015 | -- | $76,650 +13.3% |
| 2013 | $6,765 | $67,650 -13% |
| 2011 | -- | $77,750 -23.5% |
| 2008 | -- | $101,600 -12% |
| 2007 | -- | $115,450 |
| 2005 | -- | $115,450 |
| 2003 | $4,303 -12.1% | $115,450 |
| 2001 | $4,894 | $115,450 |
Find assessor info on the county website
Monthly payment
Est. payment
Payment breakdown
Explore the cost of this home by adjusting the details. Changes won't be saved.Climate risks
Neighborhood: Henry Ford
Nearby schools
GreatSchools rating
- 7/10Henry Ford Elementary SchoolGrades: PK-5Distance: 0.2 mi
- 5/10Woodworth Middle SchoolGrades: 6-8Distance: 0.7 mi
- 8/10Edsel Ford High SchoolGrades: 9-12Distance: 2.7 mi
- $385,0004 bd4 ba2.7k sqft4759 Maddie Ln, Dearborn, MI 48126Off Market

- $369,7003 bd3 ba2.7k sqft8 Bradford Ct, Dearborn, MI 48126Off Market
- $330,9003 bd3 ba2k sqft4892 Maddie Ln, Dearborn, MI 48126Off Market
- $330,0003 bd3 ba2.4k sqft4 Bradford Ct, Dearborn, MI 48126Sold

- $280,0003 bd3 ba3.1k sqft3 Bradford Ct, Dearborn, MI 48126Sold
- $312,0003 bd3 ba2k sqft7 Lyons Ct, Dearborn, MI 48126Sold
- $375,0003 bd4 ba3.3k sqft6 Bradford Ct, Dearborn, MI 48126Sold
- $318,5003 bd2 ba2k sqft30 Bradford Ct, Dearborn, MI 48126Off Market
A local agent can set up tours, give advice and negotiate with sellers.
Similar homes
- $325,0003 bd3 ba2k sqft9 Lyons Ct, Dearborn, MI 48126For Sale By Owner
- $399,9003 bd2 ba2.8k sqft4592 Helen St, Dearborn, MI 48126For Sale

 MLS ID #20261051168, Al Berry, Genius Realty. Realcomp II
 - $319,5003 bd2 ba2k sqft4739 Mead St, Dearborn, MI 48126For Sale
 MLS ID #20261058669, Moussa Sobh, Empire Realty Group. Realcomp II
 - $412,9002 bd3 ba2.5k sqft5237 Royal Vale Ln, Dearborn, MI 48126For Sale
 MLS ID #20261044865, Sam Baydoun, Century 21 Curran & Oberski. Realcomp II
 - $409,9002 bd4 ba2k sqft21521 Garrison St, Dearborn, MI 48124For Sale
 MLS ID #26039755, Benjamin Cockrum, Preferred, Realtors Ltd. MichRIC
 - $339,9993 bd2 ba2k sqft6532 Jonathon St, Dearborn, MI 48126For SaleMLS ID #20261056508, Erica Jeffries, North American Real Estate LLC. Realcomp II
- $399,9992 bd3 ba1.7k sqft5235 Royal Vale Ln #70, Dearborn, MI 48126For SaleMLS ID #20261046735, Steve Koleno, Beycome Brokerage Realty LLC. Realcomp II
- $349,9993 bd2 ba2k sqft5056 Maple St, Dearborn, MI 48126For SaleMLS ID #20261056132, Simon Saleh, SENAN LLC. Realcomp II
- $399,9005 bd3 ba2.6k sqft6348 Coleman St, Dearborn, MI 48126For SaleMLS ID #20261049656, Shadi Bazzi, National Realty Centers, Inc. Realcomp II
- $329,9003 bd3 ba2.2k sqft7841 E Morrow Cir, Dearborn, MI 48126For SaleMLS ID #20261057843, Osama Kaid, XPI Realty. Realcomp II
- $434,0002 bd3 ba2.8k sqft13 Timberlane Ct, Dearborn, MI 48126For SaleMLS ID #20261036691, Brigitte Jaward, Premier One Group Inc. Realcomp II
- $350,0003 bd3 ba2.2k sqft224 N Waverly St, Dearborn, MI 48128For SaleMLS ID #20261057636, Fadi Dabaja, EXP Realty Main. Realcomp II
- $399,9993 bd2 ba1.7k sqft19036 Outer Dr, Dearborn, MI 48128For SaleMLS ID #20261058756, Timothy Hillmer, Century 21 Curran & Oberski. Realcomp II
- $349,0003 bd2 ba1.4k sqft13848 Lanson Ave, Dearborn, MI 48126For SaleMLS ID #20261044358, Cristian Damboiu, 3DX Real Estate LLC. Realcomp II
- $399,9992 bd3 ba1.7k sqft5235 Royal Vale Ln, Dearborn, MI 48126For Sale By Owner
- $398,0003 bd2 ba1.9k sqft7620 Middlepointe St, Dearborn, MI 48126For SaleMLS ID #20261050879, Hassan Alsalamy, Golden Key Realty Group LLC. Realcomp II
- $329,9004 bd3 ba2.5k sqft6131 Appoline St, Dearborn, MI 48126For SaleMLS ID #20261054653, Abdallah A Zreik, XPI Realty. Realcomp II
- $389,0003 bd3 ba1.5k sqft22123 W Village Dr, Dearborn, MI 48124For SaleMLS ID #20261030932, Ali T Charara, Century 21 Curran & Oberski. Realcomp II
- $339,9994 bd3 ba1.5k sqft21730 Edna St, Dearborn, MI 48124For SaleMLS ID #20261059479, Mujtaba Sanad, Keller Williams Legacy. Realcomp II
- $369,9004 bd2 ba1.9k sqft6838 Hartwell St, Dearborn, MI 48126For SaleMLS ID #20261051225, Nader Rammal, RE/MAX Leading Edge. Realcomp II
