Welcome to 5235 Royal Vale Ln, a charming condominium located in the heart of Dearborn, MI- a comfortable and convenient living experience with its thoughtfully designed layout. The exterior features a classic and well-maintained façade, promising a warm welcome each time you arrive home. Inside, the condo provides spacious living areas that are appropriate for both relaxation and entertaining. Large windows allow natural light to fill the space, creating a bright and inviting atmosphere. The kitchen boasts ample cabinet space, ensuring you have plenty of storage for all your culinary needs. Enjoy the benefits of condominium living with access to community amenities and maintenance services that enhance your lifestyle. Positioned in a desirable location, this property provides easy access to local conveniences and attractions, making it a wonderful place to call home.
For sale
$399,999
5235 Royal Vale Ln #70, Dearborn, MI 48126
2beds
1,784sqft
:
Get pre-qualified$3,537/mo
Condominium
Built in 1993
-- sqft lot
$-- Zestimate®
$224/sqft
$400/mo HOA
What's special
- 33 days |
- 286 |
- 12 |
Zillow last checked:
Listing updated:
Listed by:
Steve Koleno 804-656-5007,
Beycome Brokerage Realty LLC 804-656-5007
Source: Realcomp II,MLS#: 20261046735
Facts & features
Interior
Bedrooms & bathrooms
- Bedrooms: 2
- Bathrooms: 3
- Full bathrooms: 3
Primary bedroom
- Level: Entry
- Area: 208
- Dimensions: 16 X 13
Bedroom
- Level: Entry
- Area: 110
- Dimensions: 11 X 10
Primary bathroom
- Level: Entry
- Area: 96
- Dimensions: 8 X 12
Other
- Level: Entry
- Area: 40
- Dimensions: 8 X 5
Other
- Level: Basement
- Area: 35
- Dimensions: 7 X 5
Dining room
- Level: Entry
- Area: 132
- Dimensions: 11 X 12
Family room
- Level: Basement
- Area: 374
- Dimensions: 17 X 22
Kitchen
- Level: Entry
- Area: 70
- Dimensions: 10 X 7
Living room
- Level: Entry
- Area: 165
- Dimensions: 11 X 15
Heating
- Forced Air, Natural Gas
Cooling
- Ceiling Fans, Central Air
Appliances
- Included: Dishwasher, Dryer, Microwave, Washer
Features
- Other
- Basement: Unfinished
- Has fireplace: No
Interior area
- Total interior livable area: 1,784 sqft
- Finished area above ground: 1,784
Property
Parking
- Total spaces: 2
- Parking features: Two Car Garage, Attached, Electricityin Garage, Garage Door Opener
- Attached garage spaces: 2
Features
- Levels: One
- Stories: 1
- Entry location: GroundLevel
- Exterior features: Private Entrance
- Pool features: None
Lot
- Features: Sprinklers
Details
- Parcel number: 32820914101214
- Special conditions: Short Sale No,Standard
Construction
Type & style
- Home type: Condo
- Architectural style: Ranch
- Property subtype: Condominium
Materials
- Brick, Vinyl Siding
- Foundation: Basement, Block
Condition
- New construction: No
- Year built: 1993
Utilities & green energy
- Sewer: Public Sewer
- Water: Public
Community & HOA
Community
- Subdivision: FAIRLANE WOODS CONDO
HOA
- Has HOA: Yes
- HOA fee: $400 monthly
- HOA phone: 734-454-4022
Location
- Region: Dearborn
Financial & listing details
- Price per square foot: $224/sqft
- Tax assessed value: $111,610
- Annual tax amount: $4,890
- Date on market: 6/22/2026
- Cumulative days on market: 33 days
- Listing agreement: Exclusive Right To Sell
- Listing terms: Cash,Conventional,FHA,Va Loan
Estimated market value
Not available
Estimated sales range
Not available
Not available
Price history
| Date | Event | Price |
|---|---|---|
| 6/22/2026 | Listed for sale | $399,999+79.4%$224/sqft |
Source:  Realcomp II #20261046735 Report a problem Realcomp II #20261046735 Report a problem | ||
| 9/11/2024 | Listing removed | $2,850$2/sqft |
Source: Zillow Rentals Report a problem | ||
| 8/25/2024 | Listed for rent | $2,850$2/sqft |
Source: Zillow Rentals Report a problem | ||
| 8/16/2024 | Listing removed | -- |
Source: Zillow Rentals Report a problem | ||
| 7/6/2024 | Listed for rent | $2,850$2/sqft |
Source: Zillow Rentals Report a problem | ||
| 2/15/2021 | Sold | $223,000+17.4%$125/sqft |
Source: Public Record Report a problem | ||
| 1/3/2018 | Sold | $190,000-5%$107/sqft |
Source: Public Record Report a problem | ||
| 2/1/2008 | Sold | $200,000$112/sqft |
Source: Public Record Report a problem | ||
Public tax history
| Year | Property taxes | Tax assessment |
|---|---|---|
| 2025 | -- | $116,200 +12.7% |
| 2024 | -- | $103,100 -0.9% |
| 2023 | -- | $104,000 +1.3% |
| 2022 | -- | $102,700 +1.8% |
| 2021 | -- | $100,900 |
| 2020 | $5,880 +41.5% | $100,900 +7% |
| 2019 | $4,156 | $94,300 +2.6% |
| 2018 | $4,156 | $91,900 +3.8% |
| 2017 | -- | $88,500 -2.7% |
| 2016 | -- | $91,000 +8.9% |
| 2015 | -- | $83,600 +32.1% |
| 2013 | $6,330 | $63,300 |
| 2011 | -- | $63,300 -31.2% |
| 2008 | -- | $91,950 -15% |
| 2007 | -- | $108,150 |
| 2005 | -- | $108,150 +3% |
| 2003 | $3,913 -16.7% | $105,000 -5.2% |
| 2001 | $4,695 0% | $110,750 |
| 2000 | $4,697 | $110,750 |
Find assessor info on the county website
Monthly payment
Est. payment
Payment breakdown
Explore the cost of this home by adjusting the details. Changes won't be saved.Climate risks
Neighborhood: 48126
Nearby schools
GreatSchools rating
- 9/10Duvall Elementary SchoolGrades: PK-5Distance: 2 mi
- 5/10Smith Middle SchoolGrades: 6-8Distance: 3.2 mi
- 8/10Edsel Ford High SchoolGrades: 9-12Distance: 2.4 mi
- $316,3002 bd3 ba1.7k sqft5237 Royal Vale Ln #69, Dearborn, MI 48126Off Market
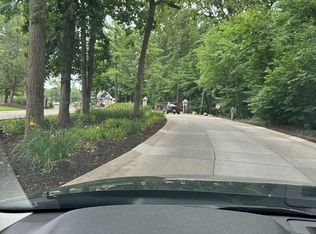
- $412,9002 bd3 ba2.5k sqft5237 Royal Vale Ln, Dearborn, MI 48126For Sale

- $268,1002 bd3 ba1.5k sqft5239 Royal Vale Ln, Dearborn, MI 48126Off Market
- $340,1002 bd3 ba1.5k sqft5239 Royal Vale Ln #71, Dearborn, MI 48126Off Market
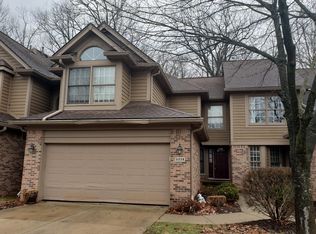
- $401,7002 bd2 ba1.9k sqft5227 Royal Vale Ln #68, Dearborn, MI 48126Off Market
- $421,6003 bd2 ba1.9k sqft5243 Royal Vale Ln, Dearborn, MI 48126Off Market
- $437,1002 bd2 ba1.9k sqft5243 Royal Vale Ln #73, Dearborn, MI 48126Off Market
- $308,1002 bd3 ba1.6k sqft5225 Royal Vale Ln, Dearborn, MI 48126Off Market
A local agent can set up tours, give advice and negotiate with sellers.
Similar homes
- $355,0002 bd2 ba1.5k sqft37 W Village Ln, Dearborn, MI 48124For Sale
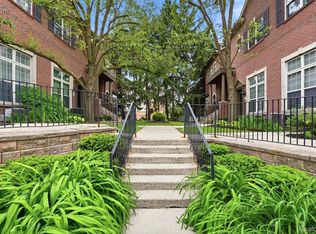
 MLS ID #20261042092, Nofila Haidar, Nova Realty Group. Realcomp II
 - $265,0002 bd2 ba1.5k sqft7 Georgetown Ct, Dearborn, MI 48126For Sale
 MLS ID #20261028554, Jeff Kermath, Kermath Realty LLC. Realcomp II
 - $379,9992 bd3 ba2.6k sqft37834 Siena Dr, Farmington, MI 48331For Sale
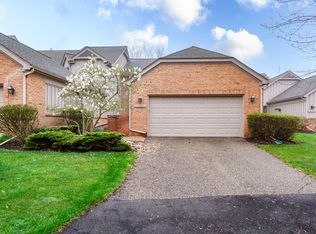
 MLS ID #26016972, Rajaei Abbass, Sahara Real Estate Group. MichRIC
 - $269,0004 bd2 ba1.2k sqft5725 Bingham St, Dearborn, MI 48126For Sale
 MLS ID #20261051908, Hassan Alsalamy, Golden Key Realty Group LLC. Realcomp II
 - $385,0002 bd2 ba1k sqft300 W Jefferson Ave #26, Detroit, MI 48226For SaleMLS ID #20261049784, Faye Baker, Baker & Associates Realty Group LLC. Realcomp II
- $349,9003 bd2 ba1.7k sqft26261 La Muera St, Farmington Hills, MI 48334For SaleMLS ID #20261056775, Heather S Poyhonen, Avenue Group Homes, LLC. Realcomp II
- $399,9003 bd3 ba2.2k sqft41785 Independence Dr, Novi, MI 48377For SaleMLS ID #20261043425, Lance Bache, Community Choice Realty Associates, LLC. Realcomp II
- $224,9003 bd1 ba1.5k sqft5850 Deering St, Garden City, MI 48135For SaleMLS ID #20261057592, Heather S Poyhonen, Avenue Group Homes, LLC. Realcomp II
- $349,9003 bd3 ba1.8k sqft29987 Marigold Dr, Southfield, MI 48076For SaleMLS ID #20261056703, William Moore, Realgistics. Realcomp II
- $385,0003 bd3 ba2.5k sqft9739 Waterway Dr, Grosse Ile, MI 48138For SaleMLS ID #20261050301, Drew M Cheetwood, Social House Real Estate Group LLC. Realcomp II
- $385,0004 bd2 ba2k sqft45429 Brunswick Dr, Canton, MI 48187For SaleMLS ID #20261050442, Diane Remer, KW Professionals. Realcomp II
- $300,0002 bd2 ba1.3k sqft510 Maria Dr, Plymouth, MI 48170For SaleMLS ID #26037665, Anthony Schippa, Remerica United Realty. MichRIC
- $425,0004 bd2 ba2.5k sqft24567 Westmoreland Dr, Farmington Hills, MI 48336For SaleMLS ID #20261048609, Michelle Makowiec, Crown Real Estate Group. Realcomp II
- $337,9002 bd3 ba1.5k sqft45125 Horseshoe Cir, Canton, MI 48187For SaleMLS ID #20261050401, Maureen Korthas, Michigan Premier Real Estate, LLC. Realcomp II
- $435,0002 bd2 ba1.5k sqft23270 Fleming Dr, Farmington, MI 48335For SaleMLS ID #20261052474, Tushar V Vakhariya, KW Domain. Realcomp II
- $349,0003 bd2 ba1.5k sqft967 Alberta St, Ferndale, MI 48220For SaleMLS ID #20261057181, Alexandra I Lannen, DOBI Real Estate. Realcomp II
- $299,0003 bd2 ba1.8k sqft6537 Pardee Rd, Taylor, MI 48180For SaleMLS ID #20261043213, Tina Alfaro, Emmanuel Realty LLC. Realcomp II
- $375,0003 bd2 ba1.5k sqft11860 Riverside Dr, Plymouth, MI 48170For SaleMLS ID #20261049235, Brett Phillips, RE/MAX Home Sale Services. Realcomp II
- $374,9004 bd3 ba2.2k sqft39025 Buckingham Dr, Romulus, MI 48174For Sale
 MLS ID #50213837, David Cook, Keller Williams Realty Lakeside. MiRealSource
 - $210,0003 bd2 ba1.9k sqft15328 Prest St, Detroit, MI 48227For SaleMLS ID #20261056787, Leonard D Goudy, LV Real Estate Collective LLC. Realcomp II
