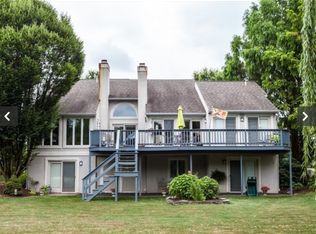
Welcome to this beautifully maintained and thoughtfully renovated home, ideally situated on a quiet cul-de-sac in the desirable Outdoor Country Club neighborhood. Lovingly cared for and updated throughout its ownership, this exceptional property offers the perfect combination of timeless elegance, modern conveniences, and inviting spaces for everyday living and entertaining. The heart of the home is the beautifully appointed kitchen, featuring premium Thermador appliances, including a steam oven and warming drawer, along with a spacious walk-in pantry. The expansive family room provides the perfect gathering space, complete with a cozy gas fireplace and wet bar. Upstairs, the primary suite offers a private retreat with its own sitting room and fireplace, while the conveniently located second-floor laundry adds to the home's thoughtful design. With four bedrooms and two-and-a-half bathrooms, there's plenty of room to relax and unwind. Outdoor living is just as impressive! Enjoy the composite deck overlooking the beautifully landscaped backyard, a patio accessible from the finished lower level, and a welcoming fire pit area perfect for entertaining or quiet evenings at home. Located in the Central York School District, just minutes from UPMC Memorial Hospital, shopping, dining, and everyday conveniences.
Pending
$625,000
10 Burning Tree Ct, York, PA 17404
4beds
4,158sqft
Single Family Residence
Built in 1998
0.38 Acres Lot
$-- Zestimate®
$150/sqft
$-- HOA
What's special
Steam ovenTimeless eleganceModern conveniencesPremium thermador appliancesQuiet cul-de-sacConveniently located second-floor laundryTwo-and-a-half bathrooms
- 14 days
- 1,320
- 104
Zillow last checked:
Listing updated:
Listed by:
Jesse Behler 717-891-0145,
Inch & Co. Real Estate, LLC 7179044500,
Co-Listing Agent: Tami L Behler 717-891-5969,
Inch & Co. Real Estate, LLC
Source: Bright MLS,MLS#: PAYK2113582
Facts & features
Interior
Bedrooms & bathrooms
- Bedrooms: 4
- Bathrooms: 3
- Full bathrooms: 2
- 1/2 bathrooms: 1
- Main level bathrooms: 3
- Main level bedrooms: 4
Basement
- Area: 966
Heating
- Forced Air, Natural Gas
Cooling
- Central Air, Electric
Appliances
- Included: Microwave, Built-In Range, Dishwasher, Dryer, Ice Maker, Oven/Range - Gas, Range Hood, Trash Compactor, Washer, Tankless Water Heater, Electric Water Heater
- Laundry: Upper Level
Features
- Eat-in Kitchen, Crown Molding, Built-in Features, Recessed Lighting, Walk-In Closet(s)
- Flooring: Hardwood, Ceramic Tile, Luxury Vinyl, Wood
- Basement: Partially Finished
- Number of fireplaces: 2
- Fireplace features: Gas/Propane
Interior area
- Total structure area: 4,158
- Total interior livable area: 4,158 sqft
- Finished area above ground: 3,192
- Finished area below ground: 966
Video & virtual tour
Property
Parking
- Total spaces: 2
- Parking features: Garage Faces Side, Garage Door Opener, Attached, On Street
- Attached garage spaces: 2
- Has uncovered spaces: Yes
Accessibility
- Accessibility features: None
Features
- Levels: Two
- Stories: 2
- Patio & porch: Deck, Patio
- Exterior features: Flood Lights
- Pool features: None
Lot
- Size: 0.38 Acres
Details
- Additional structures: Above Grade, Below Grade
- Parcel number: 360001900490000000
- Zoning: RESIDENTIAL
- Special conditions: Standard
Construction
Type & style
- Home type: SingleFamily
- Architectural style: Traditional
- Property subtype: Single Family Residence
Materials
- Brick
- Foundation: Block
- Roof: Shingle
Condition
- Very Good
- New construction: No
- Year built: 1998
- Major remodel year: 2015
Details
- Builder name: Cherry Hill Builders
Utilities & green energy
- Electric: 200+ Amp Service
- Sewer: Public Sewer
- Water: Public
Community & HOA
Community
- Subdivision: Outdoor Country Club
HOA
- Has HOA: No
Location
- Region: York
- Municipality: MANCHESTER TWP
Financial & listing details
- Price per square foot: $150/sqft
- Tax assessed value: $302,500
- Annual tax amount: $9,921
- Date on market: 10/16/2026
- Listing agreement: Exclusive Right To Sell
- Listing terms: Cash,Conventional,FHA,VA Loan
- Inclusions: Washer, dryer, basement Fridge
- Ownership: Fee Simple
Estimated market value
Not available
Estimated sales range
Not available
Not available
Price history
| Date | Event | Price |
|---|---|---|
| 10/18/2026 | Pending sale | $625,000$150/sqft |
Source:  Bright MLS #PAYK2113582 Report a problem | ||
| 10/16/2026 | Listed for sale | $625,000+60.3%$150/sqft |
Source: Bright MLS #PAYK2113582 Report a problem | ||
| 2/22/2010 | Listing removed | $389,900$94/sqft |
Source: Morgan Collins, Inc. #21000991 Report a problem | ||
| 10/3/2009 | Listed for sale | $389,900+54.7%$94/sqft |
Source: Morgan Collins, Inc. #20907753 Report a problem | ||
| 3/13/2000 | Sold | $252,000+2.4%$61/sqft |
Source: Public Record Report a problem | ||
| 12/31/1998 | Sold | $246,100$59/sqft |
Source: Public Record Report a problem | ||
Public tax history
| Year | Property taxes | Tax assessment |
|---|---|---|
| 2026 | $9,476 +2.2% | $302,500 |
| 2025 | $9,270 +2.9% | $302,500 |
| 2024 | $9,005 | $302,500 |
| 2023 | $9,005 +18.4% | $302,500 +8.3% |
| 2022 | $7,605 | $279,280 |
| 2021 | $7,605 | $279,280 |
| 2020 | $7,605 +1.9% | $279,280 |
| 2019 | $7,465 +2.2% | $279,280 |
| 2018 | $7,303 +324.5% | $279,280 |
| 2017 | $1,720 | $279,280 |
| 2016 | -- | $279,280 |
| 2015 | -- | $279,280 |
| 2014 | -- | $279,280 |
| 2013 | -- | $279,280 |
| 2012 | -- | $279,280 |
| 2011 | -- | $279,280 |
| 2010 | -- | $279,280 |
| 2009 | -- | $279,280 |
| 2008 | -- | $279,280 |
| 2007 | -- | $279,280 |
| 2006 | -- | $279,280 +16.4% |
| 2005 | -- | $239,880 |
| 2004 | -- | $239,880 |
| 2003 | -- | $239,880 |
| 2002 | -- | $239,880 |
| 2000 | -- | $239,880 |
| 1999 | -- | $239,880 |
Find assessor info on the county website
Monthly payment
Est. payment
Payment breakdown
Explore the cost of this home by adjusting the details. Changes won't be saved.Climate risks
Neighborhood: 17404
Nearby schools
Schools provided by the listing agent
- District: Central York
Source: Bright MLS. This data may not be complete. We recommend contacting the local school district to confirm school assignments for this home.


Similar homes
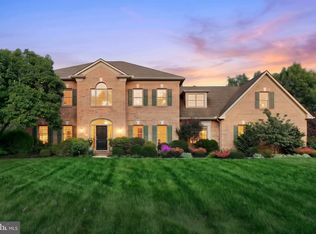
- $625,0003 bd3 ba4k sqft1132 Hogans Cv, York, PA 17404For Sale

 MLS ID #PAYK2113958, Amanda Eisenhart, Coldwell Banker Realty. Bright MLS
- $650,0004 bd5 ba5.1k sqft2146 Bernays Dr, York, PA 17404For Sale
 MLS ID #PAYK2114116, Jenni Goodling, Coldwell Banker Realty. Bright MLS
- $629,9005 bd5 ba4.4k sqft1140 Sarazen Way, York, PA 17404For Sale
 MLS ID #PAYK2111568, Adam Flinchbaugh, Keller Williams Keystone Realty. Bright MLS
- $699,0005 bd4 ba4.3k sqft1310 Briargate Dr, York, PA 17404For Sale
 MLS ID #PAYK2112500, Lucy Lloyd-Smith, Cummings & Co. Realtors. Bright MLS
- $555,0004 bd3 ba3.7k sqft1510 Glenleigh Dr, York, PA 17404For SaleMLS ID #PAYK2111156, Allison Deutsch, Berkshire Hathaway HomeServices Homesale Realty. Bright MLS
- $699,9005 bd5 ba4.9k sqft915 Wetherburn Dr, York, PA 17404For SaleMLS ID #PAYK2113736, Jesse Behler, Inch & Co. Real Estate, LLC. Bright MLS
- $724,9005 bd5 ba5.4k sqft1055 Wetherburn Dr, York, PA 17404For SaleMLS ID #PAYK2102190, Joe Falci, Lime House. Bright MLS
- $489,9004 bd3 ba2.8k sqft1575 Greenbriar Rd, York, PA 17404For SaleMLS ID #PAYK2108858, Simon Overmiller, Iron Valley Real Estate of York County. Bright MLS
- $630,0003 bd3 ba3.9k sqft25 Yocumtown Rd, Etters, PA 17319For SaleMLS ID #PAYK2114144, Steve Huber, RE/MAX Pinnacle. Bright MLS
- $649,9004 bd4 ba4.1k sqft1770 Wyndham Dr, York, PA 17403For SaleMLS ID #PAYK2111066, Jim Powers, Berkshire Hathaway HomeServices Homesale Realty. Bright MLS
- $529,9004 bd3 ba3k sqft330 Beck Rd, York, PA 17403For SaleMLS ID #PAYK2113490, Ginnie Kite, LPT Realty, LLC. Bright MLS
- $399,9004 bd4 ba2.8k sqft556 Harvest Dr, York, PA 17404For SaleMLS ID #PAYK2112458, Kristi Kohr Pokopec, Coldwell Banker Realty. Bright MLS
- $439,9004 bd4 ba3.6k sqft2035 Parkton Ln, York, PA 17408For SaleMLS ID #PAYK2113654, Jerry Riggleman, Real of Pennsylvania. Bright MLS
- $549,9005 bd4 ba3.7k sqft3657 Cimmeron Rd, York, PA 17402For SaleMLS ID #PAYK2114026, Mark Flinchbaugh, Keller Williams Keystone Realty. Bright MLS
- $670,0004 bd3 ba3.1k sqft332 Laurel Dr, York, PA 17406For SaleMLS ID #PAYK2111314, Shelly THOMPSON, Coldwell Banker Realty. Bright MLS
- $489,9004 bd3 ba3.8k sqft525 Eton Ln, York, PA 17402For SaleMLS ID #PAYK2113576, Jesica Mazur, Berkshire Hathaway HomeServices Homesale Realty. Bright MLS
- $584,9004 bd4 ba3.9k sqft109 E Greenbriar Dr, York, PA 17407For SaleMLS ID #PAYK2113722, Kevin Murphy, Keller Williams Keystone Realty. Bright MLS
- $578,0003 bd2 ba2.3k sqft613 Rishel Dr, York, PA 17406For SaleMLS ID #PAYK2109262, Bobby Argento, Berkshire Hathaway HomeServices Homesale Realty. Bright MLS
- $475,0004 bd3 ba3.3k sqft2005 Woodberry Rd, York, PA 17408For SaleMLS ID #PAYK2109768, ADRIAN SMITH, Keller Williams Realty. Bright MLS
- $479,9004 bd3 ba2.9k sqft2632 Farmstead Way, York, PA 17408For SaleMLS ID #PAYK2109566, Rebecca Schor, The Exchange Real Estate Company LLC. Bright MLS
