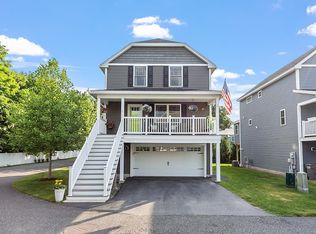
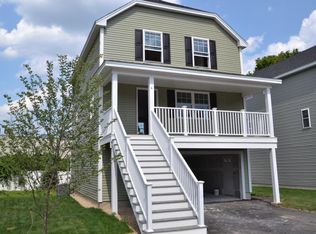
Welcome to this beautiful, detached condominium in the highly desirable Charron Circle Commons, offering the privacy of a single-family home with the ease of condominium living. Featuring 3 bedrooms, 3 baths, and a thoughtfully designed floor plan. This residence blends modern amenities with an exceptional location just minutes from vibrant downtown Exeter. Filled with natural light, the open-concept main living area is ideal for both everyday living and entertaining. The well-appointed kitchen showcases granite countertops, a center island with seating, stainless steel appliances, white cabinetry, and abundant workspace. Adjacent to the kitchen, the inviting living room offers warm hardwood flooring and a cozy gas fireplace, creating the perfect gathering space. The main living level also includes a playroom/office, a half bath and convenient laundry off the kitchen. Retreat upstairs to the primary suite featuring a generous closet, a private bath with double vanities, a walk-in shower, and tile flooring. Two additional bedrooms and a full bath provide comfortable accommodation for family and guests. This home offers a welcoming front porch and a 2 car garage. A low condominium fee, association is self managed and pet-friendly association makes ownership easy and enjoyable. Combining the privacy of a detached home with the convenience of condominium living, this outstanding property is ideally located at the end of a cul-de-sac within walking distance to downtown Exeter, Exeter Country Club, Exeter Hospital, shopping and restaurants.
Active under contract
Listed by: Carey Giampa, LLC/Rye • Lauren Stone
$660,000
10 Charron Circle, Exeter, NH 03833
3beds
1,636sqft
Condominium
Built in 2016
-- sqft lot
$-- Zestimate®
$403/sqft
$-- HOA
What's special
- 47 days
- 103
- 0
Zillow last checked:
Listing updated:
Listed by:
Lauren Stone,
Carey Giampa, LLC/Rye Cell:603-944-1368
Source: PrimeMLS,MLS#: 5102154
Facts & features
Interior
Bedrooms & bathrooms
- Bedrooms: 3
- Bathrooms: 3
- Full bathrooms: 1
- 3/4 bathrooms: 1
- 1/2 bathrooms: 1
Heating
- Natural Gas, Forced Air
Cooling
- Central Air
Appliances
- Included: Dishwasher, Microwave, Gas Range, Refrigerator, Electric Water Heater
- Laundry: 1st Floor Laundry
Features
- Dining Area, Kitchen Island, Kitchen/Dining, Kitchen/Living, Primary BR w/ BA, Natural Light, Indoor Storage
- Flooring: Carpet, Hardwood, Tile
- Basement: Concrete,Concrete Floor,Interior Stairs,Storage Space,Unfinished,Interior Access,Interior Entry
- Has fireplace: Yes
- Fireplace features: Gas
Interior area
- Total structure area: 1,906
- Total interior livable area: 1,636 sqft
- Finished area above ground: 1,636
- Finished area below ground: 0
Property
Parking
- Total spaces: 2
- Parking features: Paved, Assigned, Driveway, Garage, Parking Spaces 2
- Garage spaces: 2
- Has uncovered spaces: Yes
Features
- Levels: Two
- Stories: 2
- Patio & porch: Covered Porch
- Frontage length: Road frontage: 200
Lot
- Features: Condo Development, Landscaped, Level, Subdivided
Details
- Parcel number: EXTRM065L10210
- Zoning description: C-2
Construction
Type & style
- Home type: Condo
- Property subtype: Condominium
Materials
- Wood Frame, Vinyl Siding
- Foundation: Concrete
- Roof: Architectural Shingle
Condition
- New construction: No
- Year built: 2016
Utilities & green energy
- Electric: Circuit Breakers
- Sewer: Public Sewer
- Utilities for property: Cable, Underground Utilities
Community & HOA
Community
- Security: Smoke Detector(s)
HOA
- Services included: Maintenance Grounds, Plowing
- Additional fee info: Fee: $165
Location
- Region: Exeter
Financial & listing details
- Price per square foot: $403/sqft
- Tax assessed value: $561,000
- Annual tax amount: $10,898
- Date on market: 7/28/2026
- Road surface type: Paved
Estimated market value
Not available
Estimated sales range
Not available
Not available
Price history
| Date | Event | Price |
|---|---|---|
| 8/1/2026 | Listed for sale | $660,000+100.1%$403/sqft |
Source:  PrimeMLS #5102154 Report a problem PrimeMLS #5102154 Report a problem | ||
| 5/26/2017 | Sold | $329,900$202/sqft |
Source: PrimeMLS #4504066 Report a problem | ||
Public tax history
| Year | Property taxes | Tax assessment |
|---|---|---|
| 2024 | $9,980 +9.8% | $561,000 +65.2% |
| 2023 | $9,092 +8.2% | $339,500 |
| 2022 | $8,403 +1.1% | $339,500 |
| 2020 | $8,314 +5.2% | $339,500 |
| 2019 | $7,900 -8.7% | $339,500 +7.8% |
| 2018 | $8,657 +8.1% | $314,800 +5.2% |
| 2017 | $8,007 +1120.6% | $299,100 +1096.4% |
| 2016 | $656 | $25,000 |
Find assessor info on the county website
Monthly payment
Est. payment
Payment breakdown
Explore the cost of this home by adjusting the details. Changes won't be saved.Climate risks
Neighborhood: 03833
Nearby schools
Schools provided by the listing agent
- Elementary: Assigned
- Middle: Cooperative Middle School
- High: Exeter High School
- District: Exeter
Source: PrimeMLS. This data may not be complete. We recommend contacting the local school district to confirm school assignments for this home.

Similar homes
- $700,0003 bd2 ba1.6k sqft9 Powder Mill Road, Exeter, NH 03833Active
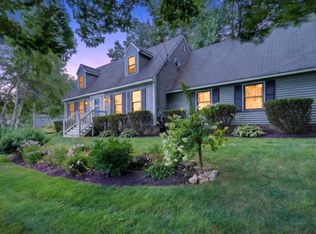 MLS ID #5102707, Krissy LaPorte. PrimeMLS
 - $449,9002 bd2 ba1.5k sqft37 Washington Street #A, Exeter, NH 03833Active
 MLS ID #5109141, Mollie B Ruffner. PrimeMLS
 - $699,9002 bd3 ba2.1k sqftPeninsula @ Winding Brook, Stratham, NH 03885Active
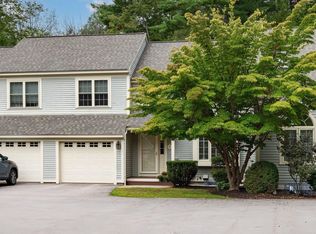 MLS ID #5109061, Kate Adler. PrimeMLS
 - $619,9002 bd2 ba2.3k sqftKings Landing, Kingston, NH 03848Active
 MLS ID #5106847, Andrea M Delahunty. PrimeMLS
 - $639,0003 bd2 ba1.7k sqft14 Hill Creek Drive, Kittery, ME 03904Active
 MLS ID #1679875, Lamacchia Realty, Inc.. Maine Listings
