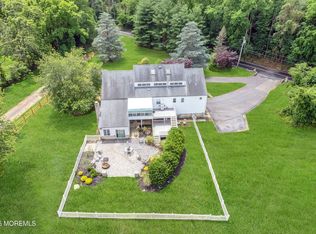
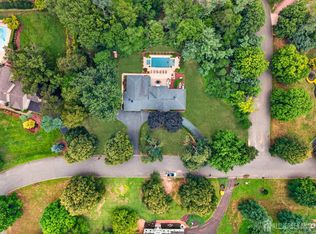
Nestled on 1.8 private wooded acres on the Marlboro/Colts Neck border, impressive 5-bedroom, 4-bath home offers over 4550 sq ft plus a finished basement. A grand two-story foyer welcomes you to formal living/dining rooms, a spacious family room w/fireplace, oversized great room, billiards room, and first-floor guest room with adjacent full bath. The custom kitchen features rich cabinetry, granite countertops, center island, and premium stainless-steel appliances. The primary suite boasts dual custom walk-in closets and a luxurious bath (soaking tub & 2-person shower). Finished basement has recreation space, office, abundant storage & more. Resort-style backyard with 800 sq ft Trex deck, expansive paver patio, covered pavilion, heated gunite saltwater pool, driveway, separate garage drive and oversized 3-car garage. Convenient to major roadways, shopping, dining, and transportation.
Pending
$1,625,000
10 Country Club Lane, Marlboro, NJ 07746
5beds
4,558sqft
:
Get pre-qualified$10,571/mo
Single Family Residence
Built in 1983
1.84 Acres Lot
$1,698,600 Zestimate®
$357/sqft
$-- HOA
What's special
- 51 days |
- 246 |
- 3 |
Likely to sell faster than
Zillow last checked:
Listing updated:
Listed by:
Patricia Branch 732-713-5338,
C21/ Mack Morris Iris Lurie
Source: MoreMLS,MLS#: 22616508
Facts & features
Interior
Bedrooms & bathrooms
- Bedrooms: 5
- Bathrooms: 4
- Full bathrooms: 4
Rooms
- Room types: Bonus Room
Heating
- Natural Gas, Baseboard, 3+ Zoned Heat
Cooling
- Central Air, 3+ Zoned AC
Features
- Center Hall, Dec Molding, Recessed Lighting
- Flooring: Marble, Tile, Wood, Other
- Basement: Full,Workshop/ Workbench,Partially Finished
- Attic: Attic,Pull Down Stairs
- Number of fireplaces: 1
Interior area
- Total structure area: 4,558
- Total interior livable area: 4,558 sqft
Property
Parking
- Total spaces: 3
- Parking features: Circular Driveway, Paved, Driveway, Oversized
- Attached garage spaces: 3
- Has uncovered spaces: Yes
Features
- Stories: 2
- Exterior features: Other
- Has private pool: Yes
- Pool features: Gunite, Heated, In Ground, Salt Water
Lot
- Size: 1.84 Acres
- Features: Cul-De-Sac
Details
- Parcel number: 3000360000000040
- Zoning description: Residential
Construction
Type & style
- Home type: SingleFamily
- Architectural style: Custom,Colonial
- Property subtype: Single Family Residence
Materials
- Brick
Condition
- Year built: 1983
Community & HOA
Community
- Subdivision: None
HOA
- Has HOA: No
Location
- Region: Marlboro
Financial & listing details
- Price per square foot: $357/sqft
- Tax assessed value: $717,300
- Annual tax amount: $18,729
- Date on market: 6/5/2026
- Inclusions: Washer, Blinds/Shades, Ceiling Fan(s), Dishwasher, Dryer, Light Fixtures, Microwave, Refrigerator, Garage Door Opener, Gas Cooking
- Exclusions: personal property, hot tub
Estimated market value
$1,698,600
$1.61M - $1.78M
$7,035/mo
Price history
| Date | Event | Price |
|---|---|---|
| 6/11/2026 | Pending sale | $1,625,000$357/sqft |
Source:  MoreMLS #22616508 Report a problem MoreMLS #22616508 Report a problem | ||
| 6/5/2026 | Listed for sale | $1,625,000+133.8%$357/sqft |
Source: MoreMLS #22616508 Report a problem | ||
| 5/8/2013 | Sold | $695,000-3.3%$152/sqft |
Source: Public Record Report a problem | ||
| 2/25/2013 | Pending sale | $719,000$158/sqft |
Source: CENTURY 21 Cataneo & Associates #21240562 Report a problem | ||
| 12/18/2012 | Listed for sale | $719,000+38.3%$158/sqft |
Source: Cataneo & Associates #21240457 Report a problem | ||
| 9/21/1993 | Sold | $520,000$114/sqft |
Source: Public Record Report a problem | ||
Public tax history
| Year | Property taxes | Tax assessment |
|---|---|---|
| 2025 | $17,524 | $717,300 |
| 2024 | $17,524 +2.5% | $717,300 |
| 2023 | $17,100 +1.4% | $717,300 |
| 2022 | $16,857 +1.2% | $717,300 |
| 2021 | $16,663 +1.1% | $717,300 |
| 2020 | $16,477 +1.7% | $717,300 +0.1% |
| 2019 | $16,198 +2% | $716,400 |
| 2018 | $15,883 +0.4% | $716,400 |
| 2017 | $15,818 +4.6% | $716,400 +3.1% |
| 2016 | $15,116 +2.8% | $695,000 |
| 2015 | $14,702 -23% | $695,000 +3.9% |
| 2014 | $19,088 +4.2% | $668,868 -25.1% |
| 2013 | $18,311 +0.7% | $892,800 |
| 2012 | $18,177 +1.3% | $892,800 |
| 2011 | $17,945 -13.9% | $892,800 |
| 2010 | $20,831 +0.4% | $892,800 +80.4% |
| 2009 | $20,752 | $494,800 |
| 2008 | -- | $494,800 |
| 2007 | -- | $494,800 |
| 2006 | -- | $494,800 |
| 2005 | -- | $494,800 |
| 2003 | -- | $494,800 |
| 2002 | -- | $494,800 |
| 2001 | -- | $494,800 |
Find assessor info on the county website
Monthly payment
Est. payment
Payment breakdown
Explore the cost of this home by adjusting the details. Changes won't be saved.Climate risks
Neighborhood: 07746
Nearby schools
GreatSchools rating
- 7/10Marlboro Elementary SchoolGrades: K-5Distance: 2.2 mi
- 6/10Marlboro Middle SchoolGrades: 6-8Distance: 2.7 mi
- 6/10Marlboro High SchoolGrades: 9-12Distance: 1.9 mi
- $1,250,0004 bd3 ba-- sqft8 Country Club Ln, Marlboro, NJ 07746Sold

- $1,600,0005 bd4 ba4.5k sqft12 Country Club Ln, Marlboro, NJ 07746Pending

- $1,628,2006 bd5 ba5.9k sqft4 Foursome Dr, Marlboro, NJ 07746Off Market

- $1,670,0005 bd5 ba4.7k sqft17 Country Club Ln, Marlboro, NJ 07746Sold
- $1,216,7005 bd4 ba3.8k sqft3 Foursome Dr, Marlboro, NJ 07746Off Market
- $1,684,3006 bd5 ba4.4k sqft4 Caitlin Dr, Marlboro, NJ 07746Off Market
- $1,523,9005 bd4 ba4.4k sqft6 Country Club Ln, Marlboro, NJ 07746Off Market
- $1,503,2006 bd6 ba4.2k sqft11 Country Club Ln, Marlboro, NJ 07746Off Market
A local agent can set up tours, give advice and negotiate with sellers.
A local lender can help you make sure your offer is ready when you are.
Similar homes
- $1,600,0005 bd7 ba4k sqft4 Miro Circle, Marlboro, NJ 07746For Sale

 MLS ID #22620049, Laurin LaLima, C21/ Mack Morris Iris Lurie. MoreMLS
 - $1,175,0005 bd4 ba5.2k sqft67 School Road E, Marlboro, NJ 07746For Sale
 MLS ID #22620162, Vincent Alu, Lighthouse Realty of NJ, LLC. MoreMLS
 - $1,350,0004 bd3 ba3k sqft7 Darien Ct, Colts Neck, NJ 07722For Sale
 MLS ID #2701223R, MATTHEW ROWACK. All Jersey MLS
 - $1,199,0005 bd3 ba2.8k sqft35 Manor Drive, Marlboro, NJ 07746For Sale
 MLS ID #22615857, Michael Viktorenko, Coldwell Banker Realty. MoreMLS
 - $1,474,9995 bd5 ba5.7k sqft827 Holmdel Road, Holmdel, NJ 07733For SaleMLS ID #22620156, Thomas J Connors, Weichert Realtors-Holmdel. MoreMLS
- $999,9994 bd3 ba2.6k sqft12 Memorial Road, Marlboro, NJ 07746For SaleMLS ID #22621992, Angelica Areus, Keller Williams Realty Ocean Living. MoreMLS
- $1,499,9994 bd3 ba4.9k sqft304 Dey Grove Rd, Monroe Township, NJ 08831For SaleMLS ID #2701304R, BOBBI LEBBING. All Jersey MLS
- $1,650,0005 bd4 ba3.7k sqft31 Highland Ridge Road, Manalapan, NJ 07726For SaleMLS ID #22620595, Gregory Papalcure, Berkshire Hathaway HomeServices Fox & Roach - Manalapan. MoreMLS
- $879,0005 bd3 ba2.5k sqft8 Owens Road, Marlboro, NJ 07746For SaleMLS ID #22619214, Vincent Vozzo, Keller Williams Realty West Monmouth. MoreMLS
- $1,850,0005 bd6 ba5.2k sqft200 Shepard Way, Englishtown, NJ 07726For SaleMLS ID #22622284, Karen Sluyk, Compass New Jersey , LLC. MoreMLS
- $1,399,9994 bd3 ba2.5k sqft12 Joshua Huddy Drive, Colts Neck, NJ 07722For SaleMLS ID #22621236, Dominick Ali Jr., Goldstone Realty. MoreMLS
- $2,150,0006 bd5 ba3.8k sqft27 Westgate Court, Colts Neck, NJ 07722For SaleMLS ID #22621062, Lori Saybolt, Heritage House Sotheby's International Realty. MoreMLS
- $1,475,0004 bd3 ba3k sqft2 Candlelight Drive, Holmdel, NJ 07733For SaleMLS ID #22620420, Thomas J Connors, Weichert Realtors-Holmdel. MoreMLS
- $819,8004 bd3 ba2.5k sqft6 Hudson Bay Terrace, Marlboro, NJ 07746For SaleMLS ID #22620605, Brian Teitel, Berkshire Hathaway HomeServices Fox & Roach - Manalapan. MoreMLS
- $1,250,0004 bd3 ba3.3k sqft30 Tobi Court, Freehold, NJ 07728For SaleMLS ID #22616243, Vivian Ruggeri, Ruggeri Realty, LLC. MoreMLS
- $1,449,9004 bd4 ba4.2k sqft32 Wesley Court, Eatontown, NJ 07724For SaleMLS ID #22613415, Christine Morford, Berkshire Hathaway HomeServices Fox & Roach - Rumson. MoreMLS
- $1,399,0005 bd4 ba3.9k sqft24 Kipling Way, Manalapan, NJ 07726For SaleMLS ID #22618741, Igor Kapelnikov, Keller Williams Realty Central Monmouth. MoreMLS
- $1,149,0005 bd3 ba3.1k sqft28 Canterbury Way, Farmingdale, NJ 07727For SaleMLS ID #22622325, Julia Quinones, Keller Williams Realty Westfield. MoreMLS
- $1,450,0005 bd5 ba4.4k sqft13 Fox Hill Drive, Millstone, NJ 08535For SaleMLS ID #22618647, Giuseppe DiMaggio, Coldwell Banker Realty. MoreMLS
- $1,500,0006 bd6 ba4.9k sqft10 Ivy Lane, Manalapan, NJ 07726For SaleMLS ID #22608011, Roman Balandin, Roman Balandin Realty LLC. MoreMLS
