Enjoy abundant natural light and peaceful surroundings from this freshly updated top-floor end unit in the desirable Greystone community. Freshly painted and featuring brand-new carpeting throughout and brand-new stainless steel kitchen appliances, this move-in ready 2-bedroom co-op offers comfortable living in a prime Northwest Yonkers location.
The spacious living room flows seamlessly into a dedicated dining area, creating an inviting space for everyday living and entertaining. The kitchen offers abundant cabinetry, brand-new stainless steel appliances, and charming painted brick accents that add warmth and character.
The primary bedroom offers excellent space and closet storage, while the second bedroom provides flexibility for guests, a home office, or hobbies. Additional amenities include common laundry, additional storage, and the opportunity to join the waitlist for reserved parking.
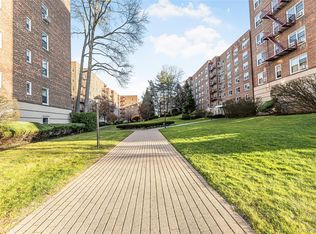
Set among beautifully maintained grounds, Greystone residents enjoy a tranquil, park-like setting just minutes from Metro-North, shopping, dining, parks, and major parkways. Move right in and enjoy all that this desirable Northwest Yonkers location has to offer.
Pending
$225,000
10 DeHaven Drive #2E, Yonkers, NY 10703
2beds
950sqft
Stock Cooperative, Residential
Built in 1955
-- sqft lot
$-- Zestimate®
$237/sqft
$-- HOA
What's special
- 62 days |
- 46 |
- 4 |
Zillow last checked:
Listing updated:
Listed by:
Coldwell Banker Realty 914-245-3400,
Sarah Egan 914-512-0473
Source: OneKey® MLS as distributed by MLS GRID,MLS#: 1003741
Facts & features
Interior
Bedrooms & bathrooms
- Bedrooms: 2
- Bathrooms: 1
- Full bathrooms: 1
Other
- Description: Living Room, Dining Room, Full Bathroom, Bedroom, Primary Bedroom
- Level: First
Heating
- Radiant
Cooling
- Wall/Window Unit(s)
Appliances
- Included: Dishwasher, Range, Refrigerator, Stainless Steel Appliance(s)
- Laundry: Common Area
Features
- First Floor Bedroom, First Floor Full Bath, Open Floorplan, Storage, Walk Through Kitchen
- Flooring: Carpet, Ceramic Tile
- Common walls with other units/homes: 1 Common Wall,End Unit,No One Above
Interior area
- Total structure area: 950
- Total interior livable area: 950 sqft
Property
Parking
- Parking features: Waitlist
Features
- Levels: One
Details
- Special conditions: None
Construction
Type & style
- Home type: Cooperative
- Architectural style: Garden
- Property subtype: Stock Cooperative, Residential
- Attached to another structure: Yes
Materials
- Brick
Condition
- Year built: 1955
Utilities & green energy
- Sewer: Public Sewer
- Water: Public
- Utilities for property: Electricity Connected, Natural Gas Connected, Sewer Connected
Community & HOA
Community
- Security: Key Card Entry
- Subdivision: Greystone 1
HOA
- Has HOA: No
Location
- Region: Yonkers
Financial & listing details
- Price per square foot: $237/sqft
- Date on market: 6/4/2026
- Cumulative days on market: 59 days
- Listing agreement: Exclusive Right To Sell
- Inclusions: Refrigerator, Oven/Range, Microwave, Window AC Unit
- Electric utility on property: Yes
Estimated market value
Not available
Estimated sales range
Not available
Not available
Price history
| Date | Event | Price |
|---|---|---|
| 7/1/2026 | Pending sale | $225,000$237/sqft |
Source:  OneKey® MLS as distributed by MLS GRID #1003741 Report a problem OneKey® MLS as distributed by MLS GRID #1003741 Report a problem | ||
| 6/4/2026 | Listed for sale | $225,000$237/sqft |
Source: OneKey® MLS as distributed by MLS GRID #1003741 Report a problem | ||
Public tax history
Tax history is unavailable.
Monthly payment
Climate risks
Neighborhood: Homecrest
Nearby schools
GreatSchools rating
- NAYonkers Early Childhood AcademyGrades: PK-2Distance: 0.2 mi
- 6/10Cross Hill AcademyGrades: 3-8Distance: 0.2 mi
- 4/10Riverside High SchoolGrades: 9-12Distance: 0.9 mi
Schools provided by the listing agent
- Elementary: Yonkers (School Choice)
- Middle: Yonkers (School Choice)
- High: Yonkers (School Choice)
Source: OneKey® MLS as distributed by MLS GRID. This data may not be complete. We recommend contacting the local school district to confirm school assignments for this home.
- $199,0002 bd1 ba900 sqft10 Dehaven Dr APT 2D, Yonkers, NY 10703Sold
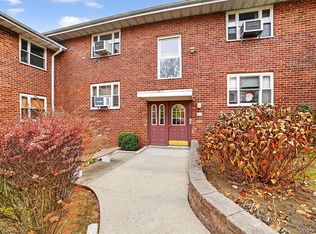
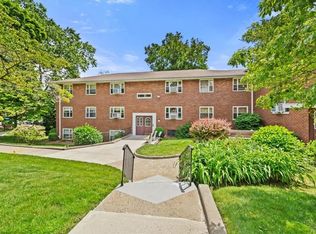
- $259,0003 bd2 ba1.2k sqft12 Dehaven Dr APT 1D, Yonkers, NY 10703Sold
- $226,1003 bd1 ba1k sqft12 Dehaven Dr APT 1E, Yonkers, NY 10703Off Market
- $218,6002 bd1 ba1k sqft8 Dehaven Dr APT 2E, Yonkers, NY 10703Off Market

- $195,0002 bd1 ba950 sqft8 Dehaven Dr APT 2D, Yonkers, NY 10703Sold
- $220,0002 bd1 ba950 sqft14 Dehaven Dr APT 2D, Yonkers, NY 10703Sold
- $190,0002 bd1 ba950 sqft14 Dehaven Dr APT 1E, Yonkers, NY 10703Sold
- $187,2002 bd1 ba950 sqft14 Dehaven Dr APT 1D, Yonkers, NY 10703Off Market
A local agent can set up tours, give advice and negotiate with sellers.
Similar homes
- $199,0002 bd1 ba950 sqft6 DeHaven Drive #1E, Yonkers, NY 10703For Sale
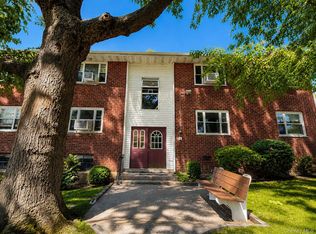
 MLS ID #1023256, Sarah Egan, Listing by: Coldwell Banker Realty. OneKey® MLS as distributed by MLS GRID
 - $239,2402 bd1 ba750 sqft333 Bronx River Road #609, Yonkers, NY 10704For Sale
 MLS ID #1021742, Ariel R. Pena, Listing by: RE/MAX Voyage Realty. OneKey® MLS as distributed by MLS GRID
 - $245,0002 bd2 ba1.2k sqft1234 Midland Avenue #6E, Bronxville, NY 10708For Sale
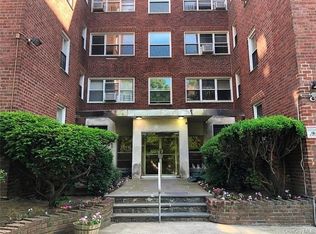 MLS ID #1027876, Xiao T. Chen, Listing by: Century 21 Dawns Gold Realty. OneKey® MLS as distributed by MLS GRID
 - $249,9002 bd1 ba900 sqft1300 Midland Avenue #C-73, Yonkers, NY 10704For Sale
 MLS ID #1028084, Nancy Rondon, Listing by: RE/MAX Distinguished Hms.&Prop. OneKey® MLS as distributed by MLS GRID
 - $225,0002 bd1 ba865 sqft11 Bronx River Road #1M, Yonkers, NY 10704For SaleMLS ID #1008339, Felix J. Hernandez, Listing by: Real Broker NY LLC. OneKey® MLS as distributed by MLS GRID
- $225,0001 bd1 ba667 sqft36 Westview Avenue #1B, Tuckahoe, NY 10707For SaleMLS ID #1018556, Diane Capone, Listing by: Berkshire Hathaway HS NY Prop. OneKey® MLS as distributed by MLS GRID
- $255,0002 bd1 ba900 sqft609 Palmer Road #7C, Yonkers, NY 10701For SaleMLS ID #1016234, Diane F. Hackett, Listing by: Compass Greater NY, LLC. OneKey® MLS as distributed by MLS GRID
- $249,9002 bd1 ba1k sqft125 Bronx River Road #2F, Yonkers, NY 10704For SaleMLS ID #1026319, Tony Murphy, Listing by: Houlihan Lawrence Inc.. OneKey® MLS as distributed by MLS GRID
- $225,0001 bd1 ba850 sqft12 Westchester Avenue #2J, White Plains, NY 10601For SaleMLS ID #1031789, Brian Scher, Listing by: Compass Greater NY, LLC. OneKey® MLS as distributed by MLS GRID
- $250,0002 bd2 ba1.3k sqft171 Pearsall Drive #6E/6F, Mount Vernon, NY 10552For SaleMLS ID #1032961, Rita D'Alesandro, Listing by: Keller Williams NY Realty. OneKey® MLS as distributed by MLS GRID
- $229,0001 bd1 ba777 sqft643 Pelham Road #4D, New Rochelle, NY 10805For SaleMLS ID #1021533, Lia Martynova, Listing by: Century 21 Marciano. OneKey® MLS as distributed by MLS GRID
- $229,0001 bd1 ba750 sqft1344 Midland Avenue #3E, Bronxville, NY 10708For SaleMLS ID #1017359, Lesley Amato, Listing by: Corcoran Legends Realty. OneKey® MLS as distributed by MLS GRID
- $259,0002 bd2 ba1.1k sqft2241 Palmer Avenue #4M, New Rochelle, NY 10801For SaleMLS ID #1009062, Robert Kraft, Listing by: Howard Hanna Rand Realty. OneKey® MLS as distributed by MLS GRID
- $175,0001 bd1 ba700 sqft770 Bronx River Road #A31, Bronxville, NY 10708For SaleMLS ID #1032184, Isabel Suspiro, Listing by: Four Seasons RealEstate Center. OneKey® MLS as distributed by MLS GRID
- $229,0002 bd1 ba950 sqft30 Fleetwood Avenue #5G, Mount Vernon, NY 10552For SaleMLS ID #966833, Lesley Amato, Listing by: Corcoran Legends Realty. OneKey® MLS as distributed by MLS GRID
- $275,0001 bd1 ba754 sqft42 Pondfield W #6D, Bronxville, NY 10708For SaleMLS ID #991224, Diane F. Hackett, Listing by: Compass Greater NY, LLC. OneKey® MLS as distributed by MLS GRID
- $225,0001 bd1 ba800 sqft3 Remsen Road #2L, Yonkers, NY 10710For SaleMLS ID #971657, Yasmina Bailey, Listing by: BHG RE Shore & Country Prop.. OneKey® MLS as distributed by MLS GRID
- $295,0001 bd1 ba850 sqft108 Sagamore Road #3M, Tuckahoe, NY 10707For SaleMLS ID #1025664, Cole Daddario, Listing by: Coldwell Banker Realty. OneKey® MLS as distributed by MLS GRID
- $325,0002 bd2 ba1.2k sqft150 Glenwood Avenue #F5, Yonkers, NY 10703For SaleMLS ID #970572, Wanda Diaferia, Listing by: Howard Hanna Rand Realty. OneKey® MLS as distributed by MLS GRID
- $315,0002 bd2 ba1.2k sqft3 Sadore Lane #7T, Yonkers, NY 10710For SaleMLS ID #1031712, Angela Cerrato, Listing by: Houlihan Lawrence Inc.. OneKey® MLS as distributed by MLS GRID
