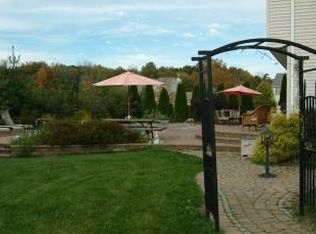
Nothing to do but move into this immaculate center hall colonial! Remodeled kitchen with Corian counters, solid maple York cabinets, tumbled tile limestone backsplash and stainless steel Kitchen Aid appliances. 2 1/2 updated bathrooms. Fireplace in the family room. Hardwood floors throughout most of the home. The 9x7 room with it's own outside entrance could be a small office. Large master bedroom with large walk-in closet and 10x7 full bathroom. Full, finished basement with COREtec luxury vinyl plank floors and built-in bar. One of the best yards in town! The 32x23 deck overlooks the HUGE fenced yard with large paver patio and heated in-ground pool. Underground sprinklers in the backyard. Natural gas Generac whole house generator included. Conveniently located within minutes of shopping, dining, schools, Routes 206, 80, 10 & 46. Right down the street from Flanders Valley Golf Course and only a few miles from Horseshoe Lake beach and recreation complex in Roxbury and Turkey Brook Park in Mount Olive for tons of outdoor activities.
Under contract
$875,000
10 Earhart Dr, Roxbury Twp., NJ 07876
4beds
--sqft
Single Family Residence
Built in 1993
0.87 Acres Lot
$926,900 Zestimate®
$--/sqft
$-- HOA
What's special
- 34 days
- 520
- 35
Likely to sell faster than
Zillow last checked:
Listing updated:
Listed by:
Theodore Miller Ii 973-713-3077,
Coldwell Banker Realty
Source: GSMLS,MLS#: 4047734
Facts & features
Interior
Bedrooms & bathrooms
- Bedrooms: 4
- Bathrooms: 3
- Full bathrooms: 2
- 1/2 bathrooms: 1
Primary bedroom
- Description: Full Bath, Walk-In Closet
Bedroom 1
- Level: Second
- Area: 208
- Dimensions: 16 x 13
Bedroom 2
- Level: Second
- Area: 192
- Dimensions: 16 x 12
Bedroom 3
- Level: Second
- Area: 169
- Dimensions: 13 x 13
Bedroom 4
- Level: Second
- Area: 99
- Dimensions: 11 x 9
Primary bathroom
- Features: Tub Shower
Dining room
- Features: Formal Dining Room
- Level: First
- Area: 144
- Dimensions: 12 x 12
Family room
- Level: First
- Area: 286
- Dimensions: 22 x 13
Kitchen
- Features: Eat-in Kitchen
- Level: First
- Area: 220
- Dimensions: 20 x 11
Living room
- Level: First
- Area: 224
- Dimensions: 16 x 14
Basement
- Features: Rec Room, Storage Room, Utility Room
Heating
- Baseboard - Hotwater, Natural Gas
Cooling
- Central Air
Appliances
- Included: Dishwasher, Dryer, Microwave, Range/Oven-Gas, Refrigerator, Washer
- Laundry: Laundry Room
Features
- Rec Room, Office, Bathroom
- Flooring: See Remarks, Tile, Wood
- Basement: Yes,Finished,Full
- Number of fireplaces: 1
- Fireplace features: Family Room, Wood Burning
Property
Parking
- Total spaces: 2
- Parking features: 2 Car Width, Attached Garage
- Attached garage spaces: 2
Features
- Patio & porch: Deck, Patio
- Has private pool: Yes
- Pool features: Heated, In Ground
- Fencing: Metal Fence
Lot
- Size: 0.87 Acres
- Dimensions: .87 ACRE
- Features: Level, Open Lot
Details
- Parcel number: 2336002010000000150000
- Zoning description: Residential
Construction
Type & style
- Home type: SingleFamily
- Architectural style: Colonial
- Property subtype: Single Family Residence
Materials
- Vinyl Siding
- Roof: Asphalt Shingle
Condition
- Year built: 1993
Utilities & green energy
- Gas: Gas In Street
- Sewer: Public Sewer
- Water: Public
- Utilities for property: Gas In Street, Garbage Included
Community & HOA
Community
- Subdivision: Succasunna
Location
- Region: Succasunna
Financial & listing details
- Tax assessed value: $485,600
- Annual tax amount: $13,698
- Date on market: 8/21/2026
- Ownership type: Fee Simple
Estimated market value
$926,900
$881,000 - $973,000
$4,513/mo
Price history
| Date | Event | Price |
|---|---|---|
| 8/28/2026 | Pending sale | $875,000 |
Source:  GSMLS #4047734 Report a problem GSMLS #4047734 Report a problem | ||
| 8/21/2026 | Listed for sale | $875,000+150% |
Source: GSMLS #4047734 Report a problem | ||
| 12/11/2001 | Sold | $350,000+225.3% |
Source: Public Record Report a problem | ||
| 12/20/1995 | Sold | $107,600 |
Source: Public Record Report a problem | ||
Public tax history
| Year | Property taxes | Tax assessment |
|---|---|---|
| 2025 | $13,349 | $485,600 |
| 2024 | $13,349 +1.6% | $485,600 |
| 2023 | $13,140 +1% | $485,600 |
| 2022 | $13,014 +1.7% | $485,600 |
| 2021 | $12,791 +2.3% | $485,600 +0.2% |
| 2020 | $12,505 -8.6% | $484,700 |
| 2019 | $13,684 +0.5% | $484,700 +52.7% |
| 2018 | $13,611 +2% | $317,500 |
| 2017 | $13,345 +2.5% | $317,500 |
| 2016 | $13,014 +1.6% | $317,500 |
| 2015 | $12,808 +1.5% | $317,500 |
| 2014 | $12,614 +1.1% | $317,500 |
| 2013 | $12,475 +1.4% | $317,500 |
| 2012 | $12,297 +2% | $317,500 |
| 2011 | $12,056 +2.5% | $317,500 |
| 2010 | $11,760 +1.8% | $317,500 |
| 2009 | $11,551 | $317,500 |
| 2008 | -- | $317,500 |
| 2007 | -- | $317,500 |
| 2006 | -- | $317,500 +3.1% |
| 2005 | -- | $307,900 |
| 2004 | -- | $307,900 |
| 2003 | -- | $307,900 +2% |
| 2002 | -- | $301,900 +2.3% |
| 2001 | -- | $295,200 |
Find assessor info on the county website
Monthly payment
Est. payment
Payment breakdown
Explore the cost of this home by adjusting the details. Changes won't be saved.Climate risks
Neighborhood: 07876
Nearby schools
Schools provided by the listing agent
- Elementary: Kennedy
- Middle: Eisenhower
- High: Roxbury
Source: GSMLS. This data may not be complete. We recommend contacting the local school district to confirm school assignments for this home.
Similar homes
- $700,0004 bd3 ba2.1k sqft4 Harrison Rd, Roxbury Twp., NJ 07876For Sale
 MLS ID #4052503, Deborah Riska, The Key Real Estate Group. GSMLS
 - $875,0004 bd4 ba3.9k sqft10 Ashley Dr, Mount Olive Twp., NJ 07836For Sale
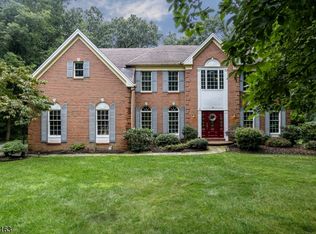 MLS ID #4049348, Tara W. Lauterbach, Re/Max Heritage Properties. GSMLS
 - $725,0005 bd3 ba-- sqft18 Holly Dr, Roxbury Twp., NJ 07876For Sale
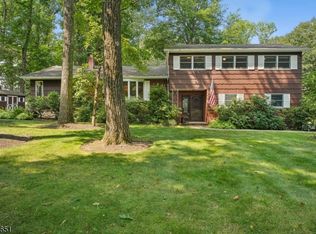 MLS ID #4047772, Jeffrey Gates, Coldwell Banker Realty. GSMLS
 - $739,0004 bd2 ba-- sqft14 Honeyman Drive, Succasunna, NJ 07876For Sale
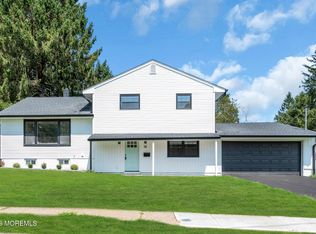
 MLS ID #22627623, Shraga Kaufman, Four Points Realty. MoreMLS
 - $749,0004 bd3 ba1.8k sqft113 Oakdale Rd, Chester, NJ 07930For Sale
 MLS ID #2703576R, JULIO MAYEN. All Jersey MLS
