Welcome to 10 Genest Avenue in Prospect, CT, a beautifully updated home offering a fresh, move-in-ready interior and a spacious, level yard. Recent improvements include a new kitchen featuring granite countertops, a newly updated bathroom, and beautiful hardwood flooring throughout. The interior has been tastefully refreshed, creating a clean and inviting space ready for its next owner. Outside, you'll appreciate the home's newer siding, along with a large, flat backyard offering plenty of room for entertaining, recreation, gardening, or simply relaxing outdoors. Conveniently located in desirable Prospect, this updated home combines modern improvements, comfortable living, and a great outdoor space. Move right in and enjoy!
Under contract
$345,000
10 Genest Avenue, Prospect, CT 06712
4beds
1,285sqft
Single Family Residence
Built in 1949
0.4 Acres Lot
$358,700 Zestimate®
$268/sqft
$-- HOA
What's special
- 65 days
- 23
- 0
Zillow last checked:
Listing updated:
Listed by:
Christopher W. O'Connell (203)200-9963,
Keystone Realty, LLC 203-723-7879
Source: Smart MLS,MLS#: 24200021
Facts & features
Interior
Bedrooms & bathrooms
- Bedrooms: 4
- Bathrooms: 1
- Full bathrooms: 1
Primary bedroom
- Level: Main
- Area: 144 Square Feet
- Dimensions: 12 x 12
Bedroom
- Level: Upper
- Area: 144 Square Feet
- Dimensions: 12 x 12
Bedroom
- Level: Upper
- Area: 144 Square Feet
- Dimensions: 12 x 12
Bedroom
- Level: Main
- Area: 144 Square Feet
- Dimensions: 12 x 12
Living room
- Level: Main
- Area: 168 Square Feet
- Dimensions: 12 x 14
Heating
- Forced Air, Oil
Cooling
- Window Unit(s)
Appliances
- Included: Electric Cooktop, Microwave, Washer, Dryer, Water Heater
- Laundry: Lower Level
Features
- Wired for Data
- Basement: Full,Shared Basement,Garage Access,Walk-Out Access
- Attic: None
- Has fireplace: No
Interior area
- Total structure area: 1,285
- Total interior livable area: 1,285 sqft
- Finished area above ground: 1,285
Property
Parking
- Total spaces: 5
- Parking features: Attached, Paved, Off Street, Driveway
- Attached garage spaces: 1
- Has uncovered spaces: Yes
Features
- Patio & porch: Enclosed, Porch
Lot
- Size: 0.4 Acres
- Features: Secluded, Rear Lot, Interior Lot, Open Lot
Details
- Additional structures: Shed(s)
- Parcel number: 1313509
- Zoning: RA-1
Construction
Type & style
- Home type: SingleFamily
- Architectural style: Cape Cod
- Property subtype: Single Family Residence
Materials
- Vinyl Siding
- Foundation: Block, Masonry
- Roof: Asphalt
Condition
- New construction: No
- Year built: 1949
Utilities & green energy
- Sewer: Septic Tank
- Water: Well
Community & HOA
Community
- Features: Basketball Court, Golf, Library, Park, Public Rec Facilities
HOA
- Has HOA: No
Location
- Region: Prospect
Financial & listing details
- Price per square foot: $268/sqft
- Tax assessed value: $168,490
- Annual tax amount: $4,797
- Date on market: 8/19/2026
Estimated market value
$358,700
$341,000 - $377,000
$2,614/mo
Price history
| Date | Event | Price |
|---|---|---|
| 8/24/2026 | Pending sale | $345,000$268/sqft |
Source:  Smart MLS #24200021 Report a problem | ||
| 8/22/2026 | Listed for sale | $345,000$268/sqft |
Source: Smart MLS #24200021 Report a problem | ||
Public tax history
| Year | Property taxes | Tax assessment |
|---|---|---|
| 2025 | $4,308 +13.1% | $168,490 +42.1% |
| 2024 | $3,810 +0.7% | $118,550 |
| 2023 | $3,784 -0.1% | $118,550 |
| 2022 | $3,788 -1.1% | $118,550 |
| 2021 | $3,829 0% | $118,550 +1.4% |
| 2020 | $3,829 +5.8% | $116,970 |
| 2019 | $3,620 -0.2% | $116,970 |
| 2018 | $3,626 -0.8% | $116,970 |
| 2017 | $3,655 +5% | $116,970 -1.8% |
| 2015 | $3,481 +0.9% | $119,090 |
| 2014 | $3,451 +3.2% | $119,090 |
| 2013 | $3,344 +1.8% | $119,090 |
| 2012 | $3,285 +2.5% | $119,090 -6.4% |
| 2011 | $3,205 -0.2% | $127,200 |
| 2010 | $3,213 +1% | $127,200 |
| 2009 | $3,180 +2.1% | $127,200 |
| 2008 | $3,116 | $127,200 |
| 2007 | $3,116 +71% | $127,200 +67.4% |
| 2006 | $1,822 -27.7% | $75,990 |
| 2005 | $2,519 +10.5% | $75,990 |
| 2003 | $2,280 +7.1% | $75,990 0% |
| 2001 | $2,128 | $76,000 |
Find assessor info on the county website
Monthly payment
Est. payment
Payment breakdown
Explore the cost of this home by adjusting the details. Changes won't be saved.Climate risks
Neighborhood: 06712
Nearby schools
Schools provided by the listing agent
- Elementary: Prospect
- High: Woodland Regional
Source: Smart MLS. This data may not be complete. We recommend contacting the local school district to confirm school assignments for this home.
Similar homes
- $325,0004 bd2 ba1.3k sqft65 Ridgecrest Road, Wallingford, CT 06492For Sale
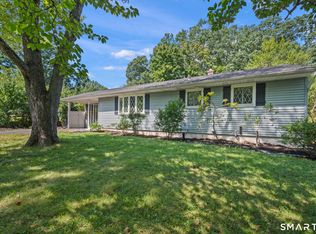
 MLS ID #24215859, Emma Niland, LPT Realty. Smart MLS
- $354,9003 bd1 ba1.4k sqft75 Longwood Drive, Naugatuck, CT 06770For Sale
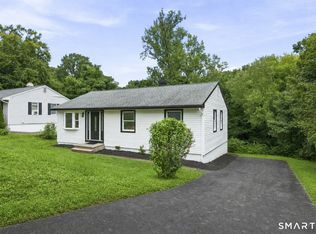 MLS ID #24200979, Rebecca Zandvliet, Coldwell Banker Realty 2000. Smart MLS
- $350,0003 bd2 ba1.4k sqft138 Steinmann Avenue, Middlebury, CT 06762For Sale
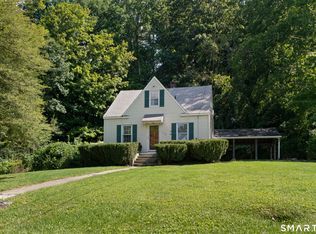 MLS ID #24203915, Sarita Conforti, West View Properties, LLC. Smart MLS
- $385,0003 bd3 ba1.6k sqft122 Maple Hill Road, Naugatuck, CT 06770For Sale
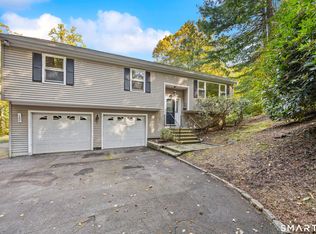 MLS ID #24209488, Sandra Kearney, Mapleridge Realty. Smart MLS
- $349,9003 bd2 ba1.5k sqft27 Seminole Avenue, Waterbury, CT 06705For SaleMLS ID #24207004, Melissa Fusco, Better Living Realty, LLC. Smart MLS
- $315,0003 bd1 ba1.6k sqft52 Gabriel Drive, Naugatuck, CT 06770For SaleMLS ID #24192704, Rick Settani, Showcase Realty, Inc.. Smart MLS
- $345,0003 bd2 ba1.3k sqft24 Pleasant Avenue, Naugatuck, CT 06770For SaleMLS ID #24177519, Heather Rodriguez, Family Realty Group, LLC. Smart MLS
- $350,0003 bd3 ba1.4k sqft54 Exeter Road, Hamden, CT 06518For SaleMLS ID #24193865, Sherri L. Ciotto, Berkshire Hathaway NE Prop.. Smart MLS
- $339,9003 bd1 ba1.5k sqft267 Bamford Avenue, Waterbury, CT 06708For SaleMLS ID #24191422, Fernando Barreiro, Lamacchia Realty. Smart MLS
- $359,0003 bd2 ba1.5k sqft21 McDermott Circle, Hamden, CT 06518For SaleMLS ID #24188001, Yan Ke, Coldwell Banker Realty. Smart MLS
- $340,0003 bd2 ba1.2k sqft160 Sanford Street, Hamden, CT 06514For SaleMLS ID #24192710, Lauren Levey, Real Broker CT, LLC. Smart MLS
- $317,9993 bd1 ba1k sqft396 Quinn Street, Naugatuck, CT 06770For SaleMLS ID #24203728, Fernanda Regalado, Showcase Realty, Inc.. Smart MLS
- $369,9002 bd2 ba1.8k sqft22 North Street, Wolcott, CT 06716For SaleMLS ID #24215127, Vasco Silva, Great Estates, CT. Smart MLS
- $299,9003 bd2 ba1.7k sqft168 Rock Road, Burlington, CT 06013For SaleMLS ID #24216352, Cheryl E. Arcidiacono, Berkshire Hathaway NE Prop.. Smart MLS
- $309,5003 bd1 ba1.1k sqft80 Grilleytown Road, Waterbury, CT 06704For SaleMLS ID #24183372, Mayer Behrend, Mary Helen Levine Real Estate LLC. Smart MLS
- $349,9002 bd2 ba1.3k sqft393 South Meriden Road, Cheshire, CT 06410For SaleMLS ID #24186242, Stacey Deangelis, Calcagni Real Estate. Smart MLS
- $309,9004 bd2 ba1.1k sqft34 Corona Drive, Waterbury, CT 06708For SaleMLS ID #24208722, Lynn LaForme, Regency Real Estate, LLC. Smart MLS
- $310,0003 bd2 ba1.3k sqft28 Eagle Street, Plymouth, CT 06786For SaleMLS ID #24215527, Megan Cusano, RE/MAX RISE. Smart MLS
- $279,9992 bd1 ba1k sqft47 Hungerford Avenue, Waterbury, CT 06705For SaleMLS ID #24211482, Zach D. Nichols, West View Properties, LLC. Smart MLS
- $407,9003 bd2 ba1.5k sqft48 Manor Lane, Wolcott, CT 06716For SaleMLS ID #24198749, Fernando Barreiro, Lamacchia Realty. Smart MLS
