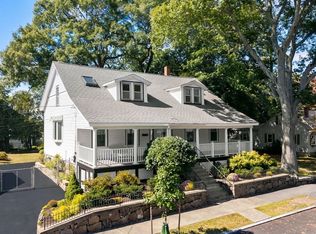
Gracious Colonial home with an inviting front porch and detached garage nestled within the desirable neighborhood of Prospect Hill. This home is filled with natural light and features a wonderful floor plan. The first floor offers a large fireplaced living room with built-in bookcases, a spacious dining room, and a beautifully remodeled kitchen (2021) with up-scale appliances and fixtures. Relax in the sunroom located off of the kitchen overlooking the patio and private backyard. The second floor boasts 3 generously sized bedrooms and a full bathroom with double closets in the primary bedroom. Hardwood flooring throughout with period details and mouldings. The finished lower lends itself to entertaining with a wet bar and an additional full bathroom. Other recent updates include Anderson Windows, a Generac Generator and Hot Water Heater. Prospect Hill is a quaint neighborhood conveniently located just steps to the Montserrat Train Station, the shore line, and all that downtown Beverly has to offer. **See Kitchen Featues and Update List**
Pending
$849,900
10 Giddings Ave, Beverly, MA 01915
3beds
1,807sqft
Single Family Residence
Built in 1929
4,748 Square Feet Lot
$897,500 Zestimate®
$470/sqft
$-- HOA
What's special
Detached garagePeriod details and mouldingsUp-scale appliances and fixturesHardwood flooring throughoutInviting front porchWonderful floor planBuilt-in bookcases
- 23 days
- 197
- 12
Likely to sell faster than
Zillow last checked:
Listing updated:
Listed by:
Deborah Terlik 978-729-5723,
Keller Williams Realty Evolution 978-927-8700,
Jeffrey Terlik 978-578-7755
Source: MLS PIN,MLS#: 73575442
Facts & features
Interior
Bedrooms & bathrooms
- Bedrooms: 3
- Bathrooms: 2
- Full bathrooms: 2
Primary bedroom
- Features: Walk-In Closet(s), Flooring - Hardwood
- Level: Second
- Area: 201.63
- Dimensions: 14.3 x 14.1
Bedroom 2
- Features: Closet, Flooring - Hardwood
- Level: Second
- Area: 139.2
- Dimensions: 14.5 x 9.6
Bedroom 3
- Features: Closet, Flooring - Hardwood
- Level: Second
- Area: 117.6
- Dimensions: 14.5 x 8.11
Primary bathroom
- Features: No
Bathroom 1
- Features: Bathroom - Full, Flooring - Stone/Ceramic Tile
- Level: First
Bathroom 2
- Features: Bathroom - Full, Flooring - Stone/Ceramic Tile
- Level: Basement
Dining room
- Features: Flooring - Hardwood
- Level: First
- Area: 164.4
- Dimensions: 13.7 x 12
Family room
- Features: Bathroom - Full, Flooring - Stone/Ceramic Tile
- Level: Basement
- Area: 179.55
- Dimensions: 13.5 x 13.3
Kitchen
- Features: Ceiling Fan(s), Flooring - Hardwood, Dining Area, Countertops - Stone/Granite/Solid, Countertops - Upgraded, Kitchen Island, Recessed Lighting, Stainless Steel Appliances
- Level: First
- Area: 209.3
- Dimensions: 18.2 x 11.5
Living room
- Features: Closet/Cabinets - Custom Built, Flooring - Hardwood
- Level: First
- Area: 222
- Dimensions: 20 x 11.1
Heating
- Hot Water
Cooling
- Window Unit(s)
Appliances
- Included: Water Heater, Range, Dishwasher, Disposal, Microwave, Refrigerator, Washer, Dryer
- Laundry: Electric Dryer Hookup, Washer Hookup, In Basement
Features
- Sun Room
- Flooring: Tile, Hardwood, Flooring - Wood
- Doors: Insulated Doors
- Windows: Insulated Windows
- Basement: Full,Partially Finished
- Number of fireplaces: 1
- Fireplace features: Living Room
Interior area
- Total structure area: 1,807
- Total interior livable area: 1,807 sqft
- Finished area above ground: 1,567
- Finished area below ground: 240
Property
Parking
- Total spaces: 4
- Parking features: Detached, Paved Drive, Off Street
- Garage spaces: 1
- Uncovered spaces: 3
Features
- Patio & porch: Porch - Enclosed, Patio
- Exterior features: Porch - Enclosed, Patio
- Waterfront features: Ocean, 1 to 2 Mile To Beach, Beach Ownership(Public)
Lot
- Size: 4,748 Square Feet
- Features: Cleared, Level
Details
- Parcel number: 4185818
- Zoning: R10
Construction
Type & style
- Home type: SingleFamily
- Architectural style: Colonial
- Property subtype: Single Family Residence
Materials
- Frame
- Foundation: Stone
- Roof: Shingle
Condition
- Year built: 1929
Utilities & green energy
- Electric: Circuit Breakers
- Sewer: Public Sewer
- Water: Public
- Utilities for property: for Gas Range
Community & HOA
Community
- Features: Public Transportation, Shopping, Park, Walk/Jog Trails, Private School, Public School, T-Station
- Subdivision: Prospect Hill
HOA
- Has HOA: No
Location
- Region: Beverly
Financial & listing details
- Price per square foot: $470/sqft
- Tax assessed value: $726,000
- Annual tax amount: $7,848
- Date on market: 9/17/2026
Estimated market value
$897,500
$853,000 - $942,000
$3,796/mo
Price history
| Date | Event | Price |
|---|---|---|
| 9/22/2026 | Pending sale | $849,900$470/sqft |
Source: MLS PIN #73575442 Report a problem | ||
| 9/16/2026 | Contingent | $849,900$470/sqft |
Source: MLS PIN #73575442 Report a problem | ||
| 9/10/2026 | Listed for sale | $849,900+142.9%$470/sqft |
Source: MLS PIN #73575442 Report a problem | ||
| 4/22/2002 | Sold | $349,900+159.2%$194/sqft |
Source: Public Record Report a problem | ||
| 6/30/1993 | Sold | $135,000$75/sqft |
Source: Public Record Report a problem | ||
Public tax history
| Year | Property taxes | Tax assessment |
|---|---|---|
| 2025 | $7,579 +6.4% | $689,600 +8.7% |
| 2024 | $7,122 +4.3% | $634,200 +4.6% |
| 2023 | $6,829 | $606,500 |
| 2022 | $6,829 +8.6% | $606,500 +22.5% |
| 2021 | $6,290 +4% | $495,300 +5.1% |
| 2020 | $6,047 +3.3% | $471,300 +6.3% |
| 2019 | $5,856 +3.1% | $443,300 +6.2% |
| 2018 | $5,679 +2% | $417,600 +7.1% |
| 2017 | $5,566 +7.9% | $389,800 +8.8% |
| 2016 | $5,157 +2% | $358,400 |
| 2015 | $5,057 -0.2% | $358,400 +0.1% |
| 2014 | $5,069 +3.8% | $358,000 |
| 2013 | $4,883 +2% | $358,000 -3% |
| 2012 | $4,786 +6.1% | $369,000 +1.5% |
| 2011 | $4,511 +3.1% | $363,500 -3.4% |
| 2010 | $4,374 +4.5% | $376,100 -2.4% |
| 2009 | $4,184 +9.4% | $385,300 +4.8% |
| 2008 | $3,825 +1% | $367,800 -1.6% |
| 2007 | $3,789 +2.6% | $373,700 |
| 2006 | $3,692 +4.4% | $373,700 +6% |
| 2005 | $3,538 +0.4% | $352,400 +9.2% |
| 2004 | $3,525 +11.6% | $322,800 +18.6% |
| 2003 | $3,160 +14.5% | $272,200 +43% |
| 2001 | $2,759 +17% | $190,400 +17% |
| 2000 | $2,359 +11.3% | $162,800 +19.3% |
| 1995 | $2,120 | $136,490 |
Find assessor info on the county website
Monthly payment
Est. payment
Payment breakdown
Explore the cost of this home by adjusting the details. Changes won't be saved.Climate risks
Neighborhood: 01915
Nearby schools
Schools provided by the listing agent
- Elementary: Hannah
- Middle: Beverly Middle
- High: Bhs
Source: MLS PIN. This data may not be complete. We recommend contacting the local school district to confirm school assignments for this home.
Similar homes
- $995,0004 bd2 ba2.1k sqft315 Hale St, Beverly, MA 01915For Sale
 MLS ID #73554190, Victor Paulino, Engel & Volkers By the Sea. MLS PIN
 - $849,9003 bd2 ba1.4k sqft52 Bridge St, South Hamilton, MA 01982For Sale
 MLS ID #73568763, Jon Growitz, Gibson Sotheby's International Realty. MLS PIN
 - $635,0003 bd2 ba1.2k sqft18 Kernwood Ave, Beverly, MA 01915For Sale
 MLS ID #73577589, Christopher Comeau, Real Estate 109. MLS PIN
 - $875,0003 bd2 ba1.9k sqft56 Rockdale Ave, Lynn, MA 01904For Sale
 MLS ID #73585177, Debra Sordillo, Coldwell Banker Realty - Boston. MLS PIN
