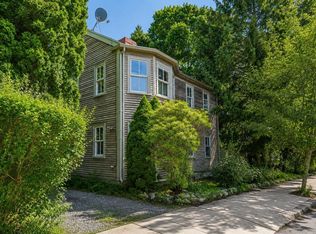
100% move-in ready! This charming 2-bedroom, 1-bath Colonial has been well maintained and thoughtfully updated, including replacement windows (2022), central air and furnace (2021), and a new water heater (2026). Full of character with beautiful wood floors, crown molding, chair rail, and a floor-to-ceiling bow window. The first floor features an open-concept kitchen and dining area with island and bay window, plus direct access to the wraparound porch, along with a spacious living room and flexible first-floor room ideal for an office or additional living space. Upstairs, both bedrooms feature wood floors, with a full bath and convenient second-floor laundry. Outside, enjoy the wraparound porch, fenced-in grassy yard, storage shed, and paved driveway with two tandem off-street parking spaces. Ideally located just 0.5 miles from the MBTA Montserrat Commuter Rail Station, with convenient access to Beverly's beaches, restaurants, schools, shops, and major highways. A well-cared-for home with character, updates, and a fantastic location!
For sale
Price cut: $20K (9/30)
$509,900
2 Dearborn Ave, Beverly, MA 01915
2beds
1,043sqft
Single Family Residence
Built in 1900
2,073 Square Feet Lot
$512,800 Zestimate®
$489/sqft
$-- HOA
What's special
Wraparound porchStorage shedFenced-in grassy yardBeautiful wood floorsCrown moldingBay windowChair rail
- 46 days
- 3,884
- 230
Zillow last checked:
Listing updated:
Listed by:
Paul Travaglini 617-970-9695,
Century 21 Seaport 617-846-1020
Source: MLS PIN,MLS#: 73567431
Facts & features
Interior
Bedrooms & bathrooms
- Bedrooms: 2
- Bathrooms: 1
- Full bathrooms: 1
Primary bedroom
- Features: Flooring - Wood
- Level: Second
Bedroom 2
- Features: Flooring - Wood
- Level: Second
Bathroom 1
- Features: Bathroom - With Tub & Shower, Flooring - Stone/Ceramic Tile
- Level: Second
Dining room
- Features: Closet/Cabinets - Custom Built, Flooring - Wood
- Level: First
Kitchen
- Features: Flooring - Stone/Ceramic Tile, Kitchen Island, Exterior Access, Gas Stove
- Level: First
Living room
- Features: Flooring - Wood, Window(s) - Bay/Bow/Box, Chair Rail, Crown Molding
- Level: First
Office
- Features: Flooring - Wood
- Level: First
Heating
- Forced Air, Natural Gas
Cooling
- Central Air
Appliances
- Included: Gas Water Heater, Range, Dishwasher, Disposal, Microwave, Refrigerator
- Laundry: Second Floor
Features
- Office, Entry Hall
- Flooring: Wood, Tile, Flooring - Wood
- Basement: Partial,Interior Entry
- Has fireplace: No
Interior area
- Total structure area: 1,043
- Total interior livable area: 1,043 sqft
- Finished area above ground: 1,043
Property
Parking
- Total spaces: 2
- Parking features: Paved Drive, Off Street, Tandem, Paved
- Uncovered spaces: 2
Accessibility
- Accessibility features: No
Features
- Patio & porch: Porch
- Exterior features: Porch, Storage
- Waterfront features: 1 to 2 Mile To Beach
Lot
- Size: 2,073 Square Feet
- Features: Corner Lot
Details
- Parcel number: M:0031 L:0022,4185678
- Zoning: RMD
Construction
Type & style
- Home type: SingleFamily
- Architectural style: Colonial
- Property subtype: Single Family Residence
Materials
- Stone
- Foundation: Stone
- Roof: Shingle
Condition
- Year built: 1900
Utilities & green energy
- Electric: 100 Amp Service
- Sewer: Public Sewer
- Water: Public
Community & HOA
Community
- Features: Public Transportation, Shopping, Park, Walk/Jog Trails, Golf, Medical Facility, Highway Access, House of Worship, Private School, Public School, T-Station
HOA
- Has HOA: No
Location
- Region: Beverly
Financial & listing details
- Price per square foot: $489/sqft
- Tax assessed value: $471,800
- Annual tax amount: $5,100
- Date on market: 8/24/2026
- Exclusions: Washer & Dryer Negotiable.
- Road surface type: Paved
Estimated market value
$512,800
$487,000 - $538,000
$2,781/mo
Price history
| Date | Event | Price |
|---|---|---|
| 9/30/2026 | Price change | $509,900-3.8%$489/sqft |
Source: MLS PIN #73567431 Report a problem | ||
| 9/15/2026 | Price change | $529,900-6.2%$508/sqft |
Source: MLS PIN #73567431 Report a problem | ||
| 9/8/2026 | Price change | $564,900-3.4%$542/sqft |
Source: MLS PIN #73567431 Report a problem | ||
| 8/24/2026 | Listed for sale | $585,000+41%$561/sqft |
Source: MLS PIN #73567431 Report a problem | ||
| 11/19/2021 | Sold | $415,000+9.5%$398/sqft |
Source: MLS PIN #72905445 Report a problem | ||
| 10/12/2021 | Contingent | $379,000$363/sqft |
Source: MLS PIN #72905445 Report a problem | ||
| 10/7/2021 | Listed for sale | $379,000+180.7%$363/sqft |
Source: MLS PIN #72905445 Report a problem | ||
| 5/31/1994 | Sold | $135,000+92.9%$129/sqft |
Source: Public Record Report a problem | ||
| 11/5/1993 | Sold | $70,000$67/sqft |
Source: Public Record Report a problem | ||
Public tax history
| Year | Property taxes | Tax assessment |
|---|---|---|
| 2025 | $5,082 +10.3% | $462,400 +12.7% |
| 2024 | $4,607 +5.9% | $410,200 +6.2% |
| 2023 | $4,349 | $386,200 |
| 2022 | $4,349 +8.3% | $386,200 +22.1% |
| 2021 | $4,016 +5.9% | $316,200 +6.9% |
| 2020 | $3,794 +9% | $295,700 +12.3% |
| 2019 | $3,480 +11.8% | $263,400 +15% |
| 2018 | $3,114 +6.3% | $229,000 +11.7% |
| 2017 | $2,929 -0.7% | $205,100 |
| 2016 | $2,951 +2% | $205,100 |
| 2015 | $2,894 +7.8% | $205,100 +8.2% |
| 2014 | $2,685 +3.8% | $189,600 |
| 2013 | $2,586 -7.6% | $189,600 -12.1% |
| 2012 | $2,798 +5.9% | $215,700 +1.3% |
| 2011 | $2,642 +2.2% | $212,900 -4.2% |
| 2010 | $2,584 -2.7% | $222,200 -9.2% |
| 2009 | $2,656 +20% | $244,600 +14.9% |
| 2008 | $2,214 +4.7% | $212,900 +2.1% |
| 2007 | $2,115 +2.6% | $208,600 |
| 2006 | $2,061 +5.3% | $208,600 +7% |
| 2005 | $1,957 +6.9% | $194,900 +16.2% |
| 2004 | $1,831 +1.3% | $167,700 +7.7% |
| 2003 | $1,808 -8.6% | $155,700 +14% |
| 2001 | $1,979 +30.5% | $136,600 +30.5% |
| 2000 | $1,517 -21.1% | $104,700 -15.4% |
| 1995 | $1,923 | $123,810 |
Find assessor info on the county website
Monthly payment
Est. payment
Payment breakdown
Explore the cost of this home by adjusting the details. Changes won't be saved.Climate risks
Neighborhood: 01915
Nearby schools
Schools provided by the listing agent
- Elementary: Hannah
- Middle: Beverly Middle
- High: Beverly High
Source: MLS PIN. This data may not be complete. We recommend contacting the local school district to confirm school assignments for this home.
Similar homes
- $499,0002 bd1 ba876 sqftThe Woodbury Tailor Estates Condominium, Beverly, MA 01915For Sale
 MLS ID #73564971, Jackelyn Enslow, Cameron Real Estate Group. MLS PIN
 - $635,0003 bd2 ba1.2k sqft18 Kernwood Ave, Beverly, MA 01915For Sale
 MLS ID #73577589, Christopher Comeau, Real Estate 109. MLS PIN
 - $419,0002 bd1 ba976 sqft26 Wallis St #1, Beverly, MA 01915For Sale
 MLS ID #73567975, Patricia Sands, Coldwell Banker Realty - Concord. MLS PIN
 - $499,0003 bd2 ba1.4k sqft18 Thompson Ln, Lynn, MA 01904For Sale
 MLS ID #73587818, Eileen Jonah, Century 21 North East. MLS PIN
