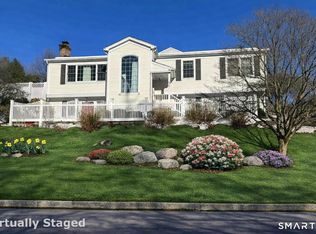
Welcome to 10 Grist Mill Lane, a move-in ready home set on a beautiful, level acre at the end of a quiet Long Lots cul-de-sac. Thoughtfully updated throughout, this 3-4 bedroom, 2.5 bath residence offers an open and versatile floor plan designed for today's lifestyle. The dramatic living room features a vaulted ceiling and fireplace, creating a warm and inviting gathering space filled with natural light. The renovated kitchen opens seamlessly to the main living and dining areas, ideal for both everyday living and entertaining. A screened porch extends the living space and provides the perfect setting for relaxing or hosting guests while overlooking the private backyard. Flexible living options include a main level den or office that can easily serve as a fourth bedroom. Renovated baths, updated Marvin windows, Hardie Plank siding, and numerous improvements throughout add to the home's appeal. Ideally located on a long, quiet lot in a desirable neighborhood setting, this home combines privacy, comfort, and convenience in one exceptional offering. Flood insurance is $2,941 for 2026/2027. Policy is transferrable per sellers insurance agent.
Under contract
$1,689,000
10 Grist Mill Lane, Westport, CT 06880
3beds
2,138sqft
:
Get pre-qualified$9,849/mo
Single Family Residence
Built in 1970
1.02 Acres Lot
$-- Zestimate®
$790/sqft
$-- HOA
What's special
Screened porchOverlooking the private backyardVaulted ceilingUpdated marvin windowsThoughtfully updated throughoutLong quiet lotBeautiful level acre
- 89 days |
- 83 |
- 1 |
Zillow last checked:
Listing updated:
Listed by:
Brett and Jenn Lieberman Team,
Brett Lieberman (203)216-2515,
The Riverside Realty Group 203-226-8300,
Co-Listing Agent: Jennifer Lieberman 203-216-2209,
The Riverside Realty Group
Source: Smart MLS,MLS#: 24172940
Facts & features
Interior
Bedrooms & bathrooms
- Bedrooms: 3
- Bathrooms: 3
- Full bathrooms: 2
- 1/2 bathrooms: 1
Primary bedroom
- Features: Full Bath, Walk-In Closet(s), Hardwood Floor
- Level: Upper
- Area: 180 Square Feet
- Dimensions: 12 x 15
Bedroom
- Features: Hardwood Floor
- Level: Upper
- Area: 150 Square Feet
- Dimensions: 10 x 15
Bedroom
- Features: Hardwood Floor
- Level: Upper
- Area: 110 Square Feet
- Dimensions: 10 x 11
Dining room
- Features: Vaulted Ceiling(s), Sliders, Hardwood Floor
- Level: Main
- Area: 133.2 Square Feet
- Dimensions: 11.1 x 12
Family room
- Features: Half Bath, Sliders, Hardwood Floor
- Level: Main
- Area: 299 Square Feet
- Dimensions: 23 x 13
Kitchen
- Features: Quartz Counters, Kitchen Island, Hardwood Floor
- Level: Main
- Area: 181.5 Square Feet
- Dimensions: 11 x 16.5
Living room
- Features: Vaulted Ceiling(s), Beamed Ceilings, Fireplace, Hardwood Floor
- Level: Main
- Area: 299 Square Feet
- Dimensions: 23 x 13
Office
- Features: Laminate Floor
- Level: Main
- Area: 195 Square Feet
- Dimensions: 15 x 13
Other
- Features: Vaulted Ceiling(s), Ceiling Fan(s), Stone Floor
- Level: Main
- Area: 338.8 Square Feet
- Dimensions: 22 x 15.4
Heating
- Hot Water, Oil
Cooling
- Central Air, Zoned
Appliances
- Included: Convection Range, Oven, Range Hood, Refrigerator, Freezer, Dishwasher, Washer, Dryer, Water Heater
- Laundry: Lower Level
Features
- Sound System, Open Floorplan, Entrance Foyer, Smart Thermostat
- Basement: Full,Unfinished,Sump Pump
- Attic: Access Via Hatch
- Number of fireplaces: 1
Interior area
- Total structure area: 2,138
- Total interior livable area: 2,138 sqft
- Finished area above ground: 2,138
Video & virtual tour
Property
Parking
- Total spaces: 2
- Parking features: Attached
- Attached garage spaces: 2
Features
- Levels: Multi/Split
- Patio & porch: Enclosed, Porch, Covered, Patio
- Exterior features: Rain Gutters, Lighting
- Waterfront features: Water Community
Lot
- Size: 1.02 Acres
- Features: Level, Landscaped, In Flood Zone
Details
- Parcel number: 412159
- Zoning: AA
Construction
Type & style
- Home type: SingleFamily
- Architectural style: Colonial,Split Level
- Property subtype: Single Family Residence
Materials
- HardiPlank Type
- Foundation: Concrete Perimeter
- Roof: Asphalt
Condition
- New construction: No
- Year built: 1970
Utilities & green energy
- Sewer: Septic Tank
- Water: Public
- Utilities for property: Cable Available
Community & HOA
Community
- Features: Golf, Health Club, Library, Medical Facilities, Park, Public Rec Facilities, Shopping/Mall
- Subdivision: Long Lots
HOA
- Has HOA: No
Location
- Region: Westport
Financial & listing details
- Price per square foot: $790/sqft
- Tax assessed value: $538,400
- Annual tax amount: $10,154
- Date on market: 5/13/2026
Estimated market value
Not available
Estimated sales range
Not available
Not available
Price history
| Date | Event | Price |
|---|---|---|
| 6/30/2026 | Pending sale | $1,689,000$790/sqft |
Source:  Smart MLS #24172940 Report a problem Smart MLS #24172940 Report a problem | ||
| 5/13/2026 | Listed for sale | $1,689,000+95.3%$790/sqft |
Source: Smart MLS #24172940 Report a problem | ||
| 6/15/2007 | Sold | $865,000$405/sqft |
Source: Smart MLS #98318291 Report a problem | ||
Public tax history
| Year | Property taxes | Tax assessment |
|---|---|---|
| 2025 | $10,154 +1.3% | $538,400 |
| 2024 | $10,025 +1.5% | $538,400 |
| 2023 | $9,880 +1.6% | $538,400 |
| 2022 | $9,729 | $538,400 |
| 2021 | $9,729 +0.3% | $538,400 -7.3% |
| 2020 | $9,700 -0.9% | $580,500 |
| 2019 | $9,787 | $580,500 |
| 2018 | $9,787 | $580,500 |
| 2017 | $9,787 | $580,500 |
| 2016 | $9,787 | $580,500 |
Find assessor info on the county website
Monthly payment
Est. payment
Payment breakdown
Explore the cost of this home by adjusting the details. Changes won't be saved.Climate risks
Neighborhood: Staples
Nearby schools
GreatSchools rating
- 9/10Long Lots SchoolGrades: K-5Distance: 0.9 mi
- 9/10Bedford Middle SchoolGrades: 6-8Distance: 1.9 mi
- 10/10Staples High SchoolGrades: 9-12Distance: 1.7 mi
Schools provided by the listing agent
- Elementary: Long Lots
- Middle: Bedford
- High: Staples
Source: Smart MLS. This data may not be complete. We recommend contacting the local school district to confirm school assignments for this home.
- $3,323,4005 bd7 ba4.4k sqft12 N Sasco Cmn, Westport, CT 06880Off Market
- $2,891,5004 bd4 ba4.8k sqft10 N Sasco Cmn, Westport, CT 06880Off Market
- $1,902,7004 bd4 ba3k sqft13 Grist Mill Ln, Westport, CT 06880Off Market
- $1,282,9003 bd2 ba1.7k sqft11 Grist Mill Ln, Westport, CT 06880Off Market
- $1,471,6004 bd2 ba2.2k sqft8 Grist Mill Ln, Westport, CT 06880Off Market
- $2,094,7004 bd3 ba3.1k sqft14 Grist Mill Ln, Westport, CT 06880Off Market
- $2,995,2005 bd7 ba6.6k sqft11 N Sasco Cmn, Westport, CT 06880Off Market
- $1,574,6003 bd3 ba2.3k sqft15 Grist Mill Ln, Westport, CT 06880Off Market
A local agent can set up tours, give advice and negotiate with sellers.
Similar homes
- $1,329,0003 bd3 ba2k sqft310 Main Street, Westport, CT 06880For Sale
 MLS ID #24158630, Barbara Bross, Coldwell Banker Realty. Smart MLS
 - $995,0004 bd3 ba2.2k sqft719 Mountain Laurel Road, Fairfield, CT 06824For Sale
 MLS ID #24193603, Carrie Perkins, RE/MAX Heritage. Smart MLS
 - $1,999,9003 bd3 ba2.3k sqft125 Battery Park Drive, Bridgeport, CT 06605For Sale
 MLS ID #24175785, Gail S. Robinson, William Raveis Real Estate. Smart MLS
 - $1,800,0003 bd3 ba2.4k sqft21 Hampton Lane, New Canaan, CT 06840For Sale
 MLS ID #24194178, Steven Miller, Coldwell Banker Realty. Smart MLS
 - $1,349,0003 bd3 ba2.4k sqft313 Old Post Road, Fairfield, CT 06824For SaleMLS ID #24193635, Joel Grispino, Drawbridge Realty. Smart MLS
- $989,0004 bd3 ba2.3k sqft133 Alma Drive, Fairfield, CT 06824For SaleMLS ID #24190816, Paul Ferreira, RE/MAX Right Choice. Smart MLS
- $875,0004 bd3 ba2.3k sqft100 Sherley Place, Fairfield, CT 06825For SaleMLS ID #24190297, Michael Pavlicin, Coldwell Banker Realty. Smart MLS
- $1,289,0004 bd4 ba2.1k sqft20 Whetstone Hill Court, Fairfield, CT 06824For SaleMLS ID #24194833, Alina Rodescu-Pitchon, William Raveis Real Estate. Smart MLS
- $989,0004 bd3 ba2.8k sqft12 Stonehedge Road, Norwalk, CT 06851For SaleMLS ID #24194759, Chris Balestriere, William Raveis Real Estate. Smart MLS
- $970,0002 bd2 ba1.7k sqft134 Shoreham Village Drive, Fairfield, CT 06824For SaleMLS ID #24194794, John W. Harvey, Compass Connecticut, LLC. Smart MLS
- $995,0003 bd3 ba2.6k sqft139 Smith Ridge Road, South Salem, NY 10590For Sale
 MLS ID #1033275, Sally Walter, Listing by: Compass Greater NY, LLC. OneKey® MLS as distributed by MLS GRID
 - $1,599,0004 bd4 ba2.5k sqft12 Hillcrest Court, Ridgefield, CT 06877For SaleMLS ID #24182324, Laura Ancona, William Pitt Sotheby's Int'l. Smart MLS
- $1,450,0004 bd5 ba2.5k sqft30 Maltbie Road, Newtown, CT 06470For SaleMLS ID #24174695, Kate Geerer, Coldwell Banker Realty. Smart MLS
- $1,500,0005 bd4 ba2.3k sqft63 Oak Street, New Canaan, CT 06840For SaleMLS ID #24194638, Barbara Shaw, Houlihan Lawrence. Smart MLS
- $850,0003 bd3 ba1.7k sqft56 Banks Road, Easton, CT 06612For SaleMLS ID #24193551, Jeanne Bracken, Coldwell Banker Realty. Smart MLS
- $949,0004 bd2 ba2.2k sqft22 Bittersweet Trail, Wilton, CT 06897For SaleMLS ID #24169858, Lynne Murphy, Berkshire Hathaway NE Prop.. Smart MLS
- $1,000,0003 bd3 ba2k sqft267 Newtown Turnpike, Weston, CT 06883For SaleMLS ID #24194502, Jen Kass, Higgins Group Bedford Square. Smart MLS
- $1,750,0003 bd3 ba2.9k sqft33 Sachem Rd, Greenwich, CT 06830For Sale
 MLS ID #125278, Jessica Sigmund, Compass Connecticut, LLC. Greenwich MLS, Inc.
 - $849,9994 bd4 ba3k sqft31 Granite Drive, Norwalk, CT 06850For SaleMLS ID #24185020, Aaron Ramkalawan, Keller Williams Prestige Prop.. Smart MLS
- $1,249,0004 bd3 ba2.3k sqft5 Harbor Court, Centerport, NY 11721For SaleMLS ID #1034668, Greta McLaughlin, Listing by: Signature Premier Properties. OneKey® MLS as distributed by MLS GRID
