Waterfront living in Mini Lakes - opportunities like this do not come along often. Welcome to 10 Hemlock, a 2-bedroom, 2-bath bungalow set on a prime lakefront lot in one of Puslinch's most unique lifestyle communities. Built in 2003, this home offers comfortable one-level living, peaceful lake views, and the chance to refresh the space over time while enjoying an exceptional waterfront setting from day one. The kitchen opens to a screened room overlooking the water, creating a lovely spot for morning coffee, quiet evenings, or relaxed summer meals. Step out onto the back deck where you can swim, fish, or simply sit back and enjoy the view right from your own backyard. Inside, the home features a functional layout with two bedrooms, two bathrooms, a natural gas furnace, central air, and an electric fireplace. The finishes are ready for a modern refresh, but the home offers a solid starting point in a location that is truly special. Outside, the lakefront deck extends your living space right to the water. There are also two sheds for storage and parking for three vehicles. Mini Lakes offers a peaceful community lifestyle with spring-fed lakes, fishing, canals, a heated pool, recreation centre, bocce, library, trails, garden allotments, walking clubs, cards, darts, golf events, and regular community activities. All of this is tucked away in Puslinch, just minutes to Guelph, Aberfoyle, the 401, and within easy reach of Cambridge, Kitchener-Waterloo, Milton, and Pearson Airport. If you have been waiting for waterfront living without giving up convenience, this is the one to see. *Some photos are virtually staged*.
For sale
C$579,000
10 Hemlock Cres, Puslinch, ON N0B 2J0
2beds
2baths
Single Family Residence
Built in ----
3,000 Square Feet Lot
$-- Zestimate®
C$--/sqft
C$-- HOA
What's special
Prime lakefront lotComfortable one-level livingPeaceful lake viewsNatural gas furnaceCentral airElectric fireplaceTwo sheds for storage
- 32 days |
- 181 |
- 3 |
Zillow last checked:
Listing updated:
Listed by:
Keller Williams Home Group Realty
Source: TRREB,MLS®#: X13416972 Originating MLS®#: One Point Association of REALTORS
Originating MLS®#: One Point Association of REALTORSFacts & features
Interior
Bedrooms & bathrooms
- Bedrooms: 2
- Bathrooms: 2
Primary bedroom
- Level: Main
- Dimensions: 4.55 x 3.43
Bedroom
- Level: Main
- Dimensions: 3.33 x 3.48
Dining room
- Level: Main
- Dimensions: 2.31 x 3.48
Foyer
- Level: Main
- Dimensions: 2.87 x 3.48
Kitchen
- Level: Main
- Dimensions: 3.1 x 3.48
Living room
- Level: Main
- Dimensions: 4.95 x 3.43
Sunroom
- Level: Main
- Dimensions: 3.4 x 3.45
Heating
- Forced Air, Electric
Cooling
- Central Air
Features
- Primary Bedroom - Main Floor
- Basement: None
- Has fireplace: Yes
- Fireplace features: Electric
Interior area
- Living area range: 700-1100 null
Property
Parking
- Total spaces: 3
- Parking features: Private Triple
Features
- Patio & porch: Deck
- Exterior features: Fishing, Landscaped, Privacy, Year Round Living, Private Dock
- Has private pool: Yes
- Pool features: Community, In Ground
- Has view: Yes
- View description: Lake
- Has water view: Yes
- Water view: Lake,Direct
- Waterfront features: Motorboats Prohibited, Direct, Pond
- Body of water: Millcreek Watershed Pond
Lot
- Size: 3,000 Square Feet
- Features: Cul de Sac/Dead End, Greenbelt/Conservation, Hospital, Lake Access, Lake/Pond, Waterfront, Rectangular Lot
- Topography: Level
Details
- Additional structures: Shed, Storage
- Parcel number: 711950394
Construction
Type & style
- Home type: SingleFamily
- Architectural style: Bungalow
- Property subtype: Single Family Residence
Materials
- Vinyl Siding
- Foundation: Slab
- Roof: Asphalt Shingle
Utilities & green energy
- Sewer: Septic
- Water: Comm Well, Drilled Well
- Utilities for property: Cell Services, Internet High Speed, Natural Gas, Electricity Connected, Cable Available
Community & HOA
Community
- Security: Security Gate
Location
- Region: Puslinch
Financial & listing details
- Tax assessed value: C$186,000
- Annual tax amount: C$1,986
- Date on market: 6/8/2026
Keller Williams Home Group Realty
Keller Williams Home Group Realty
By pressing Contact Agent, you agree that the real estate professional identified above may call/text you about your search, which may involve use of automated means and pre-recorded/artificial voices. You don't need to consent as a condition of buying any property, goods, or services. Message/data rates may apply. You also agree to our Terms of Use. Zillow does not endorse any real estate professionals. We may share information about your recent and future site activity with your agent to help them understand what you're looking for in a home.
Price history
Price history is unavailable.
Public tax history
Tax history is unavailable.
Climate risks
Neighborhood: N0B
Nearby schools
GreatSchools rating
No schools nearby
We couldn't find any schools near this home.
- C$625,0003 bd2 ba-- sqft18 Jasper Hts, Puslinch, ON N0B2J0For Sale

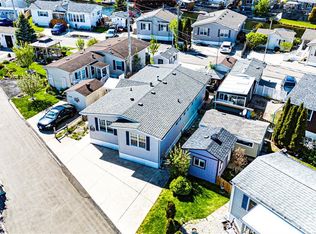
- C$568,0002 bd2 ba1k sqft11 Hemlock Cres, Puslinch, ON N0B2J0For Sale
- C$---- bd-- ba-- sqft22 Jasper Hts, Puslinch, ON N0B2J0Off Market
- C$---- sqft44 Jasper Hts, Puslinch, ON N0B2J0Off Market
- C$599,9002 bd2 ba1.1k sqft3 Golden Pond Rd, Puslinch, ON N0B2J0Sold
- C$499,9002 bd1 ba840 sqft27 Trillium Beach Rd, Puslinch, ON N0B2J0For Sale
- C$785,0002 bd2 ba1.1k sqft35 Trillium Rd, Puslinch, ON N0B2J0Sold
- C$500,0002 bd1 ba827 sqft3 Elm St, Puslinch, ON N0B2J0Sold
Similar homes
- C$450,0002 bd2 ba-- sqft9 Bush Ln, Puslinch, ON N0B 2J0For Sale
 MLS ID #X13186132, Royal LePage Royal City Realty. TRREB
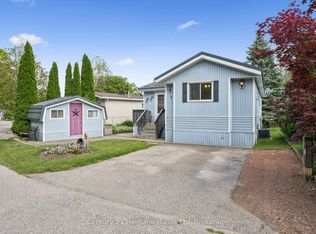
 - C$429,9001 bd1 ba-- sqft7 Millcreek Rd, Puslinch, ON N0B 2J0For Sale
 MLS ID #X13543158, Century 21 Heritage House Ltd. TRREB
 - C$335,0001 bd1 ba-- sqft10 Spruce Ave, Puslinch, ON N0B 2J0For Sale
 MLS ID #X13519520, Royal LePage Royal City Realty. TRREB
 - C$800,0003 bd2 ba-- sqft832 Victoria Rd S, Puslinch, ON N1L 1C6For Sale
 MLS ID #X13545648, Keller Williams Home Group Realty. TRREB
 - C$599,0003 bd4 ba-- sqft210 Dawn Ave #35, Guelph, ON N1G 5L5For SaleMLS ID #X13516008, CENTURY 21 PROPERTY ZONE REALTY INC.. TRREB
- C$689,0004 bd3 ba-- sqft54 Chesterton Ln, Guelph, ON N1E 6S8For SaleMLS ID #X13546132, LifeStyle International Realty Inc. TRREB
- C$549,9003 bd1 ba-- sqft32 Dayfoot Dr, Halton Hills, ON L7G 2L1For SaleMLS ID #W13543276, YOUR HOME TODAY REALTY INC.. TRREB
- C$624,9993 bd2 ba-- sqft99 Emma St, Guelph, ON N1E 1V1For SaleMLS ID #X13505606, Coldwell Banker Neumann Real Estate. TRREB
- C$615,0003 bd2 ba-- sqft92 Victoria Rd N, Guelph, ON N1E 5H2For SaleMLS ID #X13110516, Coldwell Banker Neumann Real Estate. TRREB
- C$600,0003 bd2 ba-- sqft100 Stirling Ave S, Kitchener, ON N2G 3N9For SaleMLS ID #X13520578, ENGEL & VOLKERS WATERLOO REGION. TRREB
- C$599,0003 bd2 ba-- sqft1790 King St E, Cambridge, ON N3H 3R8For SaleMLS ID #X13450064, RE/MAX NOBLECORP REAL ESTATE. TRREB
- C$770,0003 bd2 ba-- sqft23 Hastings Blvd, Guelph, ON N1E 4G3For SaleMLS ID #X13527934, Keller Williams Home Group Realty. TRREB
- C$549,9003 bd2 ba-- sqft59 Wilsonview Ave, Guelph, ON N1G 2W5For SaleMLS ID #X13518286, Coldwell Banker Neumann Real Estate. TRREB
- C$620,0003 bd3 ba-- sqftCranbrook Courtyards, Guelph, ON N1L 0H6For SaleMLS ID #X13456148, Coldwell Banker Neumann Real Estate. TRREB
- C$849,0003 bd3 ba-- sqft40 Gibbs Cres, Guelph, ON N1G 5B7For SaleMLS ID #X13156360, Keller Williams Home Group Realty. TRREB
- C$599,9002 bd3 ba-- sqft193 Waterloo St, Kitchener, ON N2H 3V9For SaleMLS ID #X13424868, NU-VISTA PINNACLE REALTY BROKERAGE INC. TRREB
- C$529,9003 bd1 ba-- sqft58 Young St, Halton Hills, ON L7J 2G6For SaleMLS ID #W13493218, ROYAL LEPAGE MEADOWTOWNE REALTY. TRREB
- C$519,9002 bd1 ba-- sqft10 Macville Ave, Kitchener, ON N2K 1T1For SaleMLS ID #X13488616, Royal LePage Royal City Realty. TRREB
- C$530,0002 bd2 ba-- sqft281 Bristol St #204, Guelph, ON N1H 8J3For SaleMLS ID #X13511194, Royal LePage Royal City Realty. TRREB
- C$549,9002 bd2 ba-- sqft196 Arthur St N #6, Guelph, ON N1E 4V8For SaleMLS ID #X13438208, LifeStyle International Realty Inc. TRREB
- Ontario
- Wellington County
- Puslinch
- N0B 2J0
- 10 Hemlock Cres
Nearby cities
Nearby zip codes
Other Puslinch Topics
