Have you been patiently waiting for a meticulously maintained, fully renovated downtown Ogunquit home only minutes to the beaches? Look no further than 10 Highland Avenue! This 5 bedroom, 3 full bathroom colonial style home offers 2 bedrooms on the first floor with a primary suite with 3 closets, tray ceiling, and a bathroom you need to see to truly appreciate and 3 bedrooms on the 2nd floor. The home offers a large front to back living room with cathedral ceilings, built in benches, wooden accent walls and real stone fireplace with a propane insert. Off the living room is a 3 season sunroom with walls of windows looking out over your private backyard. The home offers hardwood floors, a walk in pantry, large kitchen island with a wine fridge built in, custom cabinets in the kitchen & bar area, granite counter tops, tile backsplash and custom lighting. The high end stainless steel appliances in the kitchen feature an industrial Wolf gas stove & microwave/convection oven along with Bosch refrigerator and dishwasher. The home was painstakingly renovated from 2022-2023 both inside & out and features a new roof, new windows and doors, new siding, a wrap around front porch, a whole house automatic generac generator, large shed in the backyard along with 2 built in sheds in the back yard, a hot tub in the backyard that offers absolute privacy and absolutely gorgeous hardscaping in both the front yard & the back yard allowing for wonderful entertaining outside your home in multiple private areas around the property. My favorite thing about the home is the location to the downtown area of Ogunquit where you can simply park your car & walk to the beaches, stores, and many restaurants. This home offers public water and public sewer and is on a town road where there are no rental restrictions and no home owners association! Come take a peek at this unique offering, you won't be disappointed!
Active
Price cut: $50K (7/26)
$1,445,000
10 Highland Avenue, Ogunquit, ME 03907
5beds
2,610sqft
:
Get pre-qualified$8,087/mo
Single Family Residence
Built in 1965
10,018 Square Feet Lot
$1,378,100 Zestimate®
$554/sqft
$-- HOA
What's special
Walk in pantryCustom lightingTray ceilingWrap around front porchNew roofBuilt in benchesNew siding
- 42 days |
- 1,319 |
- 42 |
Zillow last checked:
Listing updated:
Listed by:
Moody Maxon Real Estate
Source: Maine Listings,MLS#: 1667553
Facts & features
Interior
Bedrooms & bathrooms
- Bedrooms: 5
- Bathrooms: 3
- Full bathrooms: 3
Bedroom 1
- Features: Cathedral Ceiling(s), Walk-In Closet(s)
- Level: First
Bedroom 2
- Level: Second
Bedroom 3
- Level: Second
Bedroom 4
- Level: Second
Bedroom 5
- Level: First
Dining room
- Level: First
Kitchen
- Level: First
- Area: 156 Square Feet
- Dimensions: 13 x 12
Living room
- Level: First
- Area: 308 Square Feet
- Dimensions: 22 x 14
Sunroom
- Level: First
Heating
- Baseboard, Direct Vent Heater, Hot Water, Zoned
Cooling
- Central Air
Appliances
- Included: Dishwasher, Dryer, Microwave, Gas Range, Refrigerator, Washer
Features
- 1st Floor Primary Bedroom w/Bath, Bathtub, Shower, Storage, Walk-In Closet(s), Primary Bedroom w/Bath
- Flooring: Carpet, Tile, Wood, Luxury Vinyl
- Basement: Exterior Entry,Crawl Space,Unfinished
- Number of fireplaces: 1
Interior area
- Total structure area: 2,610
- Total interior livable area: 2,610 sqft
- Finished area above ground: 2,610
- Finished area below ground: 0
Property
Parking
- Parking features: Paved, 1 - 4 Spaces, On Site, Off Street
Features
- Patio & porch: Patio, Porch
- Has spa: Yes
Lot
- Size: 10,018 Square Feet
- Features: Near Public Beach, Near Shopping, Near Town, Neighborhood, Level, Landscaped
Details
- Additional structures: Shed(s)
- Parcel number: OGUNM016L077
- Zoning: RD
- Other equipment: Cable, Internet Access Available
Construction
Type & style
- Home type: SingleFamily
- Architectural style: Colonial
- Property subtype: Single Family Residence
Materials
- Wood Frame, Vinyl Siding
- Foundation: Poured Concrete
- Roof: Pitched,Shingle
Condition
- Year built: 1965
Utilities & green energy
- Electric: Circuit Breakers, Generator Hookup
- Sewer: Public Sewer
- Water: Public
Community & HOA
Location
- Region: Ogunquit
Financial & listing details
- Price per square foot: $554/sqft
- Tax assessed value: $648,000
- Annual tax amount: $4,186
- Date on market: 6/17/2026
- Road surface type: Paved
Estimated market value
$1,378,100
$1.31M - $1.45M
$3,305/mo
Price history
| Date | Event | Price |
|---|---|---|
| 7/26/2026 | Price change | $1,445,000-3.3%$554/sqft |
Source:  Maine Listings #1667553 Report a problem Maine Listings #1667553 Report a problem | ||
| 6/17/2026 | Listed for sale | $1,495,000+92.9%$573/sqft |
Source: Maine Listings #1667553 Report a problem | ||
| 7/15/2022 | Sold | $775,000-3%$297/sqft |
Source: Maine Listings #1513289 Report a problem | ||
| 4/17/2022 | Pending sale | $799,000$306/sqft |
Source: Maine Listings #1513289 Report a problem | ||
| 3/11/2022 | Listed for sale | $799,000$306/sqft |
Source: Maine Listings #1513289 Report a problem | ||
| 3/2/2022 | Contingent | $799,000$306/sqft |
Source: Maine Listings #1513289 Report a problem | ||
| 3/2/2022 | Listed for sale | $799,000$306/sqft |
Source: Maine Listings #1513289 Report a problem | ||
| 2/18/2022 | Pending sale | $799,000$306/sqft |
Source: Maine Listings #1513289 Report a problem | ||
| 1/26/2022 | Listed for sale | $799,000$306/sqft |
Source: Maine Listings #1513289 Report a problem | ||
| 12/16/2021 | Listing removed | -- |
Source:  RE/MAX International Report a problem RE/MAX International Report a problem | ||
| 10/27/2021 | Listed for sale | $799,000$306/sqft |
Source: Maine Listings #1513289 Report a problem | ||
Public tax history
| Year | Property taxes | Tax assessment |
|---|---|---|
| 2024 | $4,186 | $648,000 |
| 2023 | $4,186 +2.2% | $648,000 |
| 2022 | $4,095 -5% | $648,000 +22.4% |
| 2021 | $4,310 | $529,500 |
| 2020 | $4,310 +1.7% | $529,500 |
| 2019 | $4,236 +1.1% | $529,500 |
| 2018 | $4,188 +4.3% | $529,500 |
| 2017 | $4,014 -6.4% | $529,500 -0.1% |
| 2016 | $4,289 +0.3% | $530,100 |
| 2015 | $4,278 +4% | $530,100 |
| 2014 | $4,114 +6.2% | $530,100 |
| 2013 | $3,875 | $530,100 |
| 2012 | $3,875 +4.5% | $530,100 +4.5% |
| 2011 | $3,708 +8.1% | $507,200 |
| 2009 | $3,429 -0.6% | $507,200 |
| 2008 | $3,449 | $507,200 +74.4% |
| 2005 | -- | $290,800 |
Find assessor info on the county website
Monthly payment
Est. payment
Payment breakdown
Explore the cost of this home by adjusting the details. Changes won't be saved.Climate risks
Neighborhood: 03907
Nearby schools
GreatSchools rating
- 9/10Wells Elementary SchoolGrades: K-4Distance: 5.1 mi
- 8/10Wells Junior High SchoolGrades: 5-8Distance: 5.2 mi
- 8/10Wells High SchoolGrades: 9-12Distance: 5.1 mi
- $988,1003 bd2 ba2k sqft11 Highland Ave, Ogunquit, ME 03907Off Market
- $691,6002 bd1 ba640 sqft4 Highland Ave, Ogunquit, ME 03907Off Market
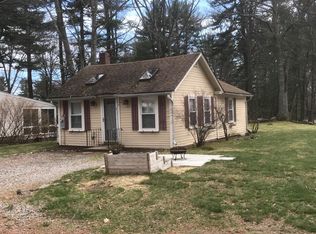
- $1,739,6004 bd2 ba3.5k sqft16 Highland Ave, Ogunquit, ME 03907Off Market
- $838,8003 bd2 ba1.2k sqft15 South St, Ogunquit, ME 03907Off Market
- $1,266,3003 bd5 ba2k sqft18 South St, Ogunquit, ME 03907Off Market
- $868,1003 bd1 ba1.9k sqft224 Berwick Rd, Ogunquit, ME 03907Off Market
- $1,604,4005 bd5 ba3.3k sqft18 Highland Ave, Ogunquit, ME 03907Off Market
- $901,1004 bd3 ba1.4k sqft7 South St, Ogunquit, ME 03907Off Market
A local agent can set up tours, give advice and negotiate with sellers.
Similar homes
- $1,295,0004 bd4 ba1.8k sqft256 Berwick Road, Ogunquit, ME 03907Active

 MLS ID #1672721, RE/MAX Realty One. Maine Listings
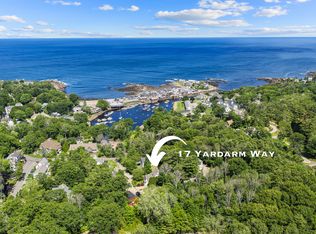
 - $1,395,0004 bd3 ba1.9k sqft17 Yardarm Way, Ogunquit, ME 03907Active
 MLS ID #1670761, RE/MAX Realty One. Maine Listings
 - $1,300,0003 bd3 ba3.4k sqft31 Rebecca Road, Ogunquit, ME 03907Active
 MLS ID #1623471, The Aland Realty Group, LLC. Maine Listings
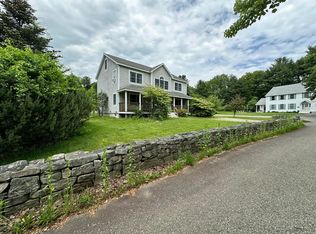
 - $1,750,0004 bd3 ba2.4k sqft15 Cooley Lane, Ogunquit, ME 03907Active
 MLS ID #1654154, Moody Maxon Real Estate. Maine Listings
 - $1,695,0003 bd3 ba2.2k sqft92 Flynn Lane, Ogunquit, ME 03907ActiveMLS ID #1665029, Abigail Douris Real EstateLLC. Maine Listings
- $1,100,0005 bd3 ba3.7k sqft113 Libby Lane, Wells, ME 04090ActiveMLS ID #1667444, Moody Maxon Real Estate. Maine Listings
- $959,9003 bd2 ba1.6k sqft25 Sawmill Lane, Ogunquit, ME 03907ActiveMLS ID #1660568, www.HomeZu.com. Maine Listings
- $1,099,0005 bd4 ba2.5k sqft176 Shore Road, York, ME 03902ActiveMLS ID #1660958, Anchor Real Estate. Maine Listings
- $1,495,0003 bd2 ba2.1k sqft13 Wavecrest Drive, York, ME 03909ActiveMLS ID #1665011, Landvest, Inc.. Maine Listings
- $1,200,0004 bd4 ba2.6k sqft15 Cherry Tree Trail, Wells, ME 04090ActiveMLS ID #1668036, 207 Prime Properties, LLC. Maine Listings
- $1,895,0003 bd2 ba1.3k sqft11 Rose Lane, Ogunquit, ME 03907ActiveMLS ID #1663691, Keller Williams Realty. Maine Listings
- $1,345,0003 bd3 ba2.2k sqft90 Southside Road, York, ME 03909ActiveMLS ID #1660863, Better Homes & Gardens Real Estate/The Masiello Group. Maine Listings
- $1,050,0004 bd4 ba2.6k sqft15 Turner Drive, York, ME 03902ActiveMLS ID #1666006, CENTURY 21 Atlantic Realty. Maine Listings
- $1,095,0003 bd2 ba1.3k sqft10 Driftwood Trail, Wells, ME 04090ActiveMLS ID #1666685, Moody Maxon Real Estate. Maine Listings
- $1,425,0004 bd3 ba2.5k sqft91 Oak Ridge Road, Kennebunkport, ME 04046ActiveMLS ID #1665707, Pack Maynard and Associates. Maine Listings
- $1,199,0004 bd3 ba2.8k sqft189 Gulf Road, Dover, NH 03820ActiveMLS ID #5096403, Nicholas Couturier. PrimeMLS
- $765,0004 bd3 ba2.4k sqft296 North Berwick Road, Wells, ME 04090ActiveMLS ID #1656018, Moody Maxon Real Estate. Maine Listings
- $1,295,0003 bd4 ba3.4k sqft33 Buck Drive, Eliot, ME 03903ActiveMLS ID #5093780, Anne Erwin Real Estate, Anne Erwin Sothebys International Rlty. PrimeMLS
- $1,150,0005 bd3 ba3.3k sqft48 Cottonwood Drive, Dover, NH 03820ActiveMLS ID #5101121, Melissa Lesniak. PrimeMLS
- $1,495,0005 bd3 ba3.5k sqft475 South Street, Biddeford, ME 04005ActiveMLS ID #1667809, F.O. Bailey Real Estate. Maine Listings
