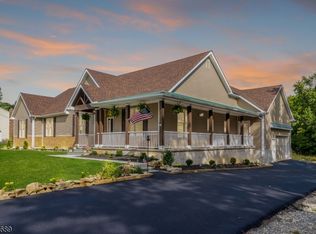
Are you looking for a "Newer" Home that is "Comfortably" Sized, Located in a GREAT Setting, Tastefully Decorated, Beautifully Maintained & Wisely Upgraded? Well folks...Look No More! This Fabulous 4 BR, 2 Full & 2 Half Bath STONE & Vinyl Col Boasts 2,700+ sq Ft of living Space NOT Including the Partially Fin WALK-OUT LL & 3 Season Enclosed Screened in Sunporch! What a Great Home at a Great Value! And it is Nestled on 4.86 Acres with INCREDIBLE Sunrise & Sunset Views as well as Gorgeous Seasonal Views of the Gently Rolling Hills of of SCENIC Warren County! A PAVER Walkway & Lush Landscaping Lead to the COVERED Front Porch! Main Lvl: Entrance Foyer, LR, DR, Center Island KIT, BRKFAST Rm, FR, Pantry, Mud/Laundry Rm, Screened Porch! 9' Ceilings, Builder's Rounded Corners, Gleaming HARDWOOD & NEUTRAL Decor throughout! OPEN, SUN-FILLED & SPACIOUS Floor Plan! W/B FIREPLACE! 2ND LVL: Primary BR w/TRAY Ceiling, WALK-IN Closet & Luxurious EN-SUITE Bath, 3 Add'l BRs & a Main Hall Full Bath! Partially Finished WALK-OUT LL hosts a Rec Rm with Sliders to Patio/yard, a Super Convenient HALF BATH & Huge Storage/Utility Area! Enjoy Relaxing, Entertaining or Seaonsal Dining in the Gorgeous Screened SUNROOM overlooking the Fenced Yard & Free Form HEATED SALTWATER GUNITE POOL! Such a GREAT outdoor Space surrounded by Mature Landscpape providing a Natural Privacy Barrier! All this, Just MINUTES to COMMUTER Rts & Most CONVENIENCES! Get Ready to Pack! You Can Finally Say..."Honey, We're HOME!"
Under contract
$799,900
10 Highlands Way, Lopatcong Twp., NJ 08865
4beds
--sqft
Single Family Residence
Built in 2018
4.86 Acres Lot
$798,100 Zestimate®
$--/sqft
$-- HOA
What's special
- 39 days
- 1,061
- 58
Zillow last checked:
Listing updated:
Listed by:
Karen Raab 908-319-2738,
Weichert Realtors
Source: GSMLS,MLS#: 4055283
Facts & features
Interior
Bedrooms & bathrooms
- Bedrooms: 4
- Bathrooms: 4
- Full bathrooms: 2
- 1/2 bathrooms: 2
Primary bedroom
- Description: Full Bath, Walk-In Closet
Bedroom 1
- Level: Second
- Area: 240
- Dimensions: 16 x 15
Bedroom 2
- Level: Second
- Area: 210
- Dimensions: 15 x 14
Bedroom 3
- Level: Second
- Area: 210
- Dimensions: 15 x 14
Bedroom 4
- Level: Second
- Area: 150
- Dimensions: 15 x 10
Primary bathroom
- Features: Soaking Tub, Stall Shower And Tub
Dining room
- Features: Formal Dining Room
- Level: First
- Area: 195
- Dimensions: 15 x 13
Family room
- Level: First
- Area: 288
- Dimensions: 18 x 16
Kitchen
- Features: Kitchen Island, Pantry
- Level: First
- Area: 255
- Dimensions: 17 x 15
Living room
- Level: First
- Area: 195
- Dimensions: 15 x 13
Basement
- Features: Powder Room, Rec Room, Storage Room, Utility Room, Walkout
Heating
- 2 Units, Forced Air, Natural Gas
Cooling
- 2 Units, Ceiling Fan(s), Central Air
Appliances
- Included: Carbon Monoxide Detector, Dishwasher, Dryer, Kitchen Exhaust Fan, Microwave, Range/Oven-Gas, Refrigerator, Washer, Gas Water Heater
- Laundry: Laundry Room
Features
- Entrance Foyer, Breakfast, Rec Room
- Flooring: Carpet, Laminate, Tile, Wood
- Windows: Blinds
- Basement: Yes,Partially Finished,Walk-Out Access,Sump Pump
- Number of fireplaces: 1
- Fireplace features: Family Room, Wood Burning
Property
Parking
- Total spaces: 6
- Parking features: 2 Car Width, Asphalt, Attached Garage, Garage Door Opener
- Attached garage spaces: 2
- Uncovered spaces: 6
Features
- Patio & porch: Deck, Patio
- Exterior features: Curbs, Sidewalk
- Has private pool: Yes
- Pool features: Gunite, Heated, In Ground
- Has view: Yes
- View description: Mountain(s)
Lot
- Size: 4.86 Acres
- Dimensions: 4.86 ACRES
- Features: Open Lot, Wooded
Details
- Parcel number: 3015000860000000970000
- Zoning description: R150
Construction
Type & style
- Home type: SingleFamily
- Architectural style: Colonial
- Property subtype: Single Family Residence
Materials
- Stone, Vinyl Siding
- Roof: Asphalt Shingle
Condition
- Year built: 2018
Utilities & green energy
- Gas: Gas-Natural
- Sewer: Private Sewer, Septic Tank
- Water: Public
- Utilities for property: Underground Utilities, Natural Gas Connected, Cable Available, Garbage Extra Charge
Community & HOA
Community
- Security: Carbon Monoxide Detector
- Subdivision: Belview Estates
Location
- Region: Phillipsburg
Financial & listing details
- Tax assessed value: $449,500
- Annual tax amount: $13,673
- Date on market: 10/1/2026
- Exclusions: TV's negotiable (Mounts stay), Mirrors & Dance Studio Marley Flooring
- Ownership type: Fee Simple
Estimated market value
$798,100
$758,000 - $838,000
$3,872/mo
Price history
| Date | Event | Price |
|---|---|---|
| 10/27/2026 | Pending sale | $799,900 |
Source:  GSMLS #4055283 Report a problem | ||
| 10/1/2026 | Listed for sale | $799,900+90.5% |
Source: GSMLS #4055283 Report a problem | ||
| 10/18/2018 | Sold | $419,990 |
Source: GSMLS #3443484 Report a problem | ||
Public tax history
| Year | Property taxes | Tax assessment |
|---|---|---|
| 2026 | $13,674 +1.8% | $449,500 |
| 2025 | $13,427 | $449,500 |
| 2024 | $13,427 +4.5% | $449,500 +2.6% |
| 2023 | $12,851 -1.1% | $437,900 |
| 2022 | $12,992 +0.4% | $437,900 |
| 2021 | $12,940 -0.2% | $437,900 |
| 2020 | $12,971 +208.9% | $437,900 +207.3% |
| 2019 | $4,199 -0.2% | $142,500 |
| 2018 | $4,207 +2.4% | $142,500 |
| 2017 | $4,108 +4% | $142,500 |
| 2016 | $3,949 +10.1% | $142,500 |
| 2015 | $3,588 | $142,500 |
Find assessor info on the county website
Monthly payment
Est. payment
Payment breakdown
Explore the cost of this home by adjusting the details. Changes won't be saved.Climate risks
Neighborhood: 08865
Nearby schools
Schools provided by the listing agent
- Elementary: Lopatcong
- Middle: Lopatcong
- High: Philipsbrg
Source: GSMLS. This data may not be complete. We recommend contacting the local school district to confirm school assignments for this home.
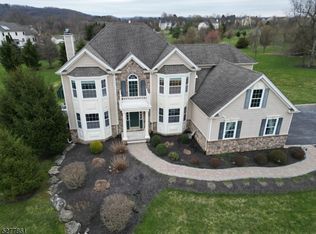


Similar homes
- $679,0004 bd4 ba3.6k sqft675 Uniontown Rd, Phillipsburg, NJ 08865For Sale By Owner
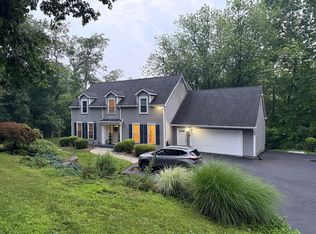
- $775,0004 bd3 ba3.4k sqft5 Mountain View Rd, Lopatcong Twp., NJ 08865For Sale
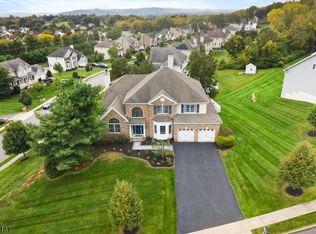 MLS ID #4056429, Cynthia Fowlkes, Re/Max Instyle. GSMLS
- $575,0004 bd3 ba-- sqft280 Stonehenge Dr, Lopatcong Twp., NJ 08865For Sale
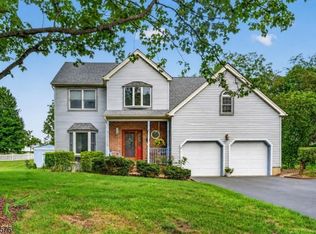 MLS ID #4062989, Karen Raab, Weichert Realtors. GSMLS
- $799,9004 bd3 ba-- sqft81 Belview Rd, Lopatcong Twp., NJ 08865New Construction
 MLS ID #4052680, Carol Rhodes, Weichert Realtors. GSMLS
