Located in Beverly's Centerville neighborhood, this 4-bedroom, 3.5-bath Colonial offers 3,262± sq ft of living space, including a partially finished lower level. The main floor features an open-concept layout with custom cabinetry, stone countertops, center island, pantry, dining area, and adjacent mudroom. A family room with wood-burning fireplace, built-ins, and exterior access opens to the deck and professionally landscaped yard. A formal dining room with custom buffet provides additional gathering space. The second level includes a primary suite with dual walk-in closets and an updated bath, plus three additional bedrooms, each with walk-in closet access. The lower level offers flexible space for a home office, media room, exercise area, or playroom. Additional features include hardwood flooring, first-floor laundry, central air, a 2-car attached garage, and updated major systems.
Pending
$1,497,000
10 Holly Ln, Beverly, MA 01915
4beds
3,262sqft
Single Family Residence
Built in 1996
0.36 Acres Lot
$1,506,100 Zestimate®
$459/sqft
$-- HOA
What's special
First-floor laundryOpen-concept layoutProfessionally landscaped yardDining areaUpdated bathHardwood flooringCenter island
- 38 days
- 283
- 14
Likely to sell faster than
Zillow last checked:
Listing updated:
Listed by:
Michelle Theriault 978-578-0778,
J. Barrett & Company 978-468-0046
Source: MLS PIN,MLS#: 73572753
Facts & features
Interior
Bedrooms & bathrooms
- Bedrooms: 4
- Bathrooms: 4
- Full bathrooms: 3
- 1/2 bathrooms: 1
Primary bedroom
- Features: Bathroom - Full, Vaulted Ceiling(s), Walk-In Closet(s), Closet/Cabinets - Custom Built, Flooring - Hardwood, Recessed Lighting, Decorative Molding
- Level: Second
Bedroom 2
- Features: Walk-In Closet(s), Flooring - Wall to Wall Carpet, Window(s) - Picture, Lighting - Overhead
- Level: Second
Bedroom 3
- Features: Walk-In Closet(s), Flooring - Wall to Wall Carpet, Lighting - Overhead
- Level: Second
Bedroom 4
- Features: Bathroom - 3/4, Walk-In Closet(s), Closet/Cabinets - Custom Built, Flooring - Wall to Wall Carpet, Lighting - Overhead
- Level: Second
Primary bathroom
- Features: Yes
Bathroom 1
- Features: Bathroom - Full, Bathroom - Double Vanity/Sink, Bathroom - Tiled With Shower Stall, Flooring - Stone/Ceramic Tile, Window(s) - Picture, Countertops - Stone/Granite/Solid, Recessed Lighting, Lighting - Sconce
- Level: Second
Bathroom 2
- Features: Bathroom - Full, Bathroom - Double Vanity/Sink, Bathroom - Tiled With Tub & Shower, Flooring - Stone/Ceramic Tile, Recessed Lighting, Lighting - Sconce
- Level: Second
Bathroom 3
- Features: Bathroom - 3/4, Bathroom - Tiled With Shower Stall, Lighting - Sconce, Lighting - Overhead
- Level: Second
Dining room
- Features: Closet/Cabinets - Custom Built, Flooring - Hardwood, Window(s) - Picture, Lighting - Pendant, Crown Molding
- Level: First
Family room
- Features: Closet/Cabinets - Custom Built, Flooring - Hardwood, Deck - Exterior, Exterior Access, Recessed Lighting, Slider, Lighting - Overhead, Crown Molding
- Level: First
Kitchen
- Features: Closet/Cabinets - Custom Built, Flooring - Hardwood, Dining Area, Pantry, Countertops - Stone/Granite/Solid, Kitchen Island, Breakfast Bar / Nook, Open Floorplan, Recessed Lighting, Stainless Steel Appliances, Crown Molding
- Level: Main,First
Living room
- Features: Bathroom - Full, Closet/Cabinets - Custom Built, Flooring - Hardwood, Window(s) - Picture, Open Floorplan, Lighting - Overhead, Crown Molding
- Level: Main,First
Heating
- Forced Air, Oil, Leased Propane Tank
Cooling
- Central Air, Dual
Appliances
- Included: Water Heater, Range, Oven, Dishwasher, Microwave, Refrigerator, Washer, Dryer
- Laundry: Closet/Cabinets - Custom Built, Flooring - Stone/Ceramic Tile, Window(s) - Picture, Stone/Granite/Solid Countertops, Electric Dryer Hookup, Recessed Lighting, Washer Hookup, Crown Molding, Sink, First Floor
Features
- Closet/Cabinets - Custom Built, Recessed Lighting, Bathroom - Half, Lighting - Sconce, Mud Room, Bathroom, Play Room, Internet Available - Broadband
- Flooring: Wood, Tile, Carpet, Concrete, Hardwood, Stone / Slate, Flooring - Stone/Ceramic Tile, Flooring - Hardwood, Flooring - Wall to Wall Carpet
- Basement: Full,Partially Finished,Interior Entry,Bulkhead,Concrete
- Number of fireplaces: 1
- Fireplace features: Family Room
Interior area
- Total structure area: 3,262
- Total interior livable area: 3,262 sqft
- Finished area above ground: 2,882
- Finished area below ground: 380
Property
Parking
- Total spaces: 7
- Parking features: Attached, Garage Door Opener, Storage, Paved Drive, Off Street, Paved
- Attached garage spaces: 2
- Uncovered spaces: 5
Accessibility
- Accessibility features: No
Features
- Patio & porch: Deck, Deck - Wood
- Exterior features: Deck, Deck - Wood, Rain Gutters, Professional Landscaping, Garden
Lot
- Size: 0.36 Acres
Details
- Parcel number: 4190684
- Zoning: R16
Construction
Type & style
- Home type: SingleFamily
- Architectural style: Colonial
- Property subtype: Single Family Residence
Materials
- Frame
- Foundation: Concrete Perimeter
- Roof: Shingle
Condition
- Year built: 1996
Utilities & green energy
- Electric: Circuit Breakers, 200+ Amp Service
- Sewer: Public Sewer
- Water: Public
- Utilities for property: for Gas Range, for Electric Dryer, Washer Hookup
Community & HOA
Community
- Features: Public Transportation, Shopping, Tennis Court(s), Park, Walk/Jog Trails, Golf, Medical Facility, Conservation Area, Highway Access, House of Worship, Private School, Public School, T-Station, University
- Security: Security System
- Subdivision: Centerville
HOA
- Has HOA: No
Location
- Region: Beverly
Financial & listing details
- Price per square foot: $459/sqft
- Tax assessed value: $1,255,100
- Annual tax amount: $13,568
- Date on market: 9/9/2026
Estimated market value
$1,506,100
$1.43M - $1.58M
$5,780/mo
Price history
| Date | Event | Price |
|---|---|---|
| 9/30/2026 | Pending sale | $1,497,000$459/sqft |
Source: MLS PIN #73572753 Report a problem | ||
| 9/20/2026 | Contingent | $1,497,000$459/sqft |
Source: MLS PIN #73572753 Report a problem | ||
| 9/8/2026 | Listed for sale | $1,497,000+10.9%$459/sqft |
Source: MLS PIN #73572753 Report a problem | ||
| 4/24/2024 | Sold | $1,350,000+7.2%$414/sqft |
Source: MLS PIN #73215200 Report a problem | ||
| 3/25/2024 | Contingent | $1,259,000$386/sqft |
Source: MLS PIN #73215200 Report a problem | ||
| 3/21/2024 | Listed for sale | $1,259,000+300%$386/sqft |
Source: MLS PIN #73215200 Report a problem | ||
| 8/15/1997 | Sold | $314,776+1631.5%$96/sqft |
Source: Public Record Report a problem | ||
| 12/27/1995 | Sold | $18,179$6/sqft |
Source: Public Record Report a problem | ||
Public tax history
| Year | Property taxes | Tax assessment |
|---|---|---|
| 2025 | $12,158 +12.5% | $1,106,300 +15% |
| 2024 | $10,803 +4.6% | $962,000 +4.9% |
| 2023 | $10,330 | $917,400 |
| 2022 | $10,330 +9.3% | $917,400 +23.3% |
| 2021 | $9,449 +3.1% | $744,000 +4.2% |
| 2020 | $9,163 +2.3% | $714,200 +5.3% |
| 2019 | $8,956 +1.1% | $678,000 +4.1% |
| 2018 | $8,859 -0.3% | $651,400 +4.7% |
| 2017 | $8,884 -0.8% | $622,100 |
| 2016 | $8,952 +2% | $622,100 |
| 2015 | $8,778 +2.1% | $622,100 +2.4% |
| 2014 | $8,601 +5.4% | $607,400 +1.5% |
| 2013 | $8,159 +3.8% | $598,200 -1.3% |
| 2012 | $7,860 +3.5% | $606,000 -1% |
| 2011 | $7,595 +7.6% | $612,000 +0.8% |
| 2010 | $7,061 +4.5% | $607,100 -2.4% |
| 2009 | $6,755 -4.3% | $622,000 -8.4% |
| 2008 | $7,061 +6.9% | $678,900 +4.2% |
| 2007 | $6,607 +5.8% | $651,600 +3.1% |
| 2006 | $6,244 +4.9% | $632,000 +6.6% |
| 2005 | $5,952 +1.2% | $592,800 +10.1% |
| 2004 | $5,880 +1.5% | $538,500 +7.9% |
| 2003 | $5,792 -10.6% | $498,900 +11.6% |
| 2001 | $6,476 +3.9% | $446,900 +3.9% |
| 2000 | $6,231 +995.1% | $430,000 +1072.9% |
| 1995 | $569 | $36,660 |
Find assessor info on the county website
Monthly payment
Est. payment
Payment breakdown
Explore the cost of this home by adjusting the details. Changes won't be saved.Climate risks
Neighborhood: 01915
Nearby schools
Schools provided by the listing agent
- Elementary: Centerville Elementary School
- Middle: Beverly Middle School
- High: Beverly High School
Source: MLS PIN. This data may not be complete. We recommend contacting the local school district to confirm school assignments for this home.
Similar homes
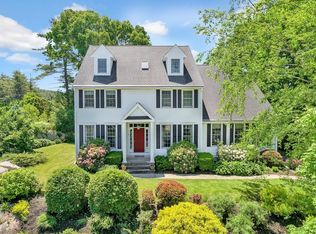
- $1,525,0004 bd3 ba3.1k sqft36 Cross St, Topsfield, MA 01983For Sale
 MLS ID #73577206, Barry Mitchell, Coldwell Banker Realty. MLS PIN
 - $1,495,0004 bd3 ba3.7k sqft4 Fraser Ln, Newbury, MA 01922For Sale
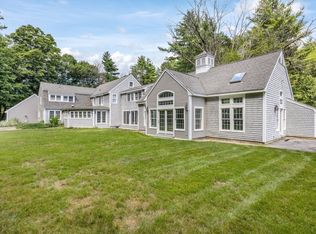 MLS ID #73588416, Robert Bentley, RE/MAX Bentley's. MLS PIN
 - $1,475,0004 bd4 ba4.1k sqft15 Erin Way, Middleton, MA 01949For Sale
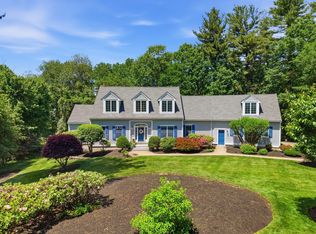 MLS ID #73533705, Cudmore and Associates, Century 21 North East. MLS PIN
 - $1,799,9993 bd4 ba4.2k sqft153 Essex St, South Hamilton, MA 01982For Sale
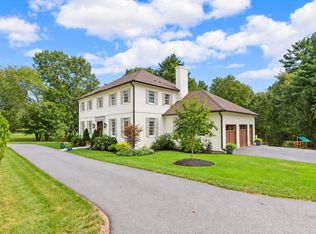 MLS ID #73578741, Louise Touchette Team, Coldwell Banker Realty - Lynnfield. MLS PIN
