Looking for your castle on the hill? Done! There are only 16 units in the very unique, very private enclave of Kips Ridge, each built with the intention of creating a truly luxurious oasis, just steps from exciting downtown Montclair! With over 3700 square feet of living space, spread out over four levels (yes, there's an elevator!), you can really make this your dream home. The first floor is defined by the gracious, twin curved stairs and two story, sunken Living Room with floor to ceiling windows. The formal Dining Room, large eat-in Kitchen, multiple sliders to the spacious Deck and open mezannine level make this the perfect space for entertaining. A first fl Primary Suite, w/ walk-in Closets and large Primary Bath w/dual vanities, soaking tub & separate shower, plus WC, makes life easy. Upstairs, the mezannine level overlooks the Living Room and leads up to the second floor, with two more large Bedrooms, each with en suite Bath, and a tucked away reading nook w/private Deck. The third floor is unlike any you've seen with endless windows and treetop views. Office, Library, another Bedroom suite - you decide! The lower level has direct access to the 2-car Garage, plus another sitting area and separate huge 4th Bedroom/Office/Theatre Room. The elevator reaches the first three levels for easy access. And, with downtown Montclair .8 of a mile away, you can leave the car home and enjoy the restaurants, museums, shops and shows that make Montclair the destination it is!
Active
$1,299,999
10 Kips Ridge C0010, Montclair Twp., NJ 07044
4beds
--sqft
Townhouse
Built in 1987
435 Square Feet Lot
$-- Zestimate®
$--/sqft
$875/mo HOA
What's special
Large eat-in kitchenFour levelsFormal dining roomPrivate deckGracious twin curved stairsSpacious deck
- 5 days
- 472
- 36
Zillow last checked:
Listing updated:
Listed by:
Leslie Kunkin 973-337-6035,
West Of Hudson Real Estate
Source: GSMLS,MLS#: 4058989
Facts & features
Interior
Bedrooms & bathrooms
- Bedrooms: 4
- Bathrooms: 4
- Full bathrooms: 3
- 1/2 bathrooms: 1
Primary bedroom
- Description: 1st Floor, Fireplace, Full Bath, Walk-In Closet
Bedroom 1
- Level: First
Bedroom 2
- Level: Second
Bedroom 3
- Level: Second
Bedroom 4
- Level: Ground
Primary bathroom
- Features: Bidet, Stall Shower And Tub
Dining room
- Features: Formal Dining Room
- Level: First
Family room
- Level: Ground
Kitchen
- Features: Kitchen Island, Eat-in Kitchen
- Level: First
Living room
- Level: First
Heating
- 2 Units, Baseboard - Hotwater, Natural Gas
Cooling
- 2 Units, Central Air
Appliances
- Included: Carbon Monoxide Detector, Gas Cooktop, Dryer, Microwave, Refrigerator, Wall Oven(s) - Gas, Washer, Gas Water Heater
- Laundry: Laundry Room
Features
- Leisure Room, Foyer
- Flooring: Tile, Wood
- Basement: Yes,Finished,Full
- Number of fireplaces: 2
- Fireplace features: Bedroom 1, Living Room, Master Bedroom
- Common walls with other units/homes: End Unit,Townhouse-End Unit
Property
Parking
- Total spaces: 2
- Parking features: Hard Surface
- Garage spaces: 2
- Uncovered spaces: 2
Features
- Levels: Multi Floor Unit
- Patio & porch: Deck, Open Porch(es)
- Exterior features: Underground Lawn Sprinkler
- Has spa: Yes
- Spa features: Bath
Lot
- Size: 435 Square Feet
- Dimensions: .01
- Features: Backs to Park Land
Details
- Parcel number: 1613004070000000130000C0010
Construction
Type & style
- Home type: Townhouse
- Property subtype: Townhouse
- Attached to another structure: Yes
Materials
- Stucco
- Roof: Composition Shingle
Condition
- Year built: 1987
Utilities & green energy
- Gas: Gas-Natural
- Sewer: Public Sewer
- Water: Public
- Utilities for property: Electricity Connected, Natural Gas Connected
Community & HOA
Community
- Features: Elevator
- Security: Carbon Monoxide Detector
- Application fee: $1,100
- Subdivision: Kips Ridge
HOA
- Has HOA: Yes
- Services included: Maintenance-Common Area, Snow Removal, Trash
- HOA fee: $875 monthly
Location
- Region: Montclair Township
Financial & listing details
- Tax assessed value: $759,800
- Annual tax amount: $26,714
- Date on market: 10/14/2026
- Exclusions: None.
- Ownership type: Condominium
- Electric utility on property: Yes
Estimated market value
Not available
Estimated sales range
Not available
Not available
Price history
| Date | Event | Price |
|---|---|---|
| 10/14/2026 | Listed for sale | $1,299,999 |
Source:  GSMLS #4058989 Report a problem | ||
Public tax history
Tax history is unavailable.
Monthly payment
Est. payment
Payment breakdown
Explore the cost of this home by adjusting the details. Changes won't be saved.Climate risks
Neighborhood: 07044
Nearby schools
Schools provided by the listing agent
- Elementary: Magnet
- Middle: Magnet
- High: Montclair
Source: GSMLS. This data may not be complete. We recommend contacting the local school district to confirm school assignments for this home.

Similar homes
- $1,299,9994 bd4 ba-- sqft10 Kips Ridge #C0010, Verona, NJ 07044For Sale

 MLS ID #26039254, Leslie Kunkin, West of Hudson Real Estate. NJMLS
- $--5 bd4 ba3.6k sqft17 Cliff St, Verona, NJ 07044Auction
 ServiceLink Auction
- $1,175,0004 bd3 ba2k sqft45 Wayland Dr, Verona Twp., NJ 07044For Sale
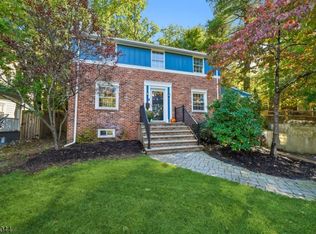 MLS ID #4058394, Melissa Giordano, Prominent Properties Sir. GSMLS
- $775,0005 bd3 ba2.1k sqft68 Claremont Ave, Verona Twp., NJ 07044For Sale
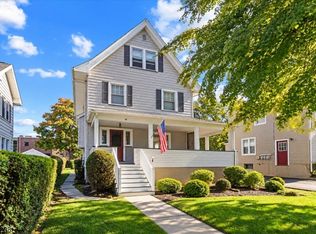 MLS ID #4059888, Travis Tripucka, The Agency One Rock. GSMLS
- $1,275,0006 bd3 ba-- sqft540 Mountain Avenue, Montclair, NJ 07043For SaleMLS ID #26039510, Laura Dougherty-Drago, Corcoran Sawyer Smith. NJMLS
- $749,9004 bd3 ba-- sqft38 Forest Avenue, Verona, NJ 07044For SaleMLS ID #26038268, Scott Bixler, The Bixler Group, LLC. NJMLS
