Open house on Sunday 9/13 from 12:00 PM - 2:00 PM. Beautiful condex (duplex condo) with a level wooded lot on a cul-de-sac! Large entry foyer with tile and coat closet leads to a dramatic soaring 2 story living room with vaulted ceiling, 2 skylights, fireplace, balcony, and a slider to a deck overlooking the private wooded rear grounds! formal dining area and pantry. White cabinet hitchen with stainless steel appliances, including gas stove. First floor bedroom with a large closet and picture window view. First floor 3/4 bath with tile, pedestal sink, and trac lighting. The second floor features a balcony view of the living room, hallway with linen closet, large sunny primary bedroom with a tray ceiling, lighted paddle fan, and a full wall of closets. Large second bedroom with cathedral ceiling, lighted paddle fan, and a large palladian window. Full tile bath with theatre lights. In the finished lower lever we have recessed lighting, a large family room, a home office, a cedar closet, a laundry room with a laundry sink and storage, as well as a full bath with a steam shower. New gas heat in 2019, central air, oversize gas hot water tank, newer roof is about 15 hyears old, 200 amp electrical, town water and sewer, Gleaming hardwood floors throughout, Gutter guards with lifetime warranty!. And now for the not so good news-some windows have broken seals, the compressor in the central air needs replacement, and there was a previous water leak from a pipe in the lower level so some work is needed to restore the lower level to it's previous beauty. Being sold as is. The seller has plans for an addition to the rear, and a carport/garage.
Under contract
$670,000
10 Lanes End #10, Natick, MA 01760
3beds
2,072sqft
Condex, Townhouse
Built in 1987
-- sqft lot
$-- Zestimate®
$323/sqft
$-- HOA
What's special
Home officeHallway with linen closetLarge family roomFormal dining areaGleaming hardwood floors throughoutGas stoveCedar closet
- 18 days
- 966
- 30
Zillow last checked:
Listing updated:
Listed by:
Consumers Best Choice Team 978-201-2546,
Keller Williams Pinnacle MetroWest 508-754-3020,
Taoyin Zhang 617-818-7889
Source: MLS PIN,MLS#: 73570649
Facts & features
Interior
Bedrooms & bathrooms
- Bedrooms: 3
- Bathrooms: 3
- Full bathrooms: 3
Primary bedroom
- Level: Second
Bedroom 2
- Level: Second
Bedroom 3
- Level: First
Bathroom 1
- Level: First
Bathroom 2
- Level: Second
Bathroom 3
- Level: Basement
Dining room
- Level: First
Family room
- Level: Basement
Kitchen
- Level: First
Living room
- Level: First
Office
- Level: Basement
Heating
- Central, Natural Gas, Wood, Individual, Unit Control
Cooling
- Central Air, Individual, Unit Control
Appliances
- Included: Range, Dishwasher, Refrigerator, Washer, Dryer, Range Hood
- Laundry: In Basement, In Unit, Electric Dryer Hookup
Features
- Entrance Foyer, Home Office, Sauna/Steam/Hot Tub, Internet Available - Unknown
- Flooring: Wood, Tile, Concrete
- Doors: Storm Door(s)
- Windows: Insulated Windows
- Has basement: Yes
- Number of fireplaces: 1
- Common walls with other units/homes: End Unit
Interior area
- Total structure area: 2,072
- Total interior livable area: 2,072 sqft
- Finished area above ground: 1,372
- Finished area below ground: 700
Property
Parking
- Total spaces: 4
- Parking features: Off Street, Deeded, Driveway, Paved
- Uncovered spaces: 4
Accessibility
- Accessibility features: No
Features
- Patio & porch: Porch, Deck
- Exterior features: Porch, Deck, Rain Gutters
- Fencing: Security
- Waterfront features: Lake/Pond, 1 to 2 Mile To Beach, Beach Ownership(Public)
Details
- Parcel number: 674971
- Zoning: RESG
Construction
Type & style
- Home type: Townhouse
- Property subtype: Condex, Townhouse
- Attached to another structure: Yes
Materials
- Frame
- Roof: Shingle
Condition
- Year built: 1987
Utilities & green energy
- Electric: 110 Volts, 220 Volts, Circuit Breakers, 200+ Amp Service
- Sewer: Public Sewer
- Water: Public, Individual Meter
- Utilities for property: for Gas Range, for Gas Oven, for Electric Dryer
Green energy
- Energy efficient items: Thermostat
Community & HOA
Community
- Features: Public Transportation, Shopping, Pool, Tennis Court(s), Park, Walk/Jog Trails, Stable(s), Golf, Medical Facility, Laundromat, Bike Path, Conservation Area, Highway Access, House of Worship, Private School, Public School, T-Station, University
Location
- Region: Natick
Financial & listing details
- Price per square foot: $323/sqft
- Tax assessed value: $645,500
- Annual tax amount: $7,720
- Date on market: 9/1/2026
- Exclusions: Furniture And Living Room Chandelier Are Negotiable. All Appliances Included.
Estimated market value
Not available
Estimated sales range
Not available
Not available
Price history
| Date | Event | Price |
|---|---|---|
| 9/18/2026 | Contingent | $670,000$323/sqft |
Source: MLS PIN #73570649 Report a problem | ||
| 9/8/2026 | Listed for sale | $670,000$323/sqft |
Source: MLS PIN #73570649 Report a problem | ||
| 9/7/2026 | Contingent | $670,000$323/sqft |
Source: MLS PIN #73570649 Report a problem | ||
| 9/1/2026 | Listed for sale | $670,000$323/sqft |
Source: MLS PIN #73570649 Report a problem | ||
Public tax history
Tax history is unavailable.
Monthly payment
Est. payment
Payment breakdown
Explore the cost of this home by adjusting the details. Changes won't be saved.Climate risks
Neighborhood: 01760
Nearby schools
Schools provided by the listing agent
- Elementary: Memorial
- Middle: Kennedy
- High: Natick High School
Source: MLS PIN. This data may not be complete. We recommend contacting the local school district to confirm school assignments for this home.
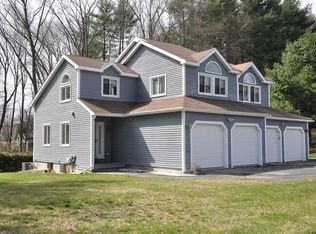
Similar homes
- $759,9003 bd2 ba1.8k sqft5 Hillside St, Framingham, MA 01701For Sale
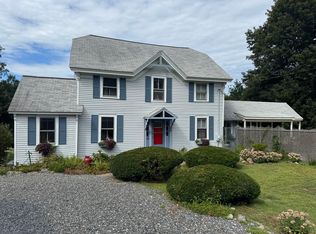 MLS ID #73574015, Jerry Bluhm, REMAX Executive Realty. MLS PIN
 - $676,7673 bd4 ba2.5k sqft11 Pitt Rd, Framingham, MA 01701For Sale
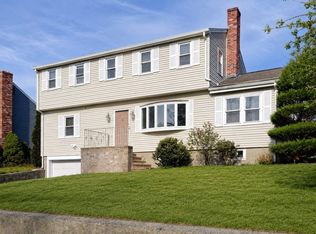 MLS ID #73568645, Jody Troderman, ERA Key Realty Services- Fram. MLS PIN
 - $670,0003 bd2 ba1.3k sqft98 Van Kleeck Rd, Millis, MA 02054For Sale
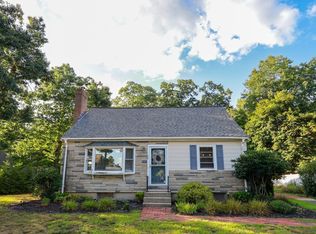 MLS ID #73570226, Sue Kelly, Byrnes Real Estate Group LLC. MLS PIN
 - $695,0002 bd3 ba1.8k sqftStoneridge Vjillage, Wayland, MA 01778For Sale
 MLS ID #73569400, Anita Sung, Shea Realty Group. MLS PIN
