Welcome to this bright 3-bed, 2.5-bath townhouse in Delran's coveted Summer Hill Community! The sun-drenched main level features hardwood floors, a spacious living room, a dedicated dining area, and a family room that flows into the kitchen. Step outside to enjoy your private rear deck and an attached 1-car garage with built-in storage. Upstairs, the primary suite impresses with a vaulted ceiling, a walk-in closet, and a double-vanity bath, alongside two additional bedrooms, a hall bath, and second-floor laundry. There is also a fully finished basement which is a rare bonus not found in most neighborhood sales. Located minutes from major highways, shopping, and community parks. Schedule your tour today before it's too late!
Pending
$380,000
10 Larkspur Ct, Delran, NJ 08075
3beds
2,166sqft
Townhouse
Built in 1995
3,842 Square Feet Lot
$386,400 Zestimate®
$175/sqft
$117/mo HOA
What's special
Fully finished basementHardwood floorsDouble-vanity bathSun-drenched main levelPrivate rear deckWalk-in closetDedicated dining area
- 43 days
- 164
- 8
Likely to sell faster than
Zillow last checked:
Listing updated:
Listed by:
Kevin Sweigard 215-622-6857,
RE/MAX Properties - Newtown
Source: Bright MLS,MLS#: NJBL2119372
Facts & features
Interior
Bedrooms & bathrooms
- Bedrooms: 3
- Bathrooms: 3
- Full bathrooms: 2
- 1/2 bathrooms: 1
- Main level bathrooms: 1
Rooms
- Room types: Living Room, Dining Room, Primary Bedroom, Bedroom 2, Bedroom 3, Kitchen, Family Room, Basement, Laundry, Bathroom 2, Bonus Room, Primary Bathroom, Half Bath
Primary bedroom
- Features: Walk-In Closet(s)
- Level: Upper
- Area: 192 Square Feet
- Dimensions: 12 X 16
Bedroom 2
- Level: Upper
- Area: 154 Square Feet
- Dimensions: 11 X 14
Bedroom 3
- Level: Upper
- Area: 144 Square Feet
- Dimensions: 12 X 12
Primary bathroom
- Level: Upper
Bathroom 2
- Level: Upper
Basement
- Level: Lower
- Area: 308 Square Feet
- Dimensions: 14 X 22
Bonus room
- Level: Lower
- Area: 180 Square Feet
- Dimensions: 12 X 15
Dining room
- Level: Main
- Area: 154 Square Feet
- Dimensions: 11 X 14
Family room
- Level: Main
- Area: 168 Square Feet
- Dimensions: 12 X 14
Half bath
- Level: Main
Kitchen
- Level: Main
- Area: 132 Square Feet
- Dimensions: 11 X 12
Laundry
- Level: Upper
Living room
- Level: Main
- Area: 168 Square Feet
- Dimensions: 12 X 14
Heating
- Forced Air, Natural Gas
Cooling
- Central Air, Electric
Appliances
- Included: Gas Water Heater
- Laundry: Laundry Room
Features
- Flooring: Wood, Carpet, Laminate
- Basement: Finished
- Has fireplace: No
Interior area
- Total structure area: 2,166
- Total interior livable area: 2,166 sqft
- Finished area above ground: 1,516
- Finished area below ground: 650
Property
Parking
- Total spaces: 2
- Parking features: Garage Faces Side, Inside Entrance, Attached, Driveway
- Attached garage spaces: 1
- Uncovered spaces: 1
Accessibility
- Accessibility features: None
Features
- Levels: Three
- Stories: 3
- Exterior features: Play Area, Sidewalks, Street Lights, Tennis Court(s)
- Pool features: None
Lot
- Size: 3,842 Square Feet
- Dimensions: 40.00 x 96.00
- Features: Corner Lot/Unit
Details
- Additional structures: Above Grade, Below Grade
- Parcel number: 1000118 2000009
- Zoning: RESIDENTIAL
- Special conditions: Standard
Construction
Type & style
- Home type: Townhouse
- Architectural style: Colonial,Traditional
- Property subtype: Townhouse
Materials
- Vinyl Siding
- Foundation: Block
- Roof: Architectural Shingle
Condition
- New construction: No
- Year built: 1995
Utilities & green energy
- Sewer: Public Sewer
- Water: Public
Community & HOA
Community
- Subdivision: Summerhill
HOA
- Has HOA: Yes
- Amenities included: Tennis Court(s), Tot Lots/Playground
- Services included: Common Area Maintenance, Trash
- HOA fee: $350 quarterly
- HOA name: SUMMER HILL COMMUNITY ASSOCIATION
Location
- Region: Delran
- Municipality: DELRAN TWP
Financial & listing details
- Price per square foot: $175/sqft
- Tax assessed value: $197,700
- Annual tax amount: $7,917
- Date on market: 8/28/2026
- Listing agreement: Exclusive Right To Sell
- Listing terms: Cash,Conventional,FHA,VA Loan
- Inclusions: Refrigerator, Washer, Dryer (all As Is)
- Ownership: Fee Simple
Estimated market value
$386,400
$367,000 - $406,000
$3,167/mo
Price history
| Date | Event | Price |
|---|---|---|
| 10/1/2026 | Pending sale | $380,000$175/sqft |
Source:  Bright MLS #NJBL2119372 Report a problem Bright MLS #NJBL2119372 Report a problem | ||
| 9/1/2026 | Contingent | $380,000$175/sqft |
Source: Bright MLS #NJBL2119372 Report a problem | ||
| 8/28/2026 | Listed for sale | $380,000+71.2%$175/sqft |
Source: Bright MLS #NJBL2119372 Report a problem | ||
| 6/13/2019 | Sold | $222,000+0.5%$102/sqft |
Source: Public Record Report a problem | ||
| 3/7/2019 | Price change | $221,000-1.8%$102/sqft |
Source: Weichert Realtors #NJBL300260 Report a problem | ||
| 2/28/2019 | Price change | $225,000-1.7%$104/sqft |
Source: Weichert Realtors #NJBL300260 Report a problem | ||
| 1/30/2019 | Listed for sale | $229,000+8%$106/sqft |
Source: Weichert Realtors-Moorestown #NJBL300260 Report a problem | ||
| 12/12/2013 | Sold | $212,000-3.6%$98/sqft |
Source: Public Record Report a problem | ||
| 9/25/2013 | Price change | $220,000-4.3%$102/sqft |
Source: RE/MAX Main St. Realty #6235393 Report a problem | ||
| 9/18/2013 | Listed for sale | $229,900$106/sqft |
Source: RE/MAX Main St. Realty #6235393 Report a problem | ||
| 8/11/2013 | Listing removed | $229,900$106/sqft |
Source: RE/MAX Main St. Realty #6235393 Report a problem | ||
| 6/16/2013 | Listed for sale | $229,900+69%$106/sqft |
Source: RE/MAX Main St. Realty #6235393 Report a problem | ||
| 6/6/1995 | Sold | $136,000$63/sqft |
Source: Public Record Report a problem | ||
Public tax history
| Year | Property taxes | Tax assessment |
|---|---|---|
| 2026 | $7,918 +0.7% | $197,700 |
| 2025 | $7,861 +0.9% | $197,700 |
| 2024 | $7,789 | $197,700 |
| 2023 | -- | $197,700 |
| 2022 | $7,689 -0.1% | $197,700 |
| 2021 | $7,693 +1.1% | $197,700 |
| 2020 | $7,606 +1.7% | $197,700 |
| 2019 | $7,479 +1.6% | $197,700 |
| 2018 | $7,360 +1.5% | $197,700 |
| 2017 | $7,252 +1.7% | $197,700 |
| 2016 | $7,131 +4.6% | $197,700 |
| 2015 | $6,821 +1.9% | $197,700 |
| 2014 | $6,694 +2.6% | $197,700 |
| 2013 | $6,524 0% | $197,700 |
| 2012 | $6,526 +2.6% | $197,700 -9.7% |
| 2011 | $6,362 +4.1% | $219,000 |
| 2010 | $6,112 -0.1% | $219,000 |
| 2009 | $6,117 +1.5% | $219,000 |
| 2008 | $6,029 +9.6% | $219,000 |
| 2007 | $5,503 +6.9% | $219,000 |
| 2006 | $5,147 +17.6% | $219,000 |
| 2005 | $4,375 +8% | $219,000 +87.2% |
| 2004 | $4,049 | $117,000 |
| 2003 | -- | $117,000 |
| 2002 | -- | $117,000 |
| 2001 | -- | $117,000 |
Find assessor info on the county website
Monthly payment
Est. payment
Payment breakdown
Explore the cost of this home by adjusting the details. Changes won't be saved.Climate risks
Neighborhood: 08075
Nearby schools
Schools provided by the listing agent
- District: Delran Township Public Schools
Source: Bright MLS. This data may not be complete. We recommend contacting the local school district to confirm school assignments for this home.
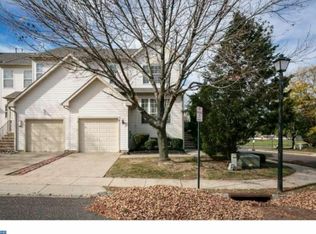
Similar homes
- $400,0003 bd3 ba1.9k sqft221 Hawthorne Way, Riverside, NJ 08075For Sale
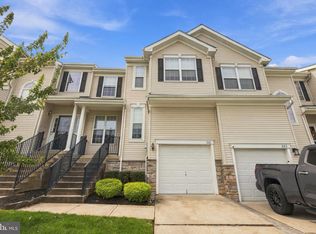
 MLS ID #NJBL2120690, Michelle Basmajian, Weichert Realtors-Medford. Bright MLS
 - $397,0003 bd3 ba1.6k sqft506 Nottingham Pl, Delran, NJ 08075For Sale
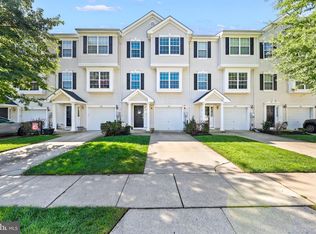 MLS ID #NJBL2120696, Margaret Willwerth, Century 21 Alliance-Medford. Bright MLS
 - $319,9003 bd3 ba2k sqft3 Fox Ct, Delanco, NJ 08075For Sale
 MLS ID #NJBL2116984, Pat Ciervo, Keller Williams - Main Street. Bright MLS
 - $415,0003 bd3 ba2.5k sqft132 Helen Dr, Cinnaminson, NJ 08077For Sale
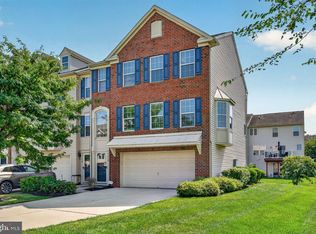 MLS ID #NJBL2119414, Kiran Petrone, EXP Realty, LLC. Bright MLS
 - $385,0004 bd2 ba1.7k sqft28 Gimble Ln, Willingboro, NJ 08046For SaleMLS ID #NJBL2119978, Monica Flores, Keller Williams Real Estate-Langhorne. Bright MLS
- $409,0004 bd3 ba2k sqft531 Manor Rd, Beverly, NJ 08010For Sale
 MLS ID #2703394R, CINDY DIAZ-RODRIGUEZ. All Jersey MLS
 - $569,9994 bd3 ba1.9k sqft315 Tenby Chase Dr, Delran, NJ 08075For SaleMLS ID #NJBL2116048, Mike Cirillo, Better Homes Realty Group. Bright MLS
- $349,9992 bd2 ba1.6k sqft3502 Chadbury Rd, Mount Laurel, NJ 08054For SaleMLS ID #NJBL2121360, Dante Casella, EXP Realty, LLC. Bright MLS
- $389,9002 bd2 ba1.4k sqft20 Peppergrass Dr N, Mount Laurel, NJ 08054For SaleMLS ID #NJBL2114784, Rich Jordan, BHHS Fox & Roach-Moorestown. Bright MLS
- $395,0003 bd3 ba1.9k sqft319 Chancellor Dr, Deptford, NJ 08096For SaleMLS ID #NJGL2078868, Steven S Luciano, Hedenberg Real Estate Company LLC. Bright MLS
- $365,0003 bd3 ba1.9k sqft24 Clemens Ln, Turnersville, NJ 08012For SaleMLS ID #NJGL2078468, Jacki Smoyer, Weichert Realtors - Moorestown. Bright MLS
- $357,5002 bd3 ba1.3k sqft15 Norfolk Ct, Bordentown, NJ 08505For SaleMLS ID #NJBL2122012, Amy Sova, BHHS Fox & Roach - Metuchen. Bright MLS
- $310,0003 bd3 ba1.3k sqft3108 Ebbtide Ln, Palmyra, NJ 08065For SaleMLS ID #NJBL2120198, Amy Eves Walder, Innovate Real Estate SC LLC. Bright MLS
- $395,0003 bd2 ba1.6k sqft213 N Forklanding Rd, Maple Shade, NJ 08052For SaleMLS ID #NJBL2119340, Kathleen Murray-McNulty, Weichert Realtors - Moorestown. Bright MLS
- $465,0003 bd3 ba2.2k sqft30 Spyglass Ct, Westampton, NJ 08060For SaleMLS ID #NJBL2117912, Cherie Davis, BHHS Fox & Roach - Princeton. Bright MLS
- $379,9993 bd2 ba1.6k sqft4511 Shapley Ct, Pennsauken, NJ 08109For SaleMLS ID #NJCD2119398, John Williams, EXP Realty, LLC. Bright MLS
- $354,9003 bd3 ba2.3k sqft2071 Broadacres Dr, Clementon, NJ 08021For SaleMLS ID #NJCD2126870, Brooke Cocozza, BHHS Fox & Roach-Mullica Hill South. Bright MLS
- $359,0003 bd4 ba1.9k sqft147 Jackson St, Trenton, NJ 08611For SaleMLS ID #NJME2083078, Roland Pott, Pott Real Estate, LLC. Bright MLS
- $398,8884 bd3 ba2k sqft348 Shady Ln, Marlton, NJ 08053For SaleMLS ID #NJBL2113200, Gina Argentina, Coldwell Banker Realty. Bright MLS
- $439,6003 bd3 ba2k sqft84 Heals Farm Rd, Burlington, NJ 08016For SaleMLS ID #NJBL2116310, Sarah Watson, Keller Williams Premier. Bright MLS
