Welcome to this beautifully renovated 5-bedroom Splanch, perfectly situated on a picturesque .59-acre property in the Elwood School District. Thoughtfully updated and meticulously maintained, this spacious home offers the ideal blend of modern comfort and timeless charm.
The versatile Splanch layout features generously sized living spaces, creating a seamless flow for both everyday living and entertaining. The updated interior showcases tasteful finishes, abundant natural light, and room for everyone to enjoy.
Outside you will find your own private backyard oasis. Set on over half an acre of beautifully landscaped grounds, the property boasts a stunning in-ground pool, expansive outdoor entertaining areas, and plenty of space to relax, play, and enjoy the outdoors.
Conveniently located in East Northport, this move-in-ready home offers the perfect combination of space, style, and location. A rare opportunity to own a beautifully updated property with resort-style amenities. Don't miss your chance to make this exceptional home your own.
Pending
$1,100,000
10 Mansfield Lane S, East Northport, NY 11731
5beds
3,000sqft
Single Family Residence, Residential
Built in 1969
0.59 Acres Lot
$-- Zestimate®
$367/sqft
$-- HOA
What's special
Abundant natural lightPrivate backyard oasisExpansive outdoor entertaining areasSpacious homeStunning in-ground poolGenerously sized living spaces
- 84 days
- 293
- 6
Zillow last checked:
Listing updated:
Listed by:
Signature Premier Properties 631-754-3600,
Michaela Viard 631-902-0404,
Lauren Viard 631-902-0403,
Signature Premier Properties
Source: OneKey® MLS as distributed by MLS GRID,MLS#: 1010222
Facts & features
Interior
Bedrooms & bathrooms
- Bedrooms: 5
- Bathrooms: 3
- Full bathrooms: 2
- 1/2 bathrooms: 1
Primary bedroom
- Description: Primary Ensuite with Full Bath
- Level: Third
Bedroom 2
- Level: Third
Bedroom 4
- Level: Third
Bedroom 5
- Level: Third
Bathroom 1
- Description: Half bath in the Foyer
- Level: First
Bathroom 3
- Level: Third
Bathroom 3
- Description: Hallway full bath
- Level: Third
Basement
- Description: Partial
- Level: Basement
Den
- Description: Den/ family room
- Level: First
Dining room
- Description: Formal dining
- Level: First
Kitchen
- Description: Eat in Kitchen with large island
- Level: First
Laundry
- Description: Laundry room off the kitchen
- Level: First
Living room
- Description: Oversized living room
- Level: Second
Heating
- Natural Gas
Cooling
- Central Air
Appliances
- Included: Dishwasher, Dryer, Gas Range, Microwave, Refrigerator, Stainless Steel Appliance(s), Indirect Water Heater
- Laundry: Washer/Dryer Hookup, Laundry Room
Features
- Chefs Kitchen, Eat-in Kitchen, Formal Dining, Primary Bathroom, Wired for Sound
- Basement: Finished,Partial
- Attic: Partial
- Number of fireplaces: 1
- Fireplace features: Gas
Interior area
- Total structure area: 3,000
- Total interior livable area: 3,000 sqft
Video & virtual tour
Property
Parking
- Total spaces: 2
- Parking features: Driveway, Garage
- Garage spaces: 2
- Has uncovered spaces: Yes
Features
- Patio & porch: Deck, Patio
- Exterior features: Fire Pit, Speakers
- Has private pool: Yes
- Pool features: In Ground
- Fencing: Fenced
Lot
- Size: 0.59 Acres
Details
- Parcel number: 0400177000100029000
- Special conditions: None
- Other equipment: Pool Equip/Cover
Construction
Type & style
- Home type: SingleFamily
- Architectural style: Splanch
- Property subtype: Single Family Residence, Residential
Materials
- Vinyl Siding
Condition
- Updated/Remodeled
- Year built: 1969
Utilities & green energy
- Sewer: Cesspool
- Water: Public
- Utilities for property: Cable Connected, Electricity Connected, Natural Gas Connected, Trash Collection Public, Water Connected
Community & HOA
Community
- Security: Security System, Smoke Detector(s)
HOA
- Has HOA: No
Location
- Region: East Northport
Financial & listing details
- Price per square foot: $367/sqft
- Tax assessed value: $3,400
- Annual tax amount: $15,974
- Date on market: 6/8/2026
- Cumulative days on market: 85 days
- Listing agreement: Exclusive Right To Sell
- Electric utility on property: Yes
Estimated market value
Not available
Estimated sales range
Not available
Not available
Price history
| Date | Event | Price |
|---|---|---|
| 6/23/2026 | Pending sale | $1,100,000$367/sqft |
Source:  OneKey® MLS as distributed by MLS GRID #1010222 Report a problem OneKey® MLS as distributed by MLS GRID #1010222 Report a problem | ||
| 6/8/2026 | Listed for sale | $1,100,000+423.8%$367/sqft |
Source: OneKey® MLS as distributed by MLS GRID #1010222 Report a problem | ||
| 8/21/1995 | Sold | $210,000$70/sqft |
Source: Public Record Report a problem | ||
| 11/17/1994 | Sold | $210,000$70/sqft |
Source: Public Record Report a problem | ||
Public tax history
| Year | Property taxes | Tax assessment |
|---|---|---|
| 2025 | -- | $3,400 |
| 2024 | -- | $3,400 |
| 2023 | -- | $3,400 |
| 2022 | -- | $3,400 |
| 2021 | -- | $3,400 |
| 2020 | -- | $3,400 |
| 2019 | -- | $3,400 |
| 2018 | -- | $3,400 |
| 2017 | $12,304 | $3,400 |
| 2016 | -- | $3,400 |
| 2015 | -- | $3,400 |
| 2014 | -- | $3,400 |
| 2013 | -- | $3,400 |
| 2012 | -- | $3,400 -12.8% |
| 2011 | -- | $3,900 |
| 2010 | -- | $3,900 -9.3% |
| 2009 | -- | $4,300 |
| 2008 | -- | $4,300 |
| 2007 | $10,432 +14.2% | $4,300 |
| 2005 | $9,132 +8% | $4,300 |
| 2004 | $8,459 +6.3% | $4,300 |
| 2003 | $7,961 +5.3% | $4,300 |
| 2002 | $7,562 +5.1% | $4,300 |
| 2001 | $7,197 -0.6% | $4,300 |
| 2000 | $7,239 | $4,300 |
Find assessor info on the county website
Monthly payment
Climate risks
Neighborhood: 11731
Nearby schools
Schools provided by the listing agent
- Elementary: Harley Avenue Elementary School
- Middle: Elwood Middle School
- High: Elwood/John Glenn High School
Source: OneKey® MLS as distributed by MLS GRID. This data may not be complete. We recommend contacting the local school district to confirm school assignments for this home.
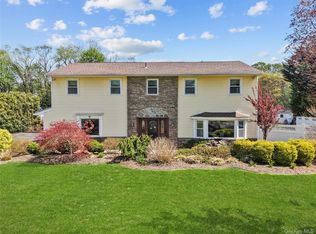
- $1,350,0005 bd3 ba3k sqft12 Mansfield Ln S, East Northport, NY 11731Sold
- $1,053,800-- bd-- ba-- sqft14 Mansfield Ln S, East Northport, NY 11731Off Market
- $1,171,5004 bd3 ba3k sqft4 Mansfield Ln S, East Northport, NY 11731Off Market
- $949,500-- bd-- ba-- sqft16 Mansfield Ln S, East Northport, NY 11731Off Market
Similar homes
- $1,070,0004 bd4 ba1.7k sqft10 Tanyard Lane, Huntington, NY 11743For Sale

 MLS ID #1003962, Janeth Andrade, Listing by: FIRST FLAG Realty Inc. OneKey® MLS as distributed by MLS GRID
 - $1,349,0005 bd3 ba3.4k sqft174 Warner Road, Huntington, NY 11743For Sale
 MLS ID #1012946, Edwin Murillo, Listing by: Best Solutions Realty Inc. OneKey® MLS as distributed by MLS GRID
 - $875,0003 bd2 ba1.8k sqft5 Windsor Lane, East Northport, NY 11731For Sale
 MLS ID #1000517, Natan Amos, Listing by: Resource Realty Group. OneKey® MLS as distributed by MLS GRID
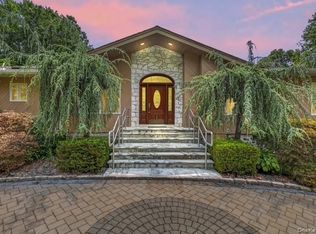
 - $1,228,8883 bd3 ba3k sqft22 Penn Drive, Dix Hills, NY 11746For Sale
 MLS ID #1039503, Sabreen Qaiyum, Listing by: Coldwell Banker American Homes. OneKey® MLS as distributed by MLS GRID
 - $899,9995 bd3 ba3.1k sqft136 Vanderbilt Boulevard, Oakdale, NY 11769For SaleMLS ID #1044108, Lori Repalone, Listing by: OverSouth LLC. OneKey® MLS as distributed by MLS GRID
- $1,150,0005 bd3 ba2.4k sqft57 Wingam Drive, Islip, NY 11751For SaleMLS ID #1035295, Stacy M. Moore, Listing by: Signature Premier Properties. OneKey® MLS as distributed by MLS GRID
- $999,0004 bd4 ba2.1k sqft11 Raphael Boulevard, Nesconset, NY 11767For SaleMLS ID #1041490, Rob J. Scarito, Listing by: Douglas Elliman Real Estate. OneKey® MLS as distributed by MLS GRID
- $1,549,9995 bd3 ba3.2k sqft132 Washington Avenue, Plainview, NY 11803For SaleMLS ID #1044279, Doris A. Kason, Listing by: Douglas Elliman Real Estate. OneKey® MLS as distributed by MLS GRID
- $849,0004 bd3 ba1.9k sqft53 Rensselaer Drive, Commack, NY 11725For SaleMLS ID #1036032, Jonas J. Wagner AHWD CBR E-PRO PSA, Listing by: Link Brokerages New York LLC. OneKey® MLS as distributed by MLS GRID
- $899,9904 bd3 ba2.9k sqft106 Vineyard Road, Huntington, NY 11743For SaleMLS ID #1003249, James Manikas, Listing by: BH&G R E Realty Connect. OneKey® MLS as distributed by MLS GRID
- $1,550,0005 bd4 ba2.9k sqft36 Arbor Lane, Dix Hills, NY 11746For SaleMLS ID #1034699, Anna Possas, Listing by: Daniel Gale Sothebys Intl Rlty. OneKey® MLS as distributed by MLS GRID
- $1,399,0004 bd4 ba2k sqft10 Williamsburg Drive, Northport, NY 11768For SaleMLS ID #1035573, Damian Ross SFR CBR, Listing by: Daniel Gale Sothebys Intl Rlty. OneKey® MLS as distributed by MLS GRID
- $1,199,0005 bd4 ba3k sqft236 Windsor Avenue, Brightwaters, NY 11718For SaleMLS ID #1024524, Tammy J. Ramsay, Listing by: Eric G Ramsay Jr Assoc LLC. OneKey® MLS as distributed by MLS GRID
- $1,150,0003 bd3 ba3k sqft28 View Road, East Setauket, NY 11733For SaleMLS ID #1015007, Devin Kogel, Listing by: Corcoran MH, LLC. OneKey® MLS as distributed by MLS GRID
- $1,499,0005 bd4 ba4.5k sqft48 Colby Drive, Dix Hills, NY 11746For SaleMLS ID #1029331, Elena M. Galluzzo, Listing by: Compass Greater NY LLC. OneKey® MLS as distributed by MLS GRID
- $1,449,0004 bd4 ba3.4k sqft90 Meadow Glen Road, Northport, NY 11768For SaleMLS ID #1021060, Nicole N. Kurt, Listing by: 365 Realty Group Inc. OneKey® MLS as distributed by MLS GRID
- $1,150,0004 bd3 ba3.1k sqft52 Elmhurst Avenue, Medford, NY 11763For SaleMLS ID #1014732, Annette Mina, Listing by: Douglas Elliman Real Estate. OneKey® MLS as distributed by MLS GRID
- $1,649,0004 bd3 ba4.2k sqft3 Beltane Drive, Dix Hills, NY 11746For SaleMLS ID #1035138, Gregg N. Cannizzaro, Listing by: Douglas Elliman Real Estate. OneKey® MLS as distributed by MLS GRID
- $1,425,0004 bd3 ba2.9k sqft54 Dix Woods Drive, Melville, NY 11747For SaleMLS ID #1028257, Rebecca Zinn CBR, Listing by: Compass Greater NY LLC. OneKey® MLS as distributed by MLS GRID
- $1,199,9904 bd3 ba2.6k sqft15 Victoria Court, Oakdale, NY 11769For SaleMLS ID #1025608, Robert M. Lorenzo II, Listing by: Compass Greater NY LLC. OneKey® MLS as distributed by MLS GRID
