Welcome to luxury living in The Village, Beachwood's most sought-after gated community. Perfectly positioned on a quiet cul-de-sac with serene pond views, this beautifully updated home offers the ideal combination of sophisticated design, spacious living, and low-maintenance convenience. Residents enjoy an outstanding collection of resort-style amenities including a private pool, tennis courts, clubhouse, scenic walking trails, and gathering spaces, creating a lifestyle that's as relaxing as it is refined. Step inside to a dramatic open-concept design highlighted by soaring vaulted ceilings, skylights, walls of windows, and abundant natural light filling every room, creating the perfect backdrop for both elegant entertaining and everyday living. The impressive great room offers breathtaking views, with sliding glass doors to an expansive deck where morning coffee, evening cocktails, and outdoor entertaining become part of everyday life, all framed by serene water views and beautifully landscaped surroundings.
Thoughtfully renovated kitchen is as functional as it is beautiful, with a bright breakfast area for casual dining. Whether preparing everyday meals or hosting guests, this space was designed to impress.
Retreat to the luxurious first-floor primary suite, a true private sanctuary offering direct access to the deck. Two spacious walk-in closets, and a spa-inspired ensuite bath featuring an oversized glass walk-in shower, freestanding soaking tub, double vanity, water closet, and designer finishes creating a true sense of relaxation.
The second level offers two generously sized bedrooms, updated bathroom, and a loft overlooking the great room. Perfect as a home office, media lounge, or fitness area, the loft adds flexibility to accommodate today's lifestyle.
Additional highlights include first-floor laundry and attached 2 car garage.
Unmatched location just minutes from restaurants and shops at Beachwood Place, Legacy Village, and Pinecrest. Welcome home!
Active
$750,000
10 Nantucket Ct, Beachwood, OH 44122
3beds
3,411sqft
:
Get pre-qualified$6,520/mo
Condominium
Built in 1989
-- sqft lot
$-- Zestimate®
$220/sqft
$881/mo HOA
What's special
Tennis courtsDesigner finishesBreathtaking viewsUpdated bathroomScenic walking trailsThoughtfully renovated kitchenQuiet cul-de-sac
- 15 days |
- 953 |
- 22 |
Zillow last checked:
Listing updated:
Listed by:
Geoffrey Hoffman 216-496-4212 geoffreyhoffman@howardhanna.com,
Howard Hanna
Source: MLS Now,MLS#: 5230916
Facts & features
Interior
Bedrooms & bathrooms
- Bedrooms: 3
- Bathrooms: 3
- Full bathrooms: 2
- 1/2 bathrooms: 1
- Main level bathrooms: 2
- Main level bedrooms: 1
Primary bedroom
- Description: First floor master bedroom with spa-like glamour bath, walk in closets, and vanity area. Sliding doors to deck.
- Features: Primary Downstairs, Walk-In Closet(s)
- Level: First
- Dimensions: 18 x 13
Bedroom
- Level: Second
- Dimensions: 15 x 15
Bedroom
- Level: Second
- Dimensions: 15 x 12
Primary bathroom
- Level: First
- Dimensions: 18 x 10
Primary bathroom
- Level: First
- Dimensions: ND x ND
Bathroom
- Description: Half bath
- Level: First
- Dimensions: 7 x 5
Bathroom
- Level: Second
- Dimensions: 9 x 8
Dining room
- Level: First
- Dimensions: 16 x 12
Eat in kitchen
- Level: First
- Dimensions: 13 x 10
Entry foyer
- Level: First
- Dimensions: ND x ND
Family room
- Level: First
- Dimensions: 24 x 14
Laundry
- Level: First
- Dimensions: ND x ND
Living room
- Description: Walls of window with view of pond
- Level: First
- Dimensions: 13 x 12
Heating
- Forced Air
Cooling
- Central Air
Appliances
- Laundry: In Hall, Main Level, In Unit, See Remarks
Features
- Wet Bar, Built-in Features, Ceiling Fan(s), Cathedral Ceiling(s), Double Vanity, Entrance Foyer, Eat-in Kitchen, Granite Counters, High Ceilings, Primary Downstairs, Open Floorplan, Other, See Remarks, Vaulted Ceiling(s), Bar, Walk-In Closet(s)
- Basement: None
- Number of fireplaces: 1
- Fireplace features: Gas
Interior area
- Total structure area: 3,411
- Total interior livable area: 3,411 sqft
- Finished area above ground: 3,411
- Finished area below ground: 0
Video & virtual tour
Property
Parking
- Parking features: Garage
- Garage spaces: 2
Features
- Levels: One and One Half,Two
- Stories: 1
- Patio & porch: Deck
- Exterior features: Other
- Pool features: In Ground, Outdoor Pool, Community
- Has view: Yes
- View description: Neighborhood, Pond, Water
- Has water view: Yes
- Water view: Pond,Water
Lot
- Size: 2,787 Square Feet
Details
- Parcel number: 74127817C
- Lease amount: $0
- Special conditions: Standard
Construction
Type & style
- Home type: Condo
- Architectural style: Cape Cod,Colonial,Ranch
- Property subtype: Condominium
- Attached to another structure: Yes
Materials
- Frame
- Foundation: Slab
- Roof: Asphalt
Condition
- Updated/Remodeled
- Year built: 1989
Utilities & green energy
- Sewer: Public Sewer
- Water: Public
Community & HOA
Community
- Features: Common Grounds/Area, Clubhouse, Fitness Center, Fitness, Gated, Other, Tennis Court(s), Pool
- Subdivision: Park Dev Prcl V-K
HOA
- Has HOA: No
- Services included: Association Management, Insurance, Maintenance Grounds, Maintenance Structure, Recreation Facilities, Reserve Fund, Snow Removal, Security
- HOA fee: $881 monthly
Location
- Region: Beachwood
Financial & listing details
- Price per square foot: $220/sqft
- Tax assessed value: $624,800
- Annual tax amount: $11,372
- Date on market: 7/25/2026
- Cumulative days on market: 15 days
- Listing agreement: Exclusive Right To Sell
Estimated market value
Not available
Estimated sales range
Not available
Not available
Price history
| Date | Event | Price |
|---|---|---|
| 7/25/2026 | Listed for sale | $750,000+67%$220/sqft |
Source: MLS Now #5230916 Report a problem | ||
| 11/8/2019 | Listing removed | $449,000$132/sqft |
Source: Berkshire Hathaway Home Services Professional Realty #4137434 Report a problem | ||
| 10/2/2019 | Listed for sale | $449,000+20.7%$132/sqft |
Source: BHHS Professional Realty #4137434 Report a problem | ||
| 8/26/2008 | Sold | $372,000$109/sqft |
Source: Public Record Report a problem | ||
Public tax history
| Year | Property taxes | Tax assessment |
|---|---|---|
| 2025 | $11,242 -0.1% | $218,680 |
| 2024 | $11,253 +11.2% | $218,680 +31.6% |
| 2023 | $10,118 +1.3% | $166,180 |
| 2022 | $9,985 +0.7% | $166,180 |
| 2021 | $9,915 -6.1% | $166,180 +3% |
| 2020 | $10,556 +3.1% | $161,350 |
| 2019 | $10,242 -0.5% | $161,350 |
| 2018 | $10,289 +9.5% | $161,350 +7.4% |
| 2017 | $9,400 +0.7% | $150,260 |
| 2016 | $9,334 | $150,260 |
| 2015 | $9,334 -2.4% | $150,260 |
| 2014 | $9,565 +1.5% | $150,260 |
| 2013 | $9,419 +3.4% | $150,260 |
| 2012 | $9,110 +16.5% | $150,260 +15.4% |
| 2011 | $7,822 -26% | $130,200 -26.4% |
| 2010 | $10,572 +4.8% | $176,890 |
| 2009 | $10,088 +6.4% | $176,890 -6% |
| 2008 | $9,483 +5.3% | $188,200 |
| 2007 | $9,004 -4.6% | $188,200 |
| 2006 | $9,440 +19.9% | $188,200 +28% |
| 2005 | $7,872 +13.1% | $147,070 |
| 2004 | $6,962 +3.7% | $147,070 |
| 2003 | $6,714 -41.6% | $147,070 +14.5% |
| 2001 | $11,496 | $128,450 |
| 2000 | $11,496 | $128,450 |
Find assessor info on the county website
Monthly payment
Est. payment
Payment breakdown
Explore the cost of this home by adjusting the details. Changes won't be saved.Climate risks
Neighborhood: 44122
Nearby schools
GreatSchools rating
- 8/10Hilltop Elementary SchoolGrades: 3-5Distance: 0.9 mi
- 9/10Beachwood Middle SchoolGrades: 6-8Distance: 1.1 mi
- 9/10Beachwood High SchoolGrades: 9-12Distance: 0.9 mi
Schools provided by the listing agent
- District: Beachwood CSD - 1802
Source: MLS Now. This data may not be complete. We recommend contacting the local school district to confirm school assignments for this home.
- $652,1002 bd3 ba3.4k sqft11 Nantucket Ct, Beachwood, OH 44122Off Market
- $749,4003 bd2 ba2.9k sqft9 Nantucket Ct, Beachwood, OH 44122Off Market
- $820,2003 bd3 ba3.8k sqft8 Nantucket Ct, Beachwood, OH 44122Off Market
- $834,5003 bd4 ba3k sqft1 Salem Ct, Beachwood, OH 44122Off Market
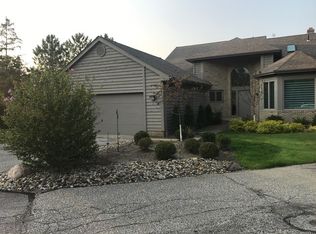
- $717,0002 bd2 ba3.7k sqft7 Nantucket Ct, Beachwood, OH 44122Off Market
- $613,3003 bd3 ba2.7k sqft6 Nantucket Ct, Beachwood, OH 44122Off Market
- $535,4003 bd3 ba-- sqft6 Nantucket Ct #C, Beachwood, OH 44122Off Market
- $699,5003 bd2 ba3.4k sqft10 Salem Ct, Beachwood, OH 44122Off Market
A local agent can set up tours, give advice and negotiate with sellers.
Similar homes
- $649,9003 bd3 ba2.6k sqft17 Kenwood Ct, Beachwood, OH 44122For Sale
 MLS ID #5215323, Adam S Kaufman, Howard Hanna. MLS Now
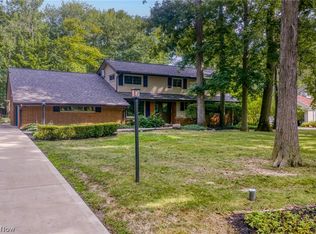
 - $689,0004 bd3 ba3.7k sqft32250 Gates Mills Blvd, Pepper Pike, OH 44124For Sale
 MLS ID #5234465, Chris Jurcisin, Howard Hanna. MLS Now
 - $775,0005 bd2 ba4.1k sqft3899 Brainard Rd, Beachwood, OH 44122For Sale
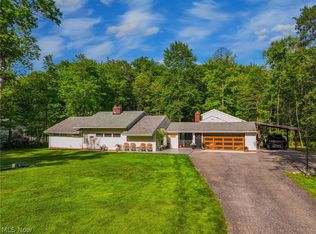 MLS ID #5222879, Sharon D Friedman, Berkshire Hathaway HomeServices Professional Realty. MLS Now
 - $600,0004 bd3 ba3.6k sqft13931 Fox Hollow Dr, Novelty, OH 44072For Sale
 MLS ID #5231540, Annalie Glazen, Berkshire Hathaway HomeServices Professional Realty. MLS Now
 - $650,0003 bd4 ba3.8k sqft5230 River Creek Rd, Lyndhurst, OH 44124For SaleMLS ID #5211906, Adam S Kaufman, Howard Hanna. MLS Now
- $739,9004 bd4 ba4.7k sqft5620 Spring Grove Dr, Solon, OH 44139For SaleMLS ID #5226663, Minnie Gautam, Howard Hanna. MLS Now
- $499,0003 bd3 ba3.2k sqft11190 W Walnut Ridge Rd, Chesterland, OH 44026For SaleMLS ID #5234625, Linda E Ebersbacher, Howard Hanna. MLS Now
- $480,0004 bd3 ba3.1k sqft22299 Rye Rd, Shaker Heights, OH 44122For SaleMLS ID #5222627, Jeffrey R Curtis, Howard Hanna. MLS Now
- $575,0003 bd4 ba3.8k sqft2596 Dodd Rd, Willoughby, OH 44094For SaleMLS ID #5225745, Lisa K Sisko, Keller Williams Greater Metropolitan. MLS Now
- $699,9004 bd4 ba3.6k sqft330 Blossom Ln, Chagrin Falls, OH 44022For SaleMLS ID #5209354, Jacoub Karsheh, Coldwell Banker Schmidt Realty. MLS Now
- $824,9004 bd4 ba3.8k sqft1465 Arthur Ave, Lakewood, OH 44107For SaleMLS ID #5234581, Joann Musbach, Howard Hanna. MLS Now
- $399,0004 bd3 ba3k sqft3311 Van Aken Blvd, Shaker Heights, OH 44120For SaleMLS ID #5231563, Mark G Fetterman, RE/MAX Transitions. MLS Now
- $385,0003 bd2 ba2.6k sqft8975 Forest Ln, Chesterland, OH 44026For SaleMLS ID #5234162, Linda E Ebersbacher, Howard Hanna. MLS Now
- $699,9004 bd4 ba4.4k sqft11685 Lancaster Dr, Chagrin Falls, OH 44023For SaleMLS ID #5231710, Danielle D Szabo, Howard Hanna. MLS Now
- $875,0004 bd3 ba3.2k sqft12070 Fowlers Mill Rd, Chardon, OH 44024For SaleMLS ID #5232950, Dave Fabig, Howard Hanna. MLS Now
- $549,9003 bd2 ba4.3k sqft28653 Estates Ct, Solon, OH 44139For SaleMLS ID #5227767, Ricardo A Simonelli, Keller Williams Chervenic Rlty. MLS Now
- $755,0003 bd3 ba3k sqft136 Brighton Dr, Aurora, OH 44202For SaleMLS ID #5203929, Teresa K Slowey Whitham, Howard Hanna. MLS Now
- $539,9004 bd3 ba2.5k sqft7090 Euclid Chardon Rd, Willoughby, OH 44094For SaleMLS ID #5232958, Kit Custer, RE/MAX Transitions. MLS Now
- $649,0003 bd3 ba2.2k sqft34995 Miles Rd, Moreland Hills, OH 44022For SaleMLS ID #5218842, Melissa R Romanello, Russell Real Estate Services. MLS Now
- $600,0004 bd5 ba3.1k sqft30320 Miles Rd, Solon, OH 44139For SaleMLS ID #5197503, Amanda S Pohlman, Keller Williams Living. MLS Now
