Pride of ownership glistens throughout this custom-built home tucked back from the road, lovingly maintained by the same family for 32 years. The many windows offer an abundance of natural light and opportunity to enjoy a variety of wildlife that frequents the area. Relax on one of the covered porches for early morning sun, or evening sunsets. Inside, the spacious kitchen offers ample cabinetry for storage, along with a convenient walk-in pantry and laundry area just steps away. The well-designed three-bedroom, three-bathroom layout features an open concept floor plan that’s ideal for easy living and entertaining. The impressive garage is a must-see, featuring a 14’x16’ opening, room for four or more vehicles or an RV, and a convenient 30-amp outlet. A large wood stove on the lower level provides efficient, economical heat—making this property as practical as it is picturesque.
Pending
Listed by: Maxfield Real Estate/Wolfeboro • Susan McKenna
Price cut: $24K (6/16)
$675,000
10 Oak Leaf Avenue, Tuftonboro, NH 03816
3beds
3,042sqft
:
Get pre-qualified$4,044/mo
Ranch
Built in 1993
2.5 Acres Lot
$663,000 Zestimate®
$222/sqft
$-- HOA
What's special
Well-designed three-bedroom three-bathroom layoutConvenient walk-in pantry
- 102 days |
- 332 |
- 9 |
Zillow last checked:
Listing updated:
Listed by:
Susan McKenna,
Maxfield Real Estate/Wolfeboro 603-569-3128
Source: PrimeMLS,MLS#: 5083560
Facts & features
Interior
Bedrooms & bathrooms
- Bedrooms: 3
- Bathrooms: 3
- Full bathrooms: 1
- 3/4 bathrooms: 2
Heating
- Oil, Hot Water, Wood Stove
Cooling
- Wall Unit(s)
Appliances
- Included: Dishwasher, Dryer, Microwave, Mini Fridge, Electric Range, Refrigerator, Washer, Electric Water Heater, Oil Water Heater
- Laundry: 1st Floor Laundry
Features
- Cathedral Ceiling(s), Ceiling Fan(s), Dining Area, Kitchen/Dining, Kitchen/Living, Natural Light, Walk-in Pantry
- Flooring: Carpet, Laminate
- Basement: Climate Controlled,Concrete,Concrete Floor,Daylight,Finished,Full,Insulated,Interior Stairs,Walkout,Interior Access,Walk-Out Access
- Fireplace features: Wood Stove Insert
Interior area
- Total structure area: 3,282
- Total interior livable area: 3,042 sqft
- Finished area above ground: 1,992
- Finished area below ground: 1,050
Property
Parking
- Total spaces: 6
- Parking features: Paved, Direct Entry, RV Garage, Driveway, Garage, Parking Spaces 6+, RV Access/Parking, Attached
- Garage spaces: 4
- Has uncovered spaces: Yes
Features
- Levels: One
- Stories: 1
- Patio & porch: Porch, Covered Porch
- Exterior features: Shed
- Frontage length: Road frontage: 100
Lot
- Size: 2.5 Acres
- Features: Landscaped, Slight, Sloped, Neighborhood
Details
- Parcel number: TUFTM00043B000002L000008
- Zoning description: MDR-Med density Res
Construction
Type & style
- Home type: SingleFamily
- Architectural style: Ranch
- Property subtype: Ranch
Materials
- Board and Batten Exterior
- Foundation: Concrete, Poured Concrete
- Roof: Asphalt Shingle
Condition
- New construction: No
- Year built: 1993
Utilities & green energy
- Electric: 200+ Amp Service, Circuit Breakers
- Sewer: 1000 Gallon, Leach Field, Private Sewer, Septic Tank
- Utilities for property: Cable, Fiber Optic Internt Avail
Community & HOA
Community
- Subdivision: Tuftonboro Colony
Location
- Region: Tuftonboro
Financial & listing details
- Price per square foot: $222/sqft
- Tax assessed value: $597,600
- Annual tax amount: $3,825
- Date on market: 4/15/2026
- Road surface type: Paved
Estimated market value
$663,000
$630,000 - $696,000
$3,516/mo
Price history
| Date | Event | Price |
|---|---|---|
| 7/19/2026 | Pending sale | $675,000$222/sqft |
Source:  PrimeMLS #5083560 Report a problem PrimeMLS #5083560 Report a problem | ||
| 6/16/2026 | Price change | $675,000-3.4%$222/sqft |
Source: PrimeMLS #5083560 Report a problem | ||
| 4/15/2026 | Listed for sale | $699,000$230/sqft |
Source: PrimeMLS #5083560 Report a problem | ||
Public tax history
| Year | Property taxes | Tax assessment |
|---|---|---|
| 2024 | $3,607 +5.8% | $473,400 +0.9% |
| 2023 | $3,410 +12.9% | $469,000 |
| 2022 | $3,020 0% | $469,000 +48.4% |
| 2020 | $3,021 -5.4% | $316,000 |
| 2019 | $3,195 +6.2% | $316,000 +17.4% |
| 2018 | $3,009 +3.8% | $269,100 |
| 2017 | $2,898 +3.2% | $269,100 |
| 2016 | $2,807 +0.4% | $269,100 |
| 2015 | $2,796 +4% | $269,100 |
| 2014 | $2,688 +9.7% | $269,100 +0.4% |
| 2012 | $2,450 -7.7% | $268,000 -9% |
| 2009 | $2,653 +13.4% | $294,400 |
| 2008 | $2,340 +12.6% | $294,400 |
| 2006 | $2,078 | $294,400 |
Find assessor info on the county website
Monthly payment
Est. payment
Payment breakdown
Explore the cost of this home by adjusting the details. Changes won't be saved.Climate risks
Neighborhood: 03816
Nearby schools
GreatSchools rating
- 6/10Tuftonboro Central SchoolGrades: K-6Distance: 0.6 mi
- 6/10Kingswood Regional Middle SchoolGrades: 7-8Distance: 7.5 mi
- 7/10Kingswood Regional High SchoolGrades: 9-12Distance: 7.4 mi
Schools provided by the listing agent
- Elementary: Tuftonboro Central School
- Middle: Kingswood Regional Middle Sch
- High: Kingswood Regional High School
- District: Governor Wentworth Regional
Source: PrimeMLS. This data may not be complete. We recommend contacting the local school district to confirm school assignments for this home.
- $496,8004 bd2 ba1.6k sqft8 Oak Leaf Ave, Tuftonboro, NH 03816Off Market
- $478,8003 bd2 ba1.8k sqft7 Oak Leaf Ave, Tuftonboro, NH 03816Off Market
- $548,5003 bd2 ba2.2k sqft6 Oak Leaf Ave, Tuftonboro, NH 03816Off Market
- $533,6003 bd2 ba2.2k sqft5 Oak Leaf Ave, Tuftonboro, NH 03816Off Market
- $454,400-- bd-- ba-- sqft5 Oak Leaf Ave, Tuftonboro, NH 03816Off Market
- $414,2003 bd2 ba2.4k sqft4 Oak Leaf Ave, Tuftonboro, NH 03816Off Market
- $---- bd-- ba-- sqft4 Oak Leaf Ave, Center Tuftonboro, NH 03816Off Market
- $453,6003 bd2 ba1.7k sqft12 Butternut Ln, Tuftonboro, NH 03816Off Market
A local agent can set up tours, give advice and negotiate with sellers.
A local lender can help you make sure your offer is ready when you are.
Similar homes
- $689,0003 bd2 ba2.1k sqft38 & 16 Valley Road, Tuftonboro, NH 03816Active
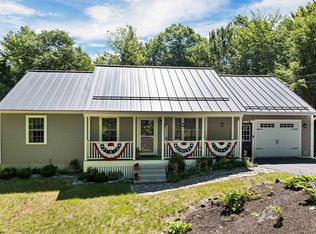 MLS ID #5094801, Margot Skelley. PrimeMLS
 - $829,0005 bd5 ba3.2k sqft17 Federal Corner Road, Tuftonboro, NH 03816Active
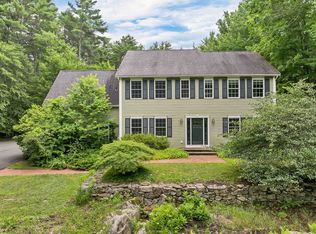 MLS ID #5099491, Margot Skelley. PrimeMLS
 - $659,0003 bd3 ba2.1k sqft86 Avery Hill Road, Alton, NH 03810Active
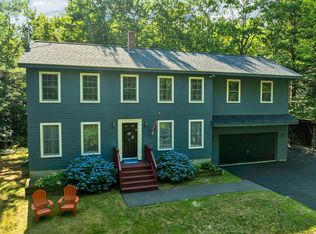 MLS ID #5101099, Chase Williams. PrimeMLS
 - $550,0002 bd2 ba1.9k sqft6 Marisue Terrace, Tuftonboro, NH 03816Active
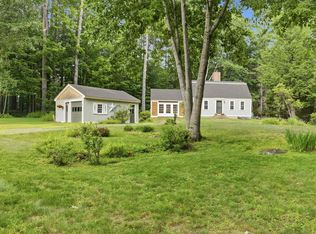 MLS ID #5100731, Cole Hebert. PrimeMLS
 - $679,0003 bd2 ba1.7k sqft34 Tall Pine Road, Moultonborough, NH 03254ActiveMLS ID #5089556, Donald Goudreau. PrimeMLS
- $729,9003 bd2 ba1.6k sqft48 Paradise Drive, Moultonborough, NH 03254ActiveMLS ID #5101179, Jim Ramhold. PrimeMLS
- $749,0003 bd3 ba3.6k sqft539 N Main Street, Wolfeboro, NH 03894ActiveMLS ID #5096057, Fae Moore. PrimeMLS
- $719,9003 bd3 ba2.4k sqft40 Lakewood Drive, Alton, NH 03810ActiveMLS ID #5095565, Jennifer Nolin. PrimeMLS
- $749,9003 bd3 ba3.2k sqft6 Percy Drive, Wolfeboro, NH 03894-4831ActiveMLS ID #5090215, Rahna J Barthelmess. PrimeMLS
- $697,9003 bd2 ba2.9k sqft146 Pine Hill Road, Madison, NH 03849ActiveMLS ID #5098121, Margery J MacDonald. PrimeMLS
- $725,0002 bd3 ba1.7k sqft194 States Landing Road, Moultonborough, NH 03254ActiveMLS ID #5101049, Jaynee Middlemiss. PrimeMLS
- $699,0003 bd3 ba2.6k sqft7 Barnard Ridge Road, Meredith, NH 03253ActiveMLS ID #5094179, Kristin White. PrimeMLS
- $625,0003 bd3 ba2.1k sqft204 Cherry Valley Road, Alton, NH 03810ActiveMLS ID #5096309, John Raymond. PrimeMLS
- $589,0004 bd3 ba2.1k sqft39 Beach Pond Road, Wolfeboro, NH 03894ActiveMLS ID #5096503, Adam Dow. PrimeMLS
- $650,0003 bd2 ba2.7k sqft499 New Hampshire Route 140, Gilmanton, NH 03237ActiveMLS ID #5098176, Cherylann J Arvanitis. PrimeMLS
- $648,0003 bd3 ba2.2k sqft220 Governors Road, Brookfield, NH 03872ActiveMLS ID #5064140, Fae Moore. PrimeMLS
- $679,9003 bd2 ba2.1k sqft40 Emery Lane, Wakefield, NH 03830ActiveMLS ID #5086413, Adam Dow. PrimeMLS
- $729,0003 bd2 ba2.1k sqft100 Olympia Street, Moultonborough, NH 03254ActiveMLS ID #5098227, Mary-Ann Schmidt. PrimeMLS
- $620,0003 bd3 ba2.1k sqft56 Grandview Loop, Wakefield, NH 03872ActiveMLS ID #5082632, Norma Joy. PrimeMLS
- $620,0003 bd3 ba2.3k sqft58 Blueberry Lane, Gilmanton, NH 03837-4502ActiveMLS ID #5096185, Tammy Amnott. PrimeMLS
