Welcome to this impressive 3,235 sq. ft. Colonial offering spacious living, two-sided wrap around front porch and a backyard designed for the ultimate staycation! A dramatic two-story foyer welcomes you into a bright, inviting floor plan. The first-floor features formal living and dining rooms, a well-appointed kitchen with abundant cabinetry, granite counters, stainless appliances, center island and breakfast bar. The kitchen flows into a sun-filled dining area with cathedral ceiling, deck access and a family room with fireplace and custom built-ins. A half bath and separate laundry room with utility sink complete the main level. Upstairs, the expansive primary suite offers a sitting area and private bath with jetted tub, tiled shower and double vanity. Three additional bedrooms and two additional full bathrooms complete the upper level. The fully finished 1,516 sq. ft. walkout lower level provides exceptional additional living space with a large recreation area, wet bar, full bath, two additional finished rooms and direct backyard access. Outside, enjoy the beautiful in-ground pool, expansive patio, professional landscaping and spacious level yard-perfect for relaxing and entertaining. An attached garage plus an additional two-car detached garage offer exceptional parking and storage. An added bonus-the solar panels are owned, not leased! This home is pristine! Schedule your showing today!
Under contract
$749,900
10 Overlook Pass, Ellington, CT 06029
4beds
4,751sqft
Single Family Residence
Built in 2003
1 Acres Lot
$785,600 Zestimate®
$158/sqft
$-- HOA
What's special
- 30 days
- 1,475
- 82
Likely to sell faster than
Zillow last checked:
Listing updated:
Listed by:
Pam Moriarty (860)712-0222,
Coldwell Banker Realty 860-644-2461
Source: Smart MLS,MLS#: 24203876
Facts & features
Interior
Bedrooms & bathrooms
- Bedrooms: 4
- Bathrooms: 5
- Full bathrooms: 4
- 1/2 bathrooms: 1
Rooms
- Room types: Laundry
Primary bedroom
- Features: Bedroom Suite, Ceiling Fan(s), Full Bath, Walk-In Closet(s), Wall/Wall Carpet
- Level: Upper
- Area: 519.8 Square Feet
- Dimensions: 22.6 x 23
Bedroom
- Features: Ceiling Fan(s), Full Bath, Walk-In Closet(s), Wall/Wall Carpet
- Level: Upper
- Area: 278.4 Square Feet
- Dimensions: 14.5 x 19.2
Bedroom
- Features: Ceiling Fan(s), Wall/Wall Carpet
- Level: Upper
- Area: 200.1 Square Feet
- Dimensions: 14.5 x 13.8
Bedroom
- Features: Ceiling Fan(s), Wall/Wall Carpet
- Level: Upper
- Area: 169.54 Square Feet
- Dimensions: 14 x 12.11
Dining room
- Features: High Ceilings, Hardwood Floor
- Level: Main
- Area: 180.44 Square Feet
- Dimensions: 14.9 x 12.11
Family room
- Features: High Ceilings, Built-in Features, Fireplace, Hardwood Floor
- Level: Main
- Area: 279.18 Square Feet
- Dimensions: 14.1 x 19.8
Kitchen
- Features: High Ceilings, Breakfast Bar, Granite Counters, Eating Space, Kitchen Island, Hardwood Floor
- Level: Main
- Area: 184.71 Square Feet
- Dimensions: 14.1 x 13.1
Kitchen
- Features: Cathedral Ceiling(s), Eating Space, Sliders, Hardwood Floor
- Level: Main
- Area: 117.6 Square Feet
- Dimensions: 11.2 x 10.5
Living room
- Features: High Ceilings, Hardwood Floor
- Level: Main
- Area: 167.12 Square Feet
- Dimensions: 13.8 x 12.11
Other
- Features: Wall/Wall Carpet
- Level: Lower
- Area: 207.1 Square Feet
- Dimensions: 10.9 x 19
Other
- Features: Wall/Wall Carpet
- Level: Lower
- Area: 145.54 Square Feet
- Dimensions: 13.1 x 11.11
Rec play room
- Features: Full Bath, Sliders, Wall/Wall Carpet
- Level: Lower
- Area: 562.6 Square Feet
- Dimensions: 14.5 x 38.8
Heating
- Hydro Air, Propane
Cooling
- Central Air
Appliances
- Included: Gas Cooktop, Oven, Microwave, Refrigerator, Dishwasher, Washer, Dryer, Water Heater
- Laundry: Main Level, Mud Room
Features
- Open Floorplan, Entrance Foyer
- Basement: Full,Heated,Storage Space,Finished
- Attic: Storage,Finished,Access Via Hatch
- Number of fireplaces: 1
Interior area
- Total structure area: 4,751
- Total interior livable area: 4,751 sqft
- Finished area above ground: 3,235
- Finished area below ground: 1,516
Property
Parking
- Total spaces: 4
- Parking features: Attached, Detached, Garage Door Opener
- Attached garage spaces: 4
Features
- Patio & porch: Wrap Around, Porch, Deck, Patio
- Exterior features: Rain Gutters, Stone Wall
- Has private pool: Yes
- Pool features: In Ground
Lot
- Size: 1 Acres
- Features: Subdivided, Landscaped, Rolling Slope
Details
- Parcel number: 2385892
- Zoning: RAR
Construction
Type & style
- Home type: SingleFamily
- Architectural style: Colonial
- Property subtype: Single Family Residence
Materials
- Vinyl Siding, Brick
- Foundation: Concrete Perimeter
- Roof: Asphalt
Condition
- New construction: No
- Year built: 2003
Utilities & green energy
- Sewer: Septic Tank
- Water: Public
- Utilities for property: Cable Available
Green energy
- Energy efficient items: Thermostat, Ridge Vents
- Energy generation: Solar
Community & HOA
Community
- Features: Golf, Health Club, Lake, Library, Medical Facilities, Park
HOA
- Has HOA: No
Location
- Region: Ellington
Financial & listing details
- Price per square foot: $158/sqft
- Tax assessed value: $616,490
- Annual tax amount: $15,671
- Date on market: 9/13/2026
Estimated market value
$785,600
$746,000 - $825,000
$5,564/mo
Price history
| Date | Event | Price |
|---|---|---|
| 9/19/2026 | Pending sale | $749,900$158/sqft |
Source:  Smart MLS #24203876 Report a problem Smart MLS #24203876 Report a problem | ||
| 9/14/2026 | Listed for sale | $749,900+53%$158/sqft |
Source: Smart MLS #24203876 Report a problem | ||
| 9/5/2012 | Sold | $490,000-5.8%$103/sqft |
Source: Smart MLS #G626512 Report a problem | ||
| 8/7/2012 | Price change | $519,900-3.7%$109/sqft |
Source: Coldwell Banker Residential Brokerage - Enfield Office #G626512 Report a problem | ||
| 7/24/2012 | Price change | $539,900-1.8%$114/sqft |
Source: Coldwell Banker Residential Brokerage - Enfield Office #G626512 Report a problem | ||
| 7/4/2012 | Price change | $549,900-5%$116/sqft |
Source: Coldwell Banker Residential Brokerage - Enfield Office #G626512 Report a problem | ||
| 3/20/2012 | Listed for sale | $579,000-8.1%$122/sqft |
Source: Coldwell Banker Residential Brokerage - South Windsor Office #G616799 Report a problem | ||
| 11/17/2011 | Listing removed | $629,900$133/sqft |
Source: iseemedia #G585486 Report a problem | ||
| 6/23/2011 | Price change | $629,900+3.3%$133/sqft |
Source: iseemedia #G585486 Report a problem | ||
| 6/10/2011 | Price change | $609,999-3.2%$128/sqft |
Source: Coldwell Banker Residential Brokerage - South Windsor Office #G585486 Report a problem | ||
| 3/12/2011 | Listed for sale | $629,900+1.6%$133/sqft |
Source: Century 21 Alaimo & Corrado #G585486 Report a problem | ||
| 11/10/2009 | Sold | $620,000-4.6%$130/sqft |
Source: Public Record Report a problem | ||
| 8/16/2009 | Listed for sale | $649,900$137/sqft |
Source: Prudential Connecticut Realty #G538014 Report a problem | ||
| 6/4/2009 | Listing removed | $649,900$137/sqft |
Source: Century 21 #G515216 Report a problem | ||
| 5/2/2009 | Listed for sale | $649,900$137/sqft |
Source: Century 21 #G515216 Report a problem | ||
| 3/5/2009 | Listing removed | $649,900$137/sqft |
Source: Century 21 #G515216 Report a problem | ||
| 12/6/2008 | Listed for sale | $649,900+61.3%$137/sqft |
Source: Century 21 #G515216 Report a problem | ||
| 3/22/2004 | Sold | $402,800$85/sqft |
Source: Public Record Report a problem | ||
Public tax history
| Year | Property taxes | Tax assessment |
|---|---|---|
| 2025 | $14,077 +3.1% | $379,440 |
| 2024 | $13,660 +5% | $379,440 |
| 2023 | $13,015 +5.5% | $379,440 |
| 2022 | $12,332 +2.9% | $379,440 |
| 2021 | $11,990 -3% | $379,440 +0.1% |
| 2020 | $12,363 | $379,230 |
| 2019 | $12,363 +2.8% | $379,230 |
| 2016 | $12,022 +0.3% | $379,230 -3.5% |
| 2015 | $11,984 +6.3% | $392,920 |
| 2014 | $11,277 +1.1% | $392,920 |
| 2013 | $11,159 +1.8% | $392,920 |
| 2012 | $10,962 +1.5% | $392,920 |
| 2011 | $10,805 +11.2% | $392,920 +2.3% |
| 2010 | $9,718 +1.2% | $384,130 |
| 2009 | $9,603 +4% | $384,130 |
| 2008 | $9,234 -8.6% | $384,130 |
| 2007 | $10,103 +8.2% | $384,130 |
| 2006 | $9,334 +7.6% | $384,130 +48.8% |
| 2005 | $8,673 +49.9% | $258,120 +45.9% |
| 2004 | $5,786 +458.5% | $176,940 +436.2% |
| 2003 | $1,036 | $33,000 |
Find assessor info on the county website
Monthly payment
Est. payment
Payment breakdown
Explore the cost of this home by adjusting the details. Changes won't be saved.Climate risks
Neighborhood: 06029
Nearby schools
Schools provided by the listing agent
- High: Ellington
Source: Smart MLS. This data may not be complete. We recommend contacting the local school district to confirm school assignments for this home.
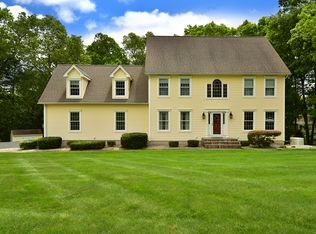
Similar homes
- $950,0005 bd5 ba6.2k sqft28 Royal Manor, Somers, CT 06071For Sale
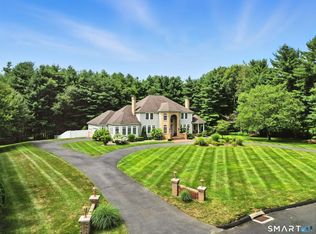
 MLS ID #24214087, Daniel L. Stocker, KW Legacy Partners. Smart MLS
 - $899,9004 bd5 ba5.1k sqft52 Country Club Road, Bolton, CT 06043For Sale
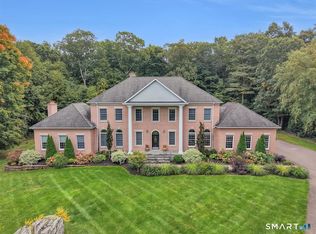 MLS ID #24214232, Amy P. Rio, Better Homes and Gardens Real Estate Executive Real Estate. Smart MLS
 - $725,0004 bd3 ba3.1k sqft309 North Grand Street, Suffield, CT 06093For Sale
 MLS ID #24213227, Robert J. Mlynick, Century 21 AllPoints Realty. Smart MLS
 - $749,0004 bd3 ba3.4k sqft76 Mohawk Dr, Longmeadow, MA 01106For Sale
 MLS ID #73562231, Team Cuoco, Cuoco & Co. Real Estate. MLS PIN
 - $669,9004 bd2 ba2.5k sqft281 Rye Street, East Windsor, CT 06016For SaleMLS ID #24205376, Sallie J. King, Coldwell Banker Realty. Smart MLS
- $875,0004 bd4 ba4.2k sqft6 Mountainside, Tolland, CT 06084For SaleMLS ID #24202337, Nikki M. Defrancesco, Coldwell Banker Realty. Smart MLS
- $799,0003 bd4 ba2.5k sqft724 Strong Road, South Windsor, CT 06074For SaleMLS ID #24199912, George Agnelli, Agnelli Real Estate. Smart MLS
- $619,9004 bd4 ba2.4k sqft21 Parson Road, Somers, CT 06071For SaleMLS ID #24187498, Dave Leal, KW Legacy Partners. Smart MLS
- $624,9005 bd5 ba3.6k sqft106 Turnpike Road, Somers, CT 06071For SaleMLS ID #24177003, Cheryl Vitale, Berkshire Hathaway NE Prop.. Smart MLS
- $699,9004 bd4 ba3.4k sqft146 Long Hill Road, Andover, CT 06232For SaleMLS ID #24202295, Linda Goff, Berkshire Hathaway NE Prop.. Smart MLS
- $679,9004 bd3 ba2.5k sqft20 Center Street, Windsor, CT 06095For SaleMLS ID #24203687, Donna J. Huff, CENTURY 21 AllPoints Realty. Smart MLS
- $699,9003 bd3 ba2.6k sqft116 North Main Street, East Granby, CT 06026For SaleMLS ID #24197847, Theresa C. Paciga, CENTURY 21 AllPoints Realty. Smart MLS
- $735,0004 bd3 ba3.1k sqft56 Old Farms Road, Willington, CT 06279For SaleMLS ID #24208430, Jason Calouro, Drawbridge Realty. Smart MLS
