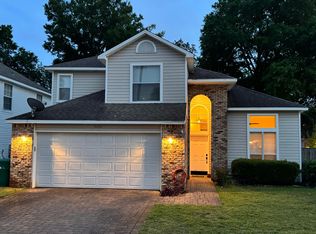
Welcome home to this 4-bedroom, all-brick residence that perfectly blends comfort, style, and functionality. Featuring an in-ground pool, this home is designed for both everyday living and effortless entertaining.
Inside, you'll find a spacious open floor plan with multiple living areas, a cozy fireplace, and a charming breakfast nook that flows seamlessly into the updated kitchen. The kitchen is a standout, boasting granite countertops, ample cabinetry, and plenty of workspace for gathering with family and friends.
Step outside to your private backyard oasis, where the in-ground pool is ready for relaxing weekends, summer barbecues, and making lasting memories.
Homes with this combination of updates, space, and amenities don't last long!
For sale
$389,000
10 Pebble Beach Dr, Shalimar, FL 32579
4beds
2,198sqft
Single Family Residence
Built in 1975
0.26 Acres Lot
$-- Zestimate®
$177/sqft
$-- HOA
What's special
Cozy fireplaceIn-ground poolGranite countertopsCharming breakfast nookPrivate backyard oasisPlenty of workspaceSpacious open floor plan
- 6 days
- 1,502
- 120
Likely to sell faster than
Zillow last checked:
Listing updated:
Listed by:
Lyndon T Jackson 850-419-5072,
The Naumann Group Real Estate Inc
Source: ECAOR,MLS#: 1010414
Facts & features
Interior
Bedrooms & bathrooms
- Bedrooms: 4
- Bathrooms: 2
- Full bathrooms: 2
Primary bedroom
- Description: Buyer to Verify
- Level: First
- Area: 224 Square Feet
- Dimensions: 16 x 14
Bedroom
- Description: Buyer to Verify
- Level: First
- Area: 121 Square Feet
- Dimensions: 11 x 11
Bedroom
- Description: Buyer to Verify
- Level: First
- Area: 165 Square Feet
- Dimensions: 15 x 11
Bedroom
- Description: Buyer to Verify
- Level: First
- Area: 132 Square Feet
- Dimensions: 12 x 11
Primary bathroom
- Description: Buyer to Verify
- Level: First
- Area: 66 Square Feet
- Dimensions: 11 x 6
Bathroom
- Description: Buyer to Verify
- Level: First
- Area: 56 Square Feet
- Dimensions: 8 x 7
Breakfast room
- Description: Buyer to Verify
- Level: First
- Area: 80 Square Feet
- Dimensions: 10 x 8
Dining room
- Description: Formal Buyer to Verify
- Level: First
- Area: 110 Square Feet
- Dimensions: 11 x 10
Family room
- Description: Buyer to Verify
- Level: First
- Area: 308 Square Feet
- Dimensions: 22 x 14
Foyer
- Description: Buyer to Verify
- Level: First
- Area: 52 Square Feet
- Dimensions: 13 x 4
Garage
- Description: Buyer to Verify
- Level: First
- Area: 441 Square Feet
- Dimensions: 21 x 21
Kitchen
- Description: Buyer to Verify
- Level: First
- Area: 120 Square Feet
- Dimensions: 12 x 10
Laundry
- Description: Buyer to Verify
- Level: First
- Area: 40 Square Feet
- Dimensions: 8 x 5
Living room
- Description: Buyer to Verify
- Level: First
- Area: 154 Square Feet
- Dimensions: 14 x 11
Cooling
- Central Air, Ceiling Fan(s)
Appliances
- Included: Dishwasher, Microwave, Double Oven
Features
- Newly Painted
- Flooring: Tile, Carpet
- Has fireplace: Yes
- Common walls with other units/homes: No Common Walls
Interior area
- Total structure area: 2,198
- Total interior livable area: 2,198 sqft
Property
Parking
- Total spaces: 2
- Parking features: Garage - Attached
- Attached garage spaces: 2
Features
- Stories: 1
- Patio & porch: Patio
- Exterior features: Private Yard, Lawn Pump
- Has private pool: Yes
- Pool features: In Ground, Liner
Lot
- Size: 0.26 Acres
- Dimensions: 87 x 120 x 102 x 120
- Features: Interior Lot
Details
- Parcel number: 042S23143500020160
- Zoning description: Resid Single Family
Construction
Type & style
- Home type: SingleFamily
- Architectural style: Ranch
- Property subtype: Single Family Residence
Materials
- Brick
- Foundation: Slab
- Roof: Metal
Condition
- Construction Complete,Renovated
- New construction: No
- Year built: 1975
Utilities & green energy
- Water: Public
Community & HOA
Community
- Subdivision: LAKE LORRAINE ESTATES 3
Location
- Region: Shalimar
Financial & listing details
- Price per square foot: $177/sqft
- Tax assessed value: $341,966
- Annual tax amount: $2,514
- Date on market: 8/23/2026
- Road surface type: Paved
Foreclosure details
Estimated market value
Not available
Estimated sales range
Not available
Not available
Price history
| Date | Event | Price |
|---|---|---|
| 8/23/2026 | Listed for sale | $389,000+36.5%$177/sqft |
Source:  ECAOR #1010414 Report a problem ECAOR #1010414 Report a problem | ||
| 3/10/2016 | Sold | $285,000-0.7%$130/sqft |
Source: ECAOR #742720 Report a problem | ||
| 2/4/2016 | Price change | $286,9000%$131/sqft |
Source: Keller Williams - Destin #742720 Report a problem | ||
| 1/26/2016 | Price change | $287,000-4.3%$131/sqft |
Source: Keller Williams - Destin #742720 Report a problem | ||
| 12/8/2015 | Listed for sale | $300,000+77.5%$136/sqft |
Source: Keller Williams - Destin #742720 Report a problem | ||
| 2/11/2003 | Sold | $169,000+5.6%$77/sqft |
Source: Public Record Report a problem | ||
| 6/2/2000 | Sold | $160,000$73/sqft |
Source: Public Record Report a problem | ||
Public tax history
| Year | Property taxes | Tax assessment |
|---|---|---|
| 2025 | $2,514 +3.2% | $249,396 +2.9% |
| 2024 | $2,435 +2.8% | $242,367 +3% |
| 2023 | $2,369 +2.8% | $235,308 +3% |
| 2022 | $2,305 +0.6% | $228,454 +3% |
| 2021 | $2,292 +1% | $221,800 +1.4% |
| 2020 | $2,271 +1.4% | $218,738 +2.3% |
| 2019 | $2,239 +1.1% | $213,820 +1.9% |
| 2018 | $2,214 | $209,833 +2.1% |
| 2017 | $2,214 +2% | $205,517 +11.9% |
| 2016 | $2,172 +11.8% | $183,584 +6.9% |
| 2015 | $1,943 +6.9% | $171,682 +0.8% |
| 2014 | $1,818 | $170,319 +1.5% |
| 2013 | -- | $167,802 0% |
| 2012 | -- | $167,825 -1.8% |
| 2011 | -- | $170,885 +1.5% |
| 2010 | -- | $168,360 +2.7% |
| 2009 | -- | $163,934 +0.1% |
| 2008 | -- | $163,770 +3% |
| 2007 | -- | $159,000 +2.5% |
| 2006 | -- | $155,122 +3% |
| 2005 | -- | $150,604 +3% |
| 2004 | -- | $146,217 +10.1% |
| 2003 | -- | $132,850 +2.4% |
| 2002 | -- | $129,736 +1.6% |
| 2001 | -- | $127,693 |
Find assessor info on the county website
Monthly payment
Est. payment
Payment breakdown
Explore the cost of this home by adjusting the details. Changes won't be saved.Climate risks
Neighborhood: 32579
Nearby schools
Schools provided by the listing agent
- Elementary: Shalimar
- Middle: Meigs
- High: Choctawhatchee
Source: ECAOR. This data may not be complete. We recommend contacting the local school district to confirm school assignments for this home.

Similar homes
- $425,0003 bd3 ba2.1k sqft98 Country Club Rd, Shalimar, FL 32579For Sale

 MLS ID #1009523, Heather Blatz, Scenic Sotheby's International Realty. ECAOR
 - $474,9004 bd3 ba2.6k sqft154 Country Club Rd, Shalimar, FL 32579For Sale
 MLS ID #1004771, Trey E Ellison, Coldwell Banker Realty. ECAOR
 - $499,0004 bd3 ba2.5k sqft2570 Barron Ct, Shalimar, FL 32579For Sale
 MLS ID #1010620, Moe Mossa, Savvy Avenue LLC. ECAOR
 - $439,0003 bd3 ba2.1k sqft2812 Lee Trevino Ct, Shalimar, FL 32579For Sale
 MLS ID #1009570, Paul A Domenech, Keller Williams Realty FWB. ECAOR
 - $392,5004 bd2 ba1.8k sqft203 22nd St, Niceville, FL 32578For SaleMLS ID #1010505, Mackenze R Bowman, ERA American Real Estate. ECAOR
- $390,0004 bd3 ba2k sqft1005 Pine Lake Dr, Niceville, FL 32578For SaleMLS ID #1007728, Hope D Johnson, Keller Williams Realty Destin. ECAOR
- $294,7003 bd2 ba1.5k sqft74 8th St, Shalimar, FL 32579For SaleMLS ID #980407, Justin B Myers, EXP Realty LLC. ECAOR
- $385,0004 bd2 ba1.6k sqft500 Dona Ave, Fort Walton Beach, FL 32547For SaleMLS ID #1007996, Tina Carlino Peake, Results Realty of the Emerald. ECAOR
- $410,0003 bd2 ba2.2k sqft601 Ironwood Dr, Fort Walton Beach, FL 32547For SaleMLS ID #1006308, Dawn M Johnson, Back Stage Realty. ECAOR
- $389,0004 bd2 ba2k sqft514 E Hollywood Blvd, Mary Esther, FL 32569For SaleMLS ID #1005191, Chris Collins, ERA American Real Estate. ECAOR
- $359,9003 bd2 ba1.6k sqft134 Newcastle Cir, Fort Walton Beach, FL 32547For SaleMLS ID #1005710, Michaela I Crye, Coldwell Banker Realty. ECAOR
- $399,9003 bd2 ba1.5k sqft1525 Valparaiso Blvd, Niceville, FL 32578For SaleMLS ID #1010388, Team Busovne, Keller Williams Realty Nville. ECAOR
- $350,0003 bd2 ba1.2k sqft910 Linden Ave, Niceville, FL 32578For SaleMLS ID #1010489, Casey M Tetman, Equity & Trust Realty Inc. ECAOR
- $275,0003 bd3 ba1.7k sqft53 4th St, Shalimar, FL 32579For SaleMLS ID #1004115, Camargo Group Camargo Group, Real Broker LLC. ECAOR
- $354,9004 bd2 ba1.4k sqft705 Powell Dr NE, Fort Walton Beach, FL 32547For SaleMLS ID #1006206, Your House Team, RE/MAX Agency One. ECAOR
- $365,0004 bd3 ba2.1k sqft610 Lynn Brk, Crestview, FL 32539For SaleMLS ID #1010326, Abbott Martin Group, EXP Realty LLC. ECAOR
- $325,0003 bd2 ba1.3k sqft1908 Heartland Dr, Fort Walton Beach, FL 32547For SaleMLS ID #1008535, Joe J Capelotti, Coastal Realty Services. ECAOR
- $285,0004 bd3 ba1.8k sqft113 Memorial Pkwy NW, Fort Walton Beach, FL 32548For SaleMLS ID #1010418, Hillary Driscoll Olds, Lokation. ECAOR
