SPACIOUS, BEAUTIFUL, MOVE IN READY, 2715 sq.ft., 4 BDR/3BA HOME WITH LEGAL ACCESSORY APARTMENT; the accessory apartment provides monthly rental income ($2,450), that can cover more than half of the entire home mortgage payment, an INCOME-GENERATING DREAM! This Pride-in-Ownership home was Built completely New from the ground up in 1990 (replacing the existing structure), this well maintained Residence provides the structural piece of mind alongside an incredible financial advantage. Perfect for smart buyers, who want to own their home and also receive income! PROPERTY CONFIGURATION: OWNERS RESIDENCE: From the private Crescent-shaped driveway and your covered brick front porch, enter into the light-filled Living, Dining and Kitchen areas-Open floor plan, with Oak hardwood floors, high Cathedral ceilings, Arch-top windows, Eat-in-Kitchen, with 3 bedrooms, 2 full bathrooms, also with contemporary construction standards: 4 Zone heating system, W/D, Ductless Air Conditioning, Ceiling fans, Recessed lighting, a Marble-topped Spa-jetted tub in the 14' x 18' Master Bathroom with separate shower, an 18' x 21' Great room/Family room with fireplace and oversized windows that look out into the treed rear yard, with decks and also a soaking tub, in the fully fenced and landscaped for privacy property, to enjoy, relax, entertain, and live comfortably. Plus Ample additional storage in Basement, Attic, and sheds. LEGAL ACCESSORY APARTMENT: A fully Legal, 1-bedroom, 1-bathroom unit, that operates completely independently of the main house. THE ULTIMATE FINANCIAL ADVANTAGE: Immediate stress free Income. The Legal Accessory Apartment generates $2,450 in steady Income, with a steady, reliable tenant of 4+ years already in place. MASSIVE MORTGAGE SUBSIDIZATION: That $2,450 monthly rental income of the apartment effectively carries between three hundred and fifty to four hundred thousand of your monthly mortgage balance (at current rates, buyer to verify amounts). UNRIVALED AFFORDABILITY: By offsetting more than half of your principal purchase price, this rental Income, allows you to secure a premium 2,715 sq.ft. Pride-in-Ownership Home. KEY FEATURES YOU"LL LOVE: The 1990 Construction Advantages: Enjoy Modern electrical, plumbing, insulation and framing standards, compared to older homes in the area. TURNKEY RENTAL MANAGEMENT: Enjoy immediate piece of mind on Closing day, with a proven long term tenant, who loves the apartment of the home and treats it like their own. SMART LAYOUT: Excellent architectural separation ensures maximum privacy and independent living spaces between the primary home and the accessory unit. LOCATION: On a quiet tree lined street, and also close to Boating Marinas, Beaches, and Parks. A TRUE VALUE HOME: Don't miss the rare chance to build equity faster, with low taxes and no flood insurance required, and to live more affordably in this One-of-a-Kind Home at 10 Phyliss Road! Schedule your private Tour today!
For sale
$679,000
10 Phyllis Road, Mastic Beach, NY 11951
4beds
2,715sqft
Single Family Residence, Residential
Built in 1950
10,019 Square Feet Lot
$-- Zestimate®
$250/sqft
$-- HOA
What's special
Quiet tree lined streetRecessed lightingPrivate crescent-shaped drivewayOpen floor planDuctless air conditioningArch-top windowsSeparate shower
- 142 days
- 178
- 2
Zillow last checked:
Listing updated:
Listed by:
World Prop Intl Sea to Sky 631-961-4626,
Matthew Hart 631-961-4626
Source: OneKey® MLS as distributed by MLS GRID,MLS#: 997292
Facts & features
Interior
Bedrooms & bathrooms
- Bedrooms: 4
- Bathrooms: 3
- Full bathrooms: 3
Other
- Description: unfinished, heating system, work shop, storage
- Level: Basement
Other
- Description: Porch,3 Bedrooms, 2 Bathrooms,EIK,LR, DR,Family Room
- Level: First
Other
- Description: EIK, LR, Bedroom,Bathroom,(Legal 1 Bedroom Apt)
- Level: Second
Heating
- Oil, Baseboard
Cooling
- Ductless
Appliances
- Included: Dishwasher, Dryer, Refrigerator, Washer, Oil Water Heater
Features
- Eat-in Kitchen, Formal Dining
- Flooring: Hardwood
- Basement: Partial,Unfinished
- Attic: Unfinished
- Number of fireplaces: 1
Interior area
- Total structure area: 2,715
- Total interior livable area: 2,715 sqft
Property
Parking
- Parking features: Private, Driveway
- Has uncovered spaces: Yes
Features
- Levels: Two
- Patio & porch: Deck, Patio, Porch
- Fencing: Back Yard,Fenced,Partial
Lot
- Size: 10,019 Square Feet
- Dimensions: 100 x 100
Details
- Parcel number: 0200980601500019000
- Special conditions: None
Construction
Type & style
- Home type: SingleFamily
- Architectural style: Colonial
- Property subtype: Single Family Residence, Residential
Materials
- Frame
Condition
- Year built: 1950
Utilities & green energy
- Sewer: Cesspool
- Water: Public
- Utilities for property: Electricity Connected
Community & HOA
HOA
- Has HOA: No
Location
- Region: Mastic Beach
Financial & listing details
- Price per square foot: $250/sqft
- Annual tax amount: $7,443
- Date on market: 5/9/2026
- Cumulative days on market: 50 days
- Listing agreement: Exclusive Agency
- Electric utility on property: Yes
Estimated market value
Not available
Estimated sales range
Not available
Not available
Price history
| Date | Event | Price |
|---|---|---|
| 9/13/2026 | Listed for sale | $679,000$250/sqft |
Source:  OneKey® MLS as distributed by MLS GRID #997292 Report a problem OneKey® MLS as distributed by MLS GRID #997292 Report a problem | ||
| 6/14/2026 | Pending sale | $679,000$250/sqft |
Source: OneKey® MLS as distributed by MLS GRID #997292 Report a problem | ||
| 5/25/2026 | Price change | $679,000-2.3%$250/sqft |
Source: OneKey® MLS as distributed by MLS GRID #997292 Report a problem | ||
| 10/20/2025 | Price change | $695,000+8.8%$256/sqft |
Source: OneKey® MLS as distributed by MLS GRID #863438 Report a problem | ||
| 9/23/2025 | Price change | $639,000-1.5%$235/sqft |
Source: OneKey® MLS as distributed by MLS GRID #863438 Report a problem | ||
| 6/1/2025 | Price change | $649,000-3.9%$239/sqft |
Source: OneKey® MLS as distributed by MLS GRID #863438 Report a problem | ||
| 5/17/2025 | Price change | $675,000+12.7%$249/sqft |
Source: OneKey® MLS as distributed by MLS GRID #863438 Report a problem | ||
| 9/23/2024 | Price change | $599,000-6.3%$221/sqft |
Source: OneKey® MLS as distributed by MLS GRID #3559422 Report a problem | ||
| 7/20/2024 | Price change | $639,000-5.9%$235/sqft |
Source: OneKey® MLS as distributed by MLS GRID #3559422 Report a problem | ||
| 6/16/2024 | Listed for sale | $679,000+4.5%$250/sqft |
Source: OneKey® MLS as distributed by MLS GRID #3559422 Report a problem | ||
| 10/4/2023 | Listing removed | -- |
Source: OneKey® MLS as distributed by MLS GRID #3501603 Report a problem | ||
| 9/1/2023 | Listed for sale | $649,900+8.5%$239/sqft |
Source: OneKey® MLS as distributed by MLS GRID #3501603 Report a problem | ||
| 11/12/2022 | Listing removed | -- |
Source: OneKey® MLS as distributed by MLS GRID #3433501 Report a problem | ||
| 9/28/2022 | Listed for sale | $599,000$221/sqft |
Source: OneKey® MLS as distributed by MLS GRID #3433501 Report a problem | ||
Public tax history
Tax history is unavailable.
Monthly payment
Climate risks
Neighborhood: 11951
Nearby schools
Schools provided by the listing agent
- Elementary: Nathaniel Woodhull Elementary School
- Middle: William Paca Middle School
- High: William Floyd High School
Source: OneKey® MLS as distributed by MLS GRID. This data may not be complete. We recommend contacting the local school district to confirm school assignments for this home.
Similar homes
- $669,0004 bd2 ba2k sqft43 Farm Road N, Wading River, NY 11792For Sale

 MLS ID #1053990, Joy H. Bryant, Listing by: Coldwell Banker American Homes. OneKey® MLS as distributed by MLS GRID
 - $679,0003 bd2 ba2.2k sqft32 Atlantic Ave, East Moriches, NY 11940For Sale
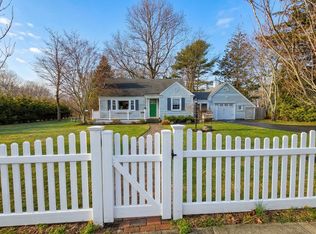 MLS ID #394793, Gene Gilyutin - Real Estate Sales Person, Listing by: Hampton Estates Realty. Out East
 - $674,9004 bd2 ba2.4k sqft57 Wellington Road, Middle Island, NY 11953For Sale
 MLS ID #1045437, Margaret Tsoukaris, Listing by: BH&G R E Realty Connect. OneKey® MLS as distributed by MLS GRID
 - $599,0005 bd3 ba1.9k sqft38 Appel Drive E, Shirley, NY 11967For Sale
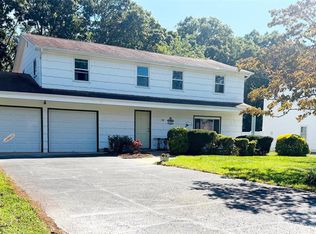 MLS ID #1030193, John Trotta CBR, Listing by: Signature Premier Properties. OneKey® MLS as distributed by MLS GRID
 - $799,0004 bd3 ba3k sqft17 Egret Way, Center Moriches, NY 11934For SaleMLS ID #990698, Letticia Lettieri, Listing by: Corcoran. OneKey® MLS as distributed by MLS GRID
- $750,0005 bd3 ba2.3k sqft528 Lockwood Drive, Shirley, NY 11967For SaleMLS ID #979189, Elvis Reyes, Listing by: Exit Realty Edge. OneKey® MLS as distributed by MLS GRID
- $649,9993 bd2 ba1.9k sqft297 Maple Avenue, Patchogue, NY 11772For SaleMLS ID #1047600, Heather L. Keohan, Listing by: Compass Greater NY LLC. OneKey® MLS as distributed by MLS GRID
- $550,0003 bd2 ba1.5k sqft42 Breston Drive W, Shirley, NY 11967For SaleMLS ID #1044478, Walter Florian, Listing by: Premium Group Realty Corp. OneKey® MLS as distributed by MLS GRID
- $700,0004 bd3 ba2.3k sqft820 Greenbelt Parkway W, Holbrook, NY 11741For SaleMLS ID #1011476, Paul L. Caliguri CBR, Listing by: Douglas Elliman Real Estate. OneKey® MLS as distributed by MLS GRID
- $649,9994 bd3 ba2.2k sqft9 Sugarbush Lane, Coram, NY 11727For SaleMLS ID #1048076, Eric Gordon Ramsay IV, Listing by: Eric G Ramsay Jr Assoc LLC. OneKey® MLS as distributed by MLS GRID
- $799,0004 bd2 ba2.7k sqft132 Washington Avenue, Patchogue, NY 11772For SaleMLS ID #1048780, Joyce Roe, Listing by: Signature Premier Properties. OneKey® MLS as distributed by MLS GRID
- $675,0004 bd2 ba2.4k sqft14 Fairway Drive, Port Jefferson Station, NY 11776For SaleMLS ID #1031586, Kelly Rapp, Listing by: Coldwell Banker American Homes. OneKey® MLS as distributed by MLS GRID
- $749,9994 bd3 ba2.5k sqft29 Niewood Drive, Ridge, NY 11961For SaleMLS ID #1038374, Hal Rovner, Listing by: Exit Realty Liberty. OneKey® MLS as distributed by MLS GRID
- $699,9994 bd3 ba2.4k sqft33 Winside Lane, Coram, NY 11727For SaleMLS ID #1028079, Nelleta Davis, Listing by: Iconic Real Estate Group LLC. OneKey® MLS as distributed by MLS GRID
- $719,0005 bd2 ba1.7k sqft6 Roberts Lane, East Moriches, NY 11940For SaleMLS ID #995336, Kevin N. Loiacono CBR AHWD C2EX, Listing by: Brookhampton Realty. OneKey® MLS as distributed by MLS GRID
- $679,0004 bd3 ba2.3k sqft22 Clymer Street, Port Jefferson Station, NY 11776For SaleMLS ID #1031407, Lisa Molinelli SRES WCR E-PRO PSA, Listing by: Howard Hanna Coach. OneKey® MLS as distributed by MLS GRID
- $679,0004 bd4 ba2k sqft30 Segatogue Lane, South Setauket, NY 11720For SaleMLS ID #1039108, Lenix Lin, Listing by: Century Homes Realty Group LLC. OneKey® MLS as distributed by MLS GRID
- $750,0003 bd3 ba1.7k sqft124 E Woodside Avenue, Patchogue, NY 11772For SaleMLS ID #1049297, Janet Reda E-PRO, Listing by: Gateway to The Hamptons R E. OneKey® MLS as distributed by MLS GRID
- $699,9003 bd2 ba1.7k sqft32 Pine Street, Selden, NY 11784For SaleMLS ID #1048449, David Giuffrida, Listing by: Barons Real Estate Associates. OneKey® MLS as distributed by MLS GRID
- $635,0004 bd3 ba2k sqft289 Central Avenue, Bohemia, NY 11716For SaleMLS ID #1000829, Caroline P. Sweezey ABR PSA SFR CR, Listing by: Douglas Elliman Real Estate. OneKey® MLS as distributed by MLS GRID
