Welcome to Jefferson Village, a highly desirable 55+ community in Yorktown Heights! This beautifully maintained studio lives like a one-bedroom condo, offering a bright and spacious open floor plan that truly maximizes every inch of space. Enter through a covered hallway into a sun-filled living and dining area that feels both open and inviting. Just off the main space, you’ll find a generously sized kitchen with full-size appliances—perfect for everyday living and entertaining. The expansive living room flows seamlessly into a private sleeping area, thoughtfully separated by a wall for added comfort and privacy. Beyond the bedroom space, a hallway lined with ample closets leads to a renovated bathroom featuring an accessible shower and a convenient in-unit washer/dryer combo. This charming condo offers abundant storage, two private entrances, and a cozy patio—ideal for enjoying fresh air and peaceful surroundings. An additional storage closet is located just outside the unit for added convenience. Residents of Jefferson Village enjoy an exceptional lifestyle with access to a clubhouse, pool, fitness center, tennis courts, pickleball, shuffleboard, beautifully maintained gardens, and a wide variety of social activities. It truly feels like living on vacation year-round! Ideally located near shopping, dining, and public transportation, this rare first-floor unit offers both comfort and convenience. Don’t miss this opportunity—schedule your private tour today!
Pending
Price cut: $5K (6/3)
$235,000
10 Regents Place #D, Yorktown Heights, NY 10598
0beds
550sqft
Condominium, Residential
Built in 1972
-- sqft lot
$-- Zestimate®
$427/sqft
$342/mo HOA
What's special
Beautifully maintained gardensTwo private entrancesAbundant storageCovered hallway
- 141 days |
- 23 |
- 0 |
Zillow last checked:
Listing updated:
Listed by:
RE/MAX Prestige Properties 914-831-3090,
Maria O'Connor 914-980-4274
Source: OneKey® MLS as distributed by MLS GRID,MLS#: 977208
Facts & features
Interior
Bedrooms & bathrooms
- Bedrooms: 0
- Bathrooms: 1
- Full bathrooms: 1
Other
- Description: Kitchen, Living Room, Dining Room, Bedroom, Bathroom
Heating
- Electric, Forced Air
Cooling
- None
Appliances
- Included: Dryer, Microwave, Oven, Refrigerator
- Laundry: In Bathroom, In Unit
Features
- First Floor Bedroom, First Floor Full Bath, Open Floorplan
- Flooring: Vinyl
- Attic: None
- Common walls with other units/homes: End Unit
Interior area
- Total structure area: 550
- Total interior livable area: 550 sqft
Property
Parking
- Total spaces: 1
- Parking features: Assigned
- Garage spaces: 1
Features
- Levels: One
Details
- Parcel number: 5400016012000010000032034
- Special conditions: None
Construction
Type & style
- Home type: Condo
- Architectural style: Garden
- Property subtype: Condominium, Residential
- Attached to another structure: Yes
Materials
- Vinyl Siding
Condition
- Year built: 1972
Utilities & green energy
- Sewer: Public Sewer
- Water: Public
- Utilities for property: Cable Available, Electricity Available, Sewer Connected, Trash Collection Public, Water Connected
Community & HOA
Community
- Features: Clubhouse, Fitness Center, Pool, Sidewalks, Tennis Court(s)
- Senior community: Yes
- Subdivision: Jefferson Village
HOA
- Has HOA: Yes
- Amenities included: Basketball Court, Clubhouse, Fitness Center, Landscaping, Lounge, Maintenance Grounds, Park, Parking, Pool, Recreation Facilities, Security, Snow Removal, Tennis Court(s)
- Services included: Cable TV, Common Area Maintenance, Maintenance Structure, Maintenance Grounds, Pool Service, Snow Removal, Water
- HOA fee: $342 monthly
Location
- Region: Yorktown Heights
Financial & listing details
- Price per square foot: $427/sqft
- Tax assessed value: $1,643
- Annual tax amount: $2,947
- Date on market: 3/27/2026
- Cumulative days on market: 141 days
- Listing agreement: Exclusive Right To Sell
- Electric utility on property: Yes
Estimated market value
Not available
Estimated sales range
Not available
Not available
Price history
| Date | Event | Price |
|---|---|---|
| 6/29/2026 | Pending sale | $235,000$427/sqft |
Source:  OneKey® MLS as distributed by MLS GRID #977208 Report a problem OneKey® MLS as distributed by MLS GRID #977208 Report a problem | ||
| 6/3/2026 | Price change | $235,000-2.1%$427/sqft |
Source: OneKey® MLS as distributed by MLS GRID #977208 Report a problem | ||
| 3/27/2026 | Listed for sale | $240,000+21.8%$436/sqft |
Source: OneKey® MLS as distributed by MLS GRID #977208 Report a problem | ||
| 6/21/2024 | Sold | $197,000+57.6%$358/sqft |
Source: Public Record Report a problem | ||
| 10/8/2018 | Sold | $125,000+19%$227/sqft |
Source: OneKey® MLS as distributed by MLS GRID #H4821791 Report a problem | ||
| 6/8/2009 | Sold | $105,000-24.5%$191/sqft |
Source: Public Record Report a problem | ||
| 8/21/2006 | Sold | $139,000+133.6%$253/sqft |
Source: Public Record Report a problem | ||
| 5/21/2001 | Sold | $59,500$108/sqft |
Source: Public Record Report a problem | ||
Public tax history
| Year | Property taxes | Tax assessment |
|---|---|---|
| 2025 | -- | $1,643 |
| 2024 | -- | $1,643 |
| 2023 | -- | $1,643 |
| 2022 | -- | $1,643 |
| 2021 | -- | $1,643 |
| 2020 | -- | $1,643 |
| 2019 | -- | $1,643 |
| 2018 | -- | $1,643 |
| 2017 | -- | $1,643 |
| 2016 | -- | $1,643 |
| 2015 | -- | $1,643 |
| 2014 | -- | $1,643 |
| 2013 | -- | $1,643 |
| 2012 | -- | $1,643 -13.5% |
| 2011 | -- | $1,900 |
| 2010 | -- | $1,900 |
| 2009 | -- | $1,900 |
| 2008 | -- | $1,900 |
| 2007 | -- | $1,900 |
Find assessor info on the county website
Monthly payment
Climate risks
Neighborhood: 10598
Nearby schools
GreatSchools rating
- 5/10Thomas Jefferson Elementary SchoolGrades: PK-5Distance: 0.8 mi
- 4/10Lakeland Copper Beech Middle SchoolGrades: 6-8Distance: 0.8 mi
- 10/10Lakeland High SchoolGrades: 9-12Distance: 1.8 mi
Schools provided by the listing agent
- Elementary: Thomas Jefferson Elementary School
- Middle: Lakeland-Copper Beech Middle Sch
- High: Lakeland High School
Source: OneKey® MLS as distributed by MLS GRID. This data may not be complete. We recommend contacting the local school district to confirm school assignments for this home.
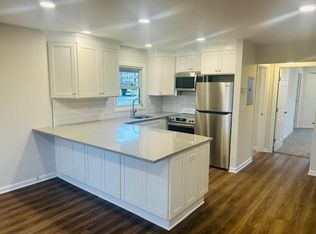
- $315,0001 bd1 ba780 sqft3 Hampton Ct APT E, Yorktown Heights, NY 10598Sold
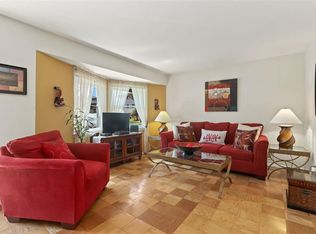
- $309,3001 bd1 ba800 sqft11 Regents Pl APT E, Yorktown Heights, NY 10598Off Market
- $295,7001 bd1 ba840 sqft11 Regents Pl APT B, Yorktown Heights, NY 10598Off Market
- $290,0001 bd1 ba840 sqft10 Regents Pl APT C, Yorktown Heights, NY 10598Sold
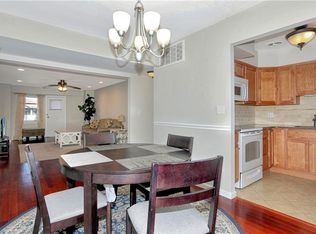
- $2,854-- bd-- ba-- sqft18G Hastings Ct, Yorktown Heights, NY 10598Off Market
- $1,989-- bd-- ba-- sqft19D Hastings Ct, Yorktown Heights, NY 10598Off Market
- $1,643-- bd-- ba-- sqft12A Essex Pl, Yorktown Heights, NY 10598Off Market
- $1,643-- bd-- ba-- sqft15A Essex Pl, Yorktown Heights, NY 10598Off Market
- $1,989-- bd-- ba-- sqft17D Hastings Ct, Yorktown Heights, NY 10598Off Market
A local agent can set up tours, give advice and negotiate with sellers.
Similar homes
- $349,9001 bd1 ba800 sqft27 Walden Court #J, Yorktown Heights, NY 10598For Sale

 MLS ID #1017630, Barbara J. Nicotra Burroni, Listing by: Houlihan Lawrence Inc.. OneKey® MLS as distributed by MLS GRID
 - $339,9001 bd1 ba800 sqft90 Molly Pitcher Lane #F, Yorktown Heights, NY 10598For Sale
 MLS ID #1030553, Jayne Morelock, Listing by: Howard Hanna Rand Realty. OneKey® MLS as distributed by MLS GRID
 - $345,0001 bd1 ba800 sqft20 Hastings Court #A, Yorktown Heights, NY 10598For Sale
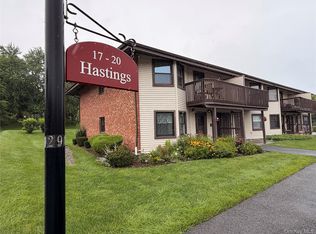 MLS ID #1035474, Bryant Mero, Listing by: Connect RE Corp.. OneKey® MLS as distributed by MLS GRID
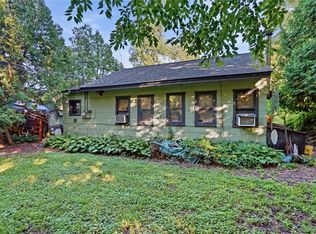
 - $239,0001 bd1 ba560 sqft15 Dogwood Road, Cortlandt Manor, NY 10567For Sale
 MLS ID #1034245, Suzanne E. Shilling, Listing by: Coldwell Banker Realty. OneKey® MLS as distributed by MLS GRID
 - $250,0001 bd1 ba627 sqft1 Beecher Lane #C7, Peekskill, NY 10566For SaleMLS ID #1017208, Amber N. Thomas, Listing by: Compass Greater NY, LLC. OneKey® MLS as distributed by MLS GRID
- $249,9001 bd1 ba700 sqft2 Woods End Circle #L, Peekskill, NY 10566For SaleMLS ID #1026958, Margherita Eccleston, Listing by: Houlihan Lawrence Inc.. OneKey® MLS as distributed by MLS GRID
- $290,0002 bd1 ba728 sqft27 Brookdale Road, Putnam Valley, NY 10579For SaleMLS ID #1022962, Nicole Biello, Listing by: Compass Greater NY, LLC. OneKey® MLS as distributed by MLS GRID
- $250,0001 bd1 ba630 sqft32 Boutonville Road, South Salem, NY 10590For SaleMLS ID #1034248, Kenneth Sobel, Listing by: Houlihan Lawrence Inc.. OneKey® MLS as distributed by MLS GRID
- $247,0001 bd1 ba750 sqft6 Rolling Way #6D, Peekskill, NY 10566For SaleMLS ID #981371, Sabrina DiPaterio, Listing by: William Raveis Real Estate. OneKey® MLS as distributed by MLS GRID
- $225,0001 bd1 ba700 sqft25 Village Mill, Haverstraw, NY 10927For SaleMLS ID #1034962, Kim Adele Rosner, Listing by: Wright Bros Real Estate Inc.. OneKey® MLS as distributed by MLS GRID
- $255,000-- bd1 ba700 sqft2409 Villa At The Woods, Peekskill, NY 10566For SaleMLS ID #1021248, Amarish Khan, Listing by: Apollo Real Properties, Inc.. OneKey® MLS as distributed by MLS GRID
- $245,000-- bd1 ba684 sqft3214 Leeward Drive, Haverstraw, NY 10927For SaleMLS ID #1036590, Joseph M. Frullaney, Listing by: Real Broker NY LLC. OneKey® MLS as distributed by MLS GRID
- $219,5001 bd1 ba610 sqft8 Colonial Road #36, Beacon, NY 12508For SaleMLS ID #1031778, John Perrone, Listing by: Coldwell Banker Realty. OneKey® MLS as distributed by MLS GRID
- $223,0001 bd1 ba706 sqft215 Fox Run Lane, Carmel, NY 10512For SaleMLS ID #1024272, Zartash Maron, Listing by: Keller Williams Realty Partner. OneKey® MLS as distributed by MLS GRID
- $249,0001 bd1 ba799 sqft6 Crescent Drive #23, Thiells, NY 10984For SaleMLS ID #1013225, Christina Aldorasi Ayoob, Listing by: Howard Hanna Rand Realty. OneKey® MLS as distributed by MLS GRID
- $128,0001 bd1 ba700 sqft1840 Crompond Road #1A4, Peekskill, NY 10566For SaleMLS ID #982872, Cecilia Feng, Listing by: BHHS River Towns Real Estate. OneKey® MLS as distributed by MLS GRID
- $249,9002 bd1 ba696 sqft13 Lowell Road, Carmel, NY 10512For SaleMLS ID #1035445, Patrick Lynch, Listing by: Prime Partner Realty. OneKey® MLS as distributed by MLS GRID
- $249,0002 bd1 ba799 sqft5 Crescent Drive #17, Thiells, NY 10984For SaleMLS ID #948940, Amalie E. Thomas, Listing by: Amalie Industries, LLC. OneKey® MLS as distributed by MLS GRID
- $340,0002 bd1 ba660 sqft132 Oregon Road, Cortlandt Manor, NY 10567For SaleMLS ID #1030636, Maureen Connolly, Listing by: Coldwell Banker Realty. OneKey® MLS as distributed by MLS GRID
- $163,0001 bd1 ba750 sqft77 Carpenter Avenue #3B, Mount Kisco, NY 10549For SaleMLS ID #1026490, Carla Palacios, Listing by: ERA Insite Realty Services. OneKey® MLS as distributed by MLS GRID
