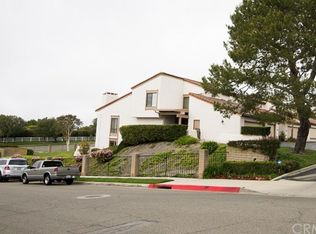
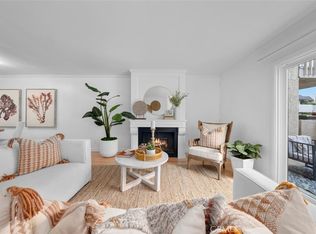
Perched on a quiet cul-de-sac in the highly desirable Rolling Hills Estates community, this beautifully remodeled residence offer 3 bedrooms and 3 bathrooms across approximately 1794square feet end unit. The home boasts a bright open-concept floor plan designed for comfortable living and effortless entertaining.
The gourmet kitchen is appointed with granite countertops, stainless steel appliances, and abundant cabinetry, seamlessly flowing into the spacious living and dining areas. Newer Large dual-pane windows and sliding glass doors fill the home with natural lights. Additional highlights include newer garage door and garage door camera system , roof replacement . Newer A/C system with separate units serving the upper and lower levels. . A generous backyard patio provides the perfect setting for outdoor dining, entertaining, or simply enjoying Southern California sunsets.
Conveniently located near award-winning schools, shopping, dining, beaches, golf courses, and recreational amenities, this exceptional property offers the best of the Palos Verdes lifestyle. A rare opportunity to enjoy privacy, views, and convenience in one of the Peninsula’s most sought-after neighborhoods. HOA amenities include swimming pool , tennis court, BBQ area, Fitness center and club house.
Under contract
Listed by: Keller Williams Palos Verdes • Young Ok Lee • Contact: 310-890-5697
$1,149,000
10 Seaview Dr S, Rolling Hills, CA 90274
3beds
1,794sqft
:
Get pre-qualified$8,370/mo
Townhouse
Built in 1973
1.43 Acres Lot
$1,132,400 Zestimate®
$640/sqft
$685/mo HOA
What's special
- 40 days |
- 502 |
- 22 |
Likely to sell faster than
Zillow last checked:
Listing updated:
Listed by:
Young Ok Lee DRE #00667613 310-890-5697,
Keller Williams Palos Verdes
Source: CRMLS,MLS#: PV26135850 Originating MLS: California Regional MLS
Originating MLS: California Regional MLSFacts & features
Interior
Bedrooms & bathrooms
- Bedrooms: 3
- Bathrooms: 3
- Full bathrooms: 1
- 3/4 bathrooms: 1
- 1/2 bathrooms: 1
- Main level bathrooms: 1
Rooms
- Room types: Family Room, Kitchen, Laundry, Living Room, Primary Bathroom, Primary Bedroom, Other, Dining Room
Other
- Features: Walk-In Closet(s)
Heating
- Central
Cooling
- Heat Pump
Appliances
- Laundry: Laundry Room
Features
- Separate/Formal Dining Room, Walk-In Closet(s)
- Flooring: Carpet, Wood
- Has fireplace: Yes
- Fireplace features: Living Room
- Common walls with other units/homes: 1 Common Wall
Interior area
- Total interior livable area: 1,794 sqft
Property
Parking
- Total spaces: 2
- Parking features: Garage - Attached
- Attached garage spaces: 2
Features
- Levels: Two
- Stories: 2
- Entry location: 1
- Patio & porch: Brick
- Pool features: Association
- Has spa: Yes
- Spa features: Association
- Has view: Yes
- View description: None
Lot
- Size: 1.43 Acres
- Features: 0-1 Unit/Acre
Details
- Parcel number: 7574003058
- Special conditions: Standard
Construction
Type & style
- Home type: Townhouse
- Property subtype: Townhouse
- Attached to another structure: Yes
Condition
- New construction: No
- Year built: 1973
Utilities & green energy
- Sewer: Public Sewer
- Water: Public
Community & HOA
Community
- Features: Sidewalks
HOA
- Has HOA: Yes
- Amenities included: Clubhouse, Fitness Center, Barbecue, Pool, Spa/Hot Tub, Tennis Court(s)
- HOA fee: $685 monthly
- HOA name: Seaview Villas
- HOA phone: 949-535-4533
Location
- Region: Rolling Hills
Financial & listing details
- Price per square foot: $640/sqft
- Tax assessed value: $1,077,017
- Annual tax amount: $12,984
- Date on market: 6/22/2026
- Cumulative days on market: 41 days
- Listing terms: Cash,Cash to New Loan
Estimated market value
$1,132,400
$1.08M - $1.19M
$5,050/mo
Price history
| Date | Event | Price |
|---|---|---|
| 7/21/2026 | Contingent | $1,149,000$640/sqft |
Source:  CRMLS #PV26135850 Report a problem CRMLS #PV26135850 Report a problem | ||
| 6/22/2026 | Listed for sale | $1,149,000+15.5%$640/sqft |
Source: CRMLS #PV26135850 Report a problem | ||
| 4/22/2021 | Sold | $995,000+16.4%$555/sqft |
Source: Public Record Report a problem | ||
| 6/6/2019 | Listing removed | $855,000$477/sqft |
Source: WILSHIRE REAL ESTATE #19461378 Report a problem | ||
| 5/2/2019 | Listed for sale | $855,000-3.7%$477/sqft |
Source: WILSHIRE REAL ESTATE #19461378 Report a problem | ||
| 3/29/2019 | Listing removed | $888,000$495/sqft |
Source: WILSHIRE REAL ESTATE #19430996 Report a problem | ||
| 3/9/2019 | Price change | $888,000-1.2%$495/sqft |
Source: WILSHIRE REAL ESTATE #19430996 Report a problem | ||
| 2/18/2019 | Price change | $899,000-2.2%$501/sqft |
Source: WILSHIRE REAL ESTATE #19430996 Report a problem | ||
| 2/6/2019 | Listed for sale | $919,000+39.9%$512/sqft |
Source: WILSHIRE REAL ESTATE #19430996 Report a problem | ||
| 3/20/2015 | Sold | $657,000+77.6%$366/sqft |
Source: Public Record Report a problem | ||
| 6/22/1999 | Sold | $370,000$206/sqft |
Source: Public Record Report a problem | ||
Public tax history
| Year | Property taxes | Tax assessment |
|---|---|---|
| 2025 | $12,984 +5.2% | $1,077,017 +2% |
| 2024 | $12,338 +1.4% | $1,055,900 +2% |
| 2023 | $12,163 +5.3% | $1,035,197 +2% |
| 2022 | $11,549 +0.5% | $1,014,900 +39.1% |
| 2021 | $11,490 +34.7% | $729,478 +1% |
| 2020 | $8,532 | $721,999 +2% |
| 2019 | $8,532 +3.8% | $707,843 +2% |
| 2018 | $8,221 | $693,965 +2% |
| 2017 | $8,221 +2.2% | $680,359 +2% |
| 2016 | $8,044 +3.1% | $667,019 +38.2% |
| 2015 | $7,804 +33.5% | $482,626 +2% |
| 2014 | $5,846 | $473,173 +2.5% |
| 2012 | -- | $461,800 +2% |
| 2011 | -- | $452,746 +0.8% |
| 2010 | -- | $449,363 -0.2% |
| 2009 | -- | $450,431 +2% |
| 2008 | -- | $441,600 +2% |
| 2007 | -- | $432,942 +2% |
| 2006 | -- | $424,454 |
| 2005 | -- | $424,454 +4% |
| 2004 | -- | $407,973 +1.9% |
| 2003 | -- | $400,497 +2% |
| 2002 | -- | $392,645 +4% |
| 2000 | -- | $377,400 |
Find assessor info on the county website
Monthly payment
Est. payment
Payment breakdown
Explore the cost of this home by adjusting the details. Changes won't be saved.Climate risks
Neighborhood: 90274
Nearby schools
GreatSchools rating
- 10/10Soleado Elementary SchoolGrades: K-5Distance: 1.1 mi
- 9/10Ridgecrest Intermediate SchoolGrades: 6-8Distance: 0.4 mi
- 10/10Palos Verdes Peninsula High SchoolGrades: 9-12Distance: 1.4 mi
- $1,188,3003 bd3 ba1.8k sqft18 Seaview Dr N, Rolling Hills, CA 90274Off Market
- $1,311,9003 bd3 ba1.8k sqft20 Seaview Dr S, Rolling Hills, CA 90274Off Market
- $1,195,0003 bd3 ba1.8k sqft11 Seaview Dr N, Rolling Hills, CA 90274Off Market
- $1,122,0003 bd3 ba1.8k sqft11 Seaview Dr S, Rolling Hills, CA 90274Off Market

- $1,316,7003 bd3 ba2.1k sqft15 Seaview Dr N, Rolling Hills, CA 90274Off Market
- $1,106,6003 bd3 ba2k sqft15 Seaview Dr S, Rolling Hills, CA 90274Off Market
- $1,049,0003 bd3 ba1.8k sqft22 Seaview Dr S, Rolling Hills, CA 90274Sold
- $1,270,2003 bd2 ba2k sqft17 Seaview Dr S, Rolling Hills, CA 90274Off Market
A local agent can set up tours, give advice and negotiate with sellers.
Similar homes
- $1,030,0003 bd3 ba1.7k sqft3618 W Estates Ln Unit A, Palos Verdes Peninsula, CA 90274For Sale
 MLS ID #SB26040928, Fran Baldwin, Excel Funding Real Estate Services, Inc.. CRMLS
 - $1,100,0003 bd3 ba1.8k sqft1710 Grant Ave Unit 20, Redondo Beach, CA 90278For Sale
 MLS ID #SB26137027, Lauren Forbes, Compass. CRMLS
 - $949,0003 bd3 ba1.6k sqft1200 Opal St APT 7, Redondo Beach, CA 90277For Sale
 MLS ID #SB26018763, Sally Whitty, Tower-60. CRMLS
 - $799,0003 bd3 ba1.3k sqft28647 Vista Madera, Rancho Palos Verdes, CA 90275For Sale
 MLS ID #PV26093936, Anthony Kostelak, Shoreview Partners Real Estate. CRMLS
 - $825,0002 bd2 ba920 sqft627 Deep Valley Dr #216, Rolling Hills Estates, CA 90274For SaleMLS ID #SB26098769, Jack Mangin, The Sotto Sol Property Collect. CRMLS
- $789,9003 bd3 ba1.5k sqft1948 Rolling Vista Dr Unit 41, Lomita, CA 90717For SaleMLS ID #SB26115212, Nadra Dahdah, Estate Properties. CRMLS
- $1,175,0004 bd3 ba1.9k sqft11260 Overland Ave APT 19A, Culver City, CA 90230For SaleMLS ID #SB26160780, David Caskey, eXp Realty of California Inc. CRMLS
- $1,349,0003 bd3 ba1.9k sqft208 S Catalina Ave APT C, Redondo Beach, CA 90277For SaleMLS ID #PV26165154, Michael Majid, Estate Properties. CRMLS
- $999,0002 bd2 ba1.2k sqft609 Meyer Ln Unit 11, Redondo Beach, CA 90278For SaleMLS ID #SB26103181, Rick Wilkinson, Redfin Corporation. CRMLS
- $899,0002 bd2 ba1.5k sqft32735 Seagate Dr Unit 108, Rancho Palos Verdes, CA 90275For SaleMLS ID #SB26088415, Bindu Xavier, Estate Properties. CRMLS
- $1,700,0004 bd3 ba2k sqft29422 Indian Valley Rd, Rancho Palos Verdes, CA 90275For SaleMLS ID #PV26076579, Marta Jackson, Estate Properties. CRMLS
- $1,095,0003 bd3 ba2k sqft5227 Marina Pacifica Dr N, Long Beach, CA 90803For SaleMLS ID #DW26155176, Maria Zuloaga, Pacific Coast Home. CRMLS
- $1,275,0004 bd3 ba1.8k sqft4834 McConnell Ave, Los Angeles, CA 90066For SaleMLS ID #SB26123768, Ryan Shaw, Compass. CRMLS
- $935,0003 bd3 ba1.7k sqft2700 Arlington Ave APT 115, Torrance, CA 90501For SaleMLS ID #PW26103221, Christina De Santis, reframe. CRMLS
- $1,269,0003 bd4 ba1.9k sqft18426 Mansel Ave, Redondo Beach, CA 90278For SaleMLS ID #SB26139426, Patricia Haught, Coldwell Banker Realty. CRMLS
- $677,0002 bd2 ba1k sqft6542 Ocean Crest Dr APT C212, Rancho Palos Verdes, CA 90275For SaleMLS ID #SB26114485, Gerry Nicks, Keller Williams Realty. CRMLS
- $1,185,0004 bd3 ba1.6k sqft211 N Western Ave, San Pedro, CA 90732For SaleMLS ID #SB26059318, Melanie LaCroix, eXp Realty of Greater Los Angeles, Inc.. CRMLS
- $1,499,0003 bd3 ba1.9k sqft208 S Catalina Ave, Redondo Beach, CA 90277For SaleMLS ID #PV26012167, Michael Majid, Vista Sotheby's International Realty. CRMLS
- $1,190,0004 bd3 ba2.2k sqft3513 S Kerckhoff Ave, San Pedro, CA 90731For SaleMLS ID #PV26144550, Lee Williams, Real Brokerage Technologies, I. CRMLS
- $1,375,0004 bd3 ba1.7k sqft2703 Huntington Ln #A, Redondo Beach, CA 90278For SaleMLS ID #PV26129687, Kelly Smith, Keller Williams Realty. CRMLS
Local buyer's agents are ready to help
