Timeless Cape Cod Elegance Meets Modern Sophistication in Historic Kingston Village. An enchanting enclave within one of New Jersey's oldest communities, founded in 1683. Welcome home to 10 Shaw Drive, an exceptional Cape Cod-style residence nestled on a beautifully landscaped corner lot. Ideally located just 3.1 miles north of downtown Princeton, placing world-class education, cultural institutions, boutique shopping, and award-winning dining just minutes from your doorstep. Every inch of this thoughtfully refurbished home reflects a seamless blend of classic charm and refined modern living. First floor features: A gracious front portico invites you into a sun-drenched living room, setting a welcoming tone from the moment you arrive. An open-concept dining space and a premium updated kitchen is designed for the modern gourmet. The kitchen showcases premium granite countertops, newer top-of-the-line stainless steel appliances, a casual breakfast bar, and brand-new designer flooringperfect for both everyday meals and entertainment. Flexible third bedroom, ideal as a home office, den, or guest space. Off the dining room wrapped in glass and framed by multiple sliding doors, this serene sunroom space is anchored by a cozy gas stoveideal for morning coffee or unwinding with views of the lush garden. Main level also includes renovated full bath and a rear vestibule, a practical drop zone. 2nd floor features two additional bedrooms and a second stylishly updated bathroom with natural light pours where operable skylights invite natural light to dance across the room. Exposed wood beams, timber ceilings, and original brick and stone accents enrich the home's character with warmth and texture. The lower level provides flexible space with a partially finished recreation room, laundry area, and workshop, along with direct exterior access via Bilco doors, making it ideal for seasonal storage. Step outside to discover your private oasis: an expansive patio with privacy screens for al fresco dining, fully fenced backyard, lush flower and vegetable gardens, and multiple covered parking options including a detached garage and carport. A setting as functional as it is picturesque. In a close-knit village celebrated for its friendly spirit, community events and pride of ownership, 10 Shaw is across the street from preserved parkland and a charming neighborhood playground. Also, nearby access to the Kingston Branch Loop Trail for the outdoor enthusist for a hike, running, and cycling. Do not miss a rare opportunity to enjoy the timeless allure of a classic Cape Cod with the luxury of modern enhancements, all in a setting rich with history just moments from the intellectual and cultural heartbeat of the surrounding areas. Welcome home to comfort, character, and connection.
Under contract
$674,900
10 Shaw Dr, Kingston, NJ 08528
3beds
--sqft
:
Get pre-qualified$4,415/mo
Single Family Residence
Built in 1948
0.28 Acres Lot
$680,200 Zestimate®
$--/sqft
$-- HOA
What's special
- 94 days |
- 39 |
- 0 |
Zillow last checked:
Listing updated:
Listed by:
LYNDA SCHREIBER,
CORCORAN SAWYER SMITH 609-737-9660
Source: All Jersey MLS,MLS#: 2515651R
Facts & features
Interior
Bedrooms & bathrooms
- Bedrooms: 3
- Bathrooms: 2
- Full bathrooms: 2
Dining room
- Features: Formal Dining Room
Kitchen
- Features: Granite/Corian Countertops, Breakfast Bar
Basement
- Area: 0
Heating
- Baseboard, Radiant, Forced Air
Cooling
- Central Air, Ceiling Fan(s)
Appliances
- Included: Dishwasher, Dryer, Gas Range/Oven, Refrigerator, Range, Washer, Gas Water Heater
Features
- Security System, Skylight, Vaulted Ceiling(s), 1 Bedroom, Bath Full, 2 Bedrooms, Storage
- Flooring: Carpet, Ceramic Tile, Laminate, Wood
- Windows: Skylight(s)
- Basement: Partially Finished, Full, Daylight, Laundry Facilities
- Has fireplace: Yes
- Fireplace features: Wood Burning Stove, Free Standing
Interior area
- Total structure area: 0
Video & virtual tour
Property
Parking
- Total spaces: 1
- Parking features: Attached Carport, 2 Car Width, Additional Parking, Garage, Attached, Built-In Garage, Detached, Driveway, Paved
- Attached garage spaces: 1
- Has carport: Yes
- Has uncovered spaces: Yes
Features
- Levels: Two
- Stories: 2
- Patio & porch: Patio
- Exterior features: Patio, Fencing/Wall, Yard
- Fencing: Fencing/Wall
Lot
- Size: 0.28 Acres
- Dimensions: 141.00 x 86.00
- Features: Corner Lot, Level
Details
- Parcel number: 080000400007
Construction
Type & style
- Home type: SingleFamily
- Architectural style: Cape Cod
- Property subtype: Single Family Residence
Materials
- Roof: Asphalt
Condition
- Year built: 1948
Utilities & green energy
- Gas: Natural Gas
- Sewer: Public Sewer
- Water: Public
- Utilities for property: Cable Connected, Electricity Connected, Natural Gas Connected
Community & HOA
Community
- Features: Playground
- Security: Security System
Location
- Region: Kingston
Financial & listing details
- Tax assessed value: $535,700
- Annual tax amount: $7,779
- Date on market: 6/19/2025
- Ownership: Fee Simple
- Electric utility on property: Yes
LYNDA SCHREIBER
LYNDA SCHREIBER
By pressing Contact Agent, you agree that the real estate professional identified above may call/text you about your search, which may involve use of automated means and pre-recorded/artificial voices. You don't need to consent as a condition of buying any property, goods, or services. Message/data rates may apply. You also agree to our Terms of Use. Zillow does not endorse any real estate professionals. We may share information about your recent and future site activity with your agent to help them understand what you're looking for in a home.
Estimated market value
$680,200
$626,000 - $741,000
$3,312/mo
Price history
| Date | Event | Price |
|---|---|---|
| 9/16/2025 | Pending sale | $674,900 |
Source:  GSMLS #3975816 Report a problem GSMLS #3975816 Report a problem | ||
| 9/16/2025 | Contingent | $674,900 |
Source:  All Jersey MLS #2515651R Report a problem All Jersey MLS #2515651R Report a problem | ||
| 8/11/2025 | Pending sale | $674,900 |
Source:  Bright MLS #NJSO2004552 Report a problem Bright MLS #NJSO2004552 Report a problem | ||
| 7/17/2025 | Price change | $674,900-2.2% |
Source: Bright MLS #NJSO2004552 Report a problem | ||
| 6/19/2025 | Listed for sale | $689,900+12.4% |
Source: Bright MLS #NJSO2004552 Report a problem | ||
| 6/28/2024 | Sold | $614,000+5% |
Source: All Jersey MLS #2411490R Report a problem | ||
| 5/24/2024 | Contingent | $585,000 |
Source: All Jersey MLS #2411490R Report a problem | ||
| 5/24/2024 | Pending sale | $585,000 |
Source: Bright MLS #NJSO2003262 Report a problem | ||
| 5/15/2024 | Contingent | $585,000 |
Source: Bright MLS #NJSO2003262 Report a problem | ||
| 5/10/2024 | Listed for sale | $585,000+67.2% |
Source: Bright MLS #NJSO2003262 Report a problem | ||
| 5/24/2017 | Sold | $349,900+69.9% |
Source: Public Record Report a problem | ||
| 3/6/2003 | Sold | $206,000 |
Source: Public Record Report a problem | ||
Public tax history
| Year | Property taxes | Tax assessment |
|---|---|---|
| 2025 | $9,364 +25.6% | $535,700 +25.6% |
| 2024 | $7,455 -1% | $426,500 +10.3% |
| 2023 | $7,529 +12.3% | $386,500 +16.6% |
| 2022 | $6,704 | $331,500 +10.3% |
| 2021 | -- | $300,500 |
| 2020 | $6,915 -0.9% | $300,500 |
| 2019 | $6,978 | $300,500 |
| 2018 | $6,978 -1% | $300,500 |
| 2017 | $7,050 +0.9% | $300,500 |
| 2016 | $6,990 +3.7% | $300,500 |
| 2015 | $6,738 +1% | $300,500 +1.9% |
| 2014 | $6,670 +7.3% | $294,900 -0.3% |
| 2012 | $6,214 +4.1% | $295,900 |
| 2011 | $5,972 +8% | $295,900 -0.8% |
| 2010 | $5,528 | $298,300 |
| 2009 | -- | $298,300 -3.7% |
| 2008 | -- | $309,800 |
| 2007 | -- | $309,800 |
| 2006 | -- | $309,800 +5.2% |
| 2005 | -- | $294,500 +11.1% |
| 2004 | $2,183 | $265,000 +12.1% |
| 2003 | -- | $236,500 +13.1% |
| 2002 | -- | $209,100 +25.7% |
| 2001 | -- | $166,300 |
Find assessor info on the county website
Monthly payment
Est. payment
Payment breakdown
Explore the cost of this home by adjusting the details. Changes won't be saved.Climate risks
Neighborhood: 08528
Nearby schools
GreatSchools rating
- 6/10Claremont Elementary SchoolGrades: PK-5Distance: 5.6 mi
- 4/10Sampson G Smith SchoolGrades: 6-8Distance: 9.5 mi
- 3/10Franklin Twp High SchoolGrades: 9-12Distance: 10.4 mi
- $738,400-- bd-- ba1.7k sqft8 Shaw Dr, Bridgewater, NJ 08528Off Market
- $580,0004 bd2 ba1.2k sqft27 Union St, Kingston, NJ 08528Sold
- $659,8005 bd3 ba2k sqft11 Shaw Dr, Kingston, NJ 08528Off Market
- $639,900-- bd-- ba1.9k sqft6 Shaw Dr, Kingston, NJ 08528Off Market
- $612,500-- bd-- ba-- sqft9 Shaw Dr, Princeton, NJ 08528Off Market
- $140,300-- sqft807 Shaw Dr, Princeton, NJ 08540Off Market
- $140,300-- sqft806 Shaw Dr, Princeton, NJ 08540Off Market
- $140,300-- sqft808 Shaw Dr, Princeton, NJ 08540Off Market
Similar homes
- $700,0004 bd3 ba1.7k sqft232 Fisher Pl, Princeton, NJ 08540For Sale
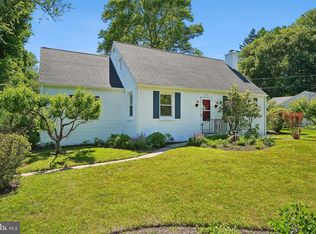
 MLS ID #NJME2075520, Theza Friedman, Coldwell Banker Residential Brokerage-Princeton Jct. Bright MLS
 - $698,0003 bd3 ba1.6k sqft40 Staghorn Dr, North Brunswick, NJ 08902For Sale

 MLS ID #2700218R, YASHASVI H. PATEL. All Jersey MLS
 - $690,0005 bd3 ba1.9k sqft6 Fox Chase Run, Hillsborough, NJ 08844For Sale
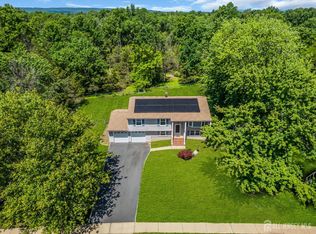 MLS ID #2616796R, NICOLE BARRY. All Jersey MLS
 - $675,0003 bd2 ba1.4k sqft12 Barrie Rd, East Brunswick, NJ 08816For Sale
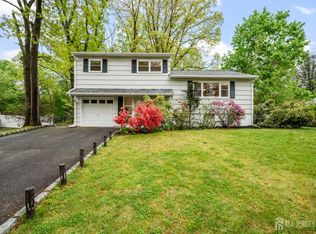 MLS ID #2614709R, JANE MUELLER. All Jersey MLS
 - $614,9004 bd2 ba1.6k sqft35 Mitchell Ave, Piscataway, NJ 08854For SaleMLS ID #2701019R. All Jersey MLS
- $759,0004 bd3 ba2.5k sqft83 Hart Ave, Hopewell, NJ 08525For SaleMLS ID #NJME2079280, Amanda Botwood, Compass New Jersey, LLC - Princeton. Bright MLS
- $649,0003 bd3 ba2.2k sqft351 Merrick Rd, Trenton, NJ 08691For SaleMLS ID #NJME2075224, Sharif Hatab, EXP Realty, LLC. Bright MLS
- $674,0004 bd2 ba1.9k sqft8 Nottingham Dr, East Brunswick, NJ 08816For SaleMLS ID #2616982R, CRISTIAN PEREZ. All Jersey MLS
- $510,0004 bd2 ba1.1k sqft11 Kendall Rd, Hamilton, NJ 08690For Sale By Owner
- $699,0004 bd2 ba2.1k sqft227 W Ferry Rd, Yardley, PA 19067For SaleMLS ID #PABU2123874, Erica Foraker, Keller Williams Real Estate-Langhorne. Bright MLS
- $799,0004 bd4 ba3.8k sqft156 Cranbury Neck Rd, Cranbury, NJ 08512For SaleMLS ID #2700316R, CATHERINE OCONNELL. All Jersey MLS
- $659,9994 bd3 ba1.5k sqft16 Mercury Cir, South Amboy, NJ 08879For SaleMLS ID #2700825R, STEPHANIE BUFALINO. All Jersey MLS
- $575,0004 bd2 ba2.2k sqft10 Boxwood Ct, Ewing, NJ 08628For SaleMLS ID #NJME2080980, Stefanie Prettyman, Real Broker, LLC. Bright MLS
- $699,0003 bd3 ba1.9k sqft1334 River Rd, Titusville, NJ 08560For SaleMLS ID #NJME2080086, Anne Nosnitsky, BHHS Fox & Roach - Princeton. Bright MLS
- $599,0003 bd3 ba1.5k sqft12 Springwood Ct, Princeton, NJ 08540For SaleMLS ID #2618322R, MARY W. SABA. All Jersey MLS
- $700,0003 bd3 ba1.9k sqftK. Hov., Plainsboro, NJ 08536For SaleMLS ID #NJMX2012634, Manisha Mohite, Century 21 Abrams & Associates, Inc.. Bright MLS
- $680,0005 bd4 ba-- sqft400 Monmouth St, East Windsor, NJ 08520For SaleMLS ID #2700783R, JULIA GUNNING. All Jersey MLS
- $869,0004 bd3 ba2.3k sqft339 Mountain View Rd, Montgomery Twp., NJ 08540For SaleMLS ID #4026733, Alison Covello, Bhhs Fox & Roach. GSMLS
- $929,0004 bd4 ba2.2k sqft30 Hamilton Ln N, Plainsboro, NJ 08536For SaleMLS ID #2618341R, HUI LIU. All Jersey MLS
- $747,0003 bd2 ba1.7k sqft37 Green Ave, Lawrence Township, NJ 08648For SaleMLS ID #NJME2076158, Mary Warshefski, Corcoran Sawyer Smith - Pennington. Bright MLS
