Welcome to this beautifully updated Cherry Valley Country Club (CVCC) home, where a charming covered front porch offers a cozy nook to enjoy sunrise and coffee. Inside, soaring ceilings and expansive windows fill the home with natural light. The dramatic two-story family room features a dual-sided fireplace shared with the formal living room, creating inviting spaces for everyday living and entertaining. A first-floor bedroom with attached full bath offers flexibility for guests, private home office, or many other uses. Upstairs, find 4 more bedrooms, two with cathedral ceilings. Thoughtfully updated with a newer roof, updated HVAC, and owned solar panels for long-term energy savings. The finished basement with wet bar, half bath provides additional space for game nights. Outside, enjoy a large flat PVC-fenced backyard framed by mature landscaping offering exceptional privacy rarely found in Cherry Valley. Minutes to Princeton & NYC train!
Active
$1,345,000
10 Spyglass Rd, Montgomery Twp., NJ 08558
5beds
--sqft
Single Family Residence
Built in 1996
0.55 Acres Lot
$-- Zestimate®
$--/sqft
$173/mo HOA
What's special
Soaring ceilingsCharming covered front porchLarge flat pvc-fenced backyardDramatic two-story family roomNewer roof
- 24 days
- 1,436
- 57
Zillow last checked:
Listing updated:
Listed by:
Patricia Gesswein 856-441-3595,
Houwzer
Source: GSMLS,MLS#: 4049848
Facts & features
Interior
Bedrooms & bathrooms
- Bedrooms: 5
- Bathrooms: 4
- Full bathrooms: 3
- 1/2 bathrooms: 1
Bedroom 1
- Level: Second
- Area: 299
- Dimensions: 23 x 13
Bedroom 2
- Level: Second
- Area: 187
- Dimensions: 17 x 11
Bedroom 3
- Level: Second
- Area: 130
- Dimensions: 13 x 10
Bedroom 4
- Level: Second
- Area: 120
- Dimensions: 12 x 10
Dining room
- Level: First
- Area: 182
- Dimensions: 14 x 13
Family room
- Level: First
- Area: 247
- Dimensions: 19 x 13
Kitchen
- Features: See Remarks
- Level: First
- Area: 286
- Dimensions: 22 x 13
Living room
- Level: First
- Area: 176
- Dimensions: 16 x 11
Heating
- Forced Air, Natural Gas
Cooling
- Central Air
Appliances
- Included: Dishwasher, Dryer, Microwave, Refrigerator, Washer, Gas Water Heater
- Laundry: Laundry Room
Features
- Wet Bar, Cathedral Ceiling(s), High Ceilings, Bedroom/Office
- Flooring: Wood
- Basement: Yes,Bilco-Style Door,Finished,French Drain
- Number of fireplaces: 1
- Fireplace features: Family Room, Ventless, Living Room, See Remarks
Property
Parking
- Total spaces: 2
- Parking features: Driveway-Exclusive, On Street, Attached Garage, Garage Door Opener, On-Street Parking
- Attached garage spaces: 2
- Has uncovered spaces: Yes
Features
- Patio & porch: Patio
Lot
- Size: 0.55 Acres
- Dimensions: .546 AC
- Features: Cul-De-Sac
Details
- Parcel number: 2713300020000001100000
- Zoning description: Residential
Construction
Type & style
- Home type: SingleFamily
- Architectural style: Colonial
- Property subtype: Single Family Residence
Materials
- Wood Siding
- Roof: Composition Shingle
Condition
- Year built: 1996
Utilities & green energy
- Gas: Gas-Natural
- Sewer: Public Sewer
- Water: Public
- Utilities for property: Underground Utilities, Natural Gas Connected
Community & HOA
Community
- Security: Security System
- Subdivision: Cherry Valley
HOA
- Has HOA: Yes
- HOA fee: $520 quarterly
Location
- Region: Skillman
Financial & listing details
- Tax assessed value: $630,900
- Annual tax amount: $22,310
- Date on market: 9/1/2026
- Ownership type: Fee Simple
Estimated market value
Not available
Estimated sales range
Not available
Not available
Price history
| Date | Event | Price |
|---|---|---|
| 9/1/2026 | Listed for sale | $1,345,000+85.5% |
Source:  GSMLS #4049848 Report a problem GSMLS #4049848 Report a problem | ||
| 5/20/2019 | Sold | $725,000-1.4% |
Source: GSMLS #3523871 Report a problem | ||
| 1/8/2019 | Listed for sale | $735,000-1.9% |
Source: Callaway Henderson Sotheby's International Realty #NJSO106628 Report a problem | ||
| 10/18/2017 | Listing removed | $749,000 |
Source: Callaway Henderson Sotheby's International Realty #7018606 Report a problem | ||
| 9/23/2017 | Price change | $749,000-1.4% |
Source: Callaway Henderson Sotheby's International Realty #7018606 Report a problem | ||
| 7/24/2017 | Price change | $760,000-2.6% |
Source: Callaway Henderson Sotheby's International Realty #7018606 Report a problem | ||
| 7/14/2017 | Listed for sale | $780,000+8.3% |
Source: Callaway Henderson Sotheby's International Realty #7018606 Report a problem | ||
| 7/2/2009 | Sold | $720,000-5.9% |
Source: Public Record Report a problem | ||
| 3/29/2007 | Sold | $765,000+107.5% |
Source: Public Record Report a problem | ||
| 3/6/1996 | Sold | $368,587 |
Source: Public Record Report a problem | ||
Public tax history
| Year | Property taxes | Tax assessment |
|---|---|---|
| 2025 | $20,573 | $609,400 |
| 2024 | $20,573 -1.4% | $609,400 |
| 2023 | $20,860 +7.1% | $609,400 |
| 2022 | $19,470 | $609,400 |
| 2021 | -- | $609,400 |
| 2020 | $19,172 +2.4% | $609,400 |
| 2019 | $18,721 | $609,400 |
| 2018 | $18,721 +36.2% | $609,400 |
| 2017 | $13,745 -22.4% | $609,400 |
| 2016 | $17,709 +1.2% | $609,400 |
| 2015 | $17,496 +1.5% | $609,400 |
| 2014 | $17,234 +2.8% | $609,400 |
| 2013 | $16,765 +1.9% | $609,400 |
| 2012 | $16,460 +2.3% | $609,400 |
| 2011 | $16,088 +1.1% | $609,400 |
| 2010 | $15,911 +2% | $609,400 |
| 2009 | $15,595 | $609,400 |
| 2008 | -- | $609,400 |
| 2007 | -- | $609,400 -2.3% |
| 2006 | -- | $623,800 |
| 2005 | -- | $623,800 +24.1% |
| 2004 | $11,781 | $502,600 |
| 2003 | -- | $502,600 +18.6% |
| 2002 | -- | $423,900 +7.2% |
| 2001 | -- | $395,400 |
Find assessor info on the county website
Monthly payment
Est. payment
Payment breakdown
Explore the cost of this home by adjusting the details. Changes won't be saved.Climate risks
Neighborhood: 08558
Nearby schools
Schools provided by the listing agent
- Elementary: Orchard
- Middle: Montgomery
- High: Montgomery
Source: GSMLS. This data may not be complete. We recommend contacting the local school district to confirm school assignments for this home.
Similar homes
- $1,925,0004 bd7 ba-- sqft95 Van Zandt Rd, Montgomery Twp., NJ 08558For Sale
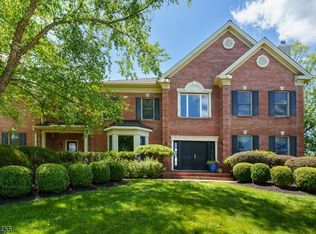 MLS ID #4053005, Amy Schaefer, Callaway Henderson Sotheby's Ir. GSMLS
 - $1,295,0005 bd3 ba4k sqft212 Monroe Ave, Montgomery Twp., NJ 08502For Sale
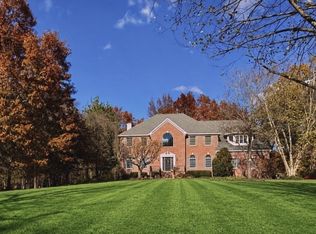 MLS ID #4052208, Heidi A. Hartmann, Coldwell Banker Realty. GSMLS
 - $1,200,0004 bd4 ba3.4k sqft8 Stiles Ln, Franklin Twp., NJ 08823For Sale
 MLS ID #4044594, Jonathan Minerick, Homecoin.Com. GSMLS
 - $1,249,0004 bd3 ba3.7k sqft3 Dionis Ct, Pennington, NJ 08534For Sale

 MLS ID #NJME2082766, Anne Nosnitsky, BHHS Fox & Roach - Princeton. Bright MLS
 - $1,300,0004 bd4 ba2.7k sqft17 Findley Ln, West Windsor, NJ 08550For SaleMLS ID #NJME2080388, Harveen Bhatla, Keller Williams Premier. Bright MLS
- $1,229,0005 bd3 ba3.2k sqft8 Evans Dr, Princeton Junction, NJ 08550For SaleMLS ID #NJME2081674, Ken Lee, BHHS Fox & Roach - Robbinsville. Bright MLS
- $1,200,0005 bd3 ba3.8k sqft4 Fern Ct, North Brunswick, NJ 08902For Sale
 MLS ID #2704205R, LINDA QUICK. All Jersey MLS
 - $1,495,0004 bd3 ba3.1k sqft1 Shelley Ct, Princeton Junction, NJ 08550For SaleMLS ID #2701878R, RICHA VERMA. All Jersey MLS
- $1,475,0006 bd5 ba3.6k sqft2 Norfolk Ct, Princeton Junction, NJ 08550For SaleMLS ID #NJME2079768, Theza Friedman, Coldwell Banker Residential Brokerage-Princeton Jct. Bright MLS
- $1,599,9996 bd6 ba3.7k sqft18 Surrey Ln, Belle Mead, NJ 08502For SaleMLS ID #NJSO2005938, Angad Singh, Keller Williams Premier. Bright MLS
- $1,325,0004 bd4 ba4.2k sqft3 Haines Dr, Robbinsville, NJ 08691For SaleMLS ID #NJME2077060, Anthony Rosica, Keller Williams Premier. Bright MLS
- $1,199,0005 bd4 ba2.6k sqft327 Summer Rd, Neshanic Station, NJ 08853For SaleMLS ID #2617403R, NICOLAS J. DIMEGLIO. All Jersey MLS
- $1,299,0005 bd4 ba3.8k sqft11 Stoopville Rd, Newtown, PA 18940For SaleMLS ID #PABU2129818, Tabitha Heit, BHHS Fox & Roach-Blue Bell. Bright MLS
- $1,285,0004 bd3 ba3k sqft1429 Heather Ridge Dr, Newtown, PA 18940For SaleMLS ID #PABU2130916, Greg Schwind, Coldwell Banker Hearthside. Bright MLS
- $1,100,0006 bd5 ba4.6k sqft596 Keefe Rd, Lawrence Township, NJ 08648For SaleMLS ID #2701578R, ROBERT DEKANSKI. All Jersey MLS
- $1,299,9994 bd3 ba1.8k sqft6704 Chapel Rd, New Hope, PA 18938For SaleMLS ID #PABU2128028, Andrea Arizmendi, Crossroads Realty Services. Bright MLS
