Welcome To This Beautifully Maintained Family Home Nestled In A Quiet, Family-Oriented Neighbourhood Where Comfort, Convenience & Everyday Living Come Together. Backing Onto A School With No Rear Neighbours, This Home Offers A Rare Sense Of Privacy, Open Space & Peaceful Views-Creating The Perfect Setting For Families To Grow, Entertain & Enjoy The Outdoors.Step Inside To A Bright & Functional Main Floor Featuring Hardwood Flooring Throughout, A Spacious Open-Concept Living & Dining Area Centered Around A Cozy Fireplace-Creating A Warm & Inviting Space To Gather With Family & Friends. The Large Kitchen Features A Large Island Designed For Everyday Living, Casual Meals & Effortless Entertaining. Upstairs, You'll Find Three Generously Sized Bedrooms, Including A Spacious Primary Retreat Complete With A 4-Piece Ensuite & His & Hers Walk-In Closets-Offering The Comfort & Space Every Family Appreciates. Located Just Minutes To The Red Hill Valley Parkway, The LINC & The QEW, Commuting Throughout Hamilton, Burlington, Niagara & The GTA Is Simple & Convenient. Enjoy Nearby Parks, Walking Trails, Schools, Shopping (Limeridge Mall), Restaurants & Everyday Amenities, All While Living In An Established Neighbourhood Where Children Can Play, Walk To School & Families Can Truly Feel At Home.Offering The Perfect Blend Of Space, Privacy & Location, This Is More Than Just A House-It's A Place Where Your Family's Next Chapter Begins.
For sale
C$699,888
10 Starling Dr, Hamilton, ON L9A 2P5
3beds
3baths
Single Family Residence
Built in ----
226 Square Feet Lot
$-- Zestimate®
C$--/sqft
C$-- HOA
What's special
Hardwood flooring throughoutCozy fireplaceGenerously sized bedroomsSpacious primary retreat
- 4 days |
- 51 |
- 1 |
Zillow last checked:
Listing updated:
Listed by:
RE/MAX REALTRON REALTY INC.
Source: TRREB,MLS®#: X13611294 Originating MLS®#: Toronto Regional Real Estate Board
Originating MLS®#: Toronto Regional Real Estate BoardFacts & features
Interior
Bedrooms & bathrooms
- Bedrooms: 3
- Bathrooms: 3
Primary bedroom
- Level: Upper
- Dimensions: 3.96 x 4.24
Bedroom 2
- Level: Upper
- Dimensions: 3.12 x 4.65
Bedroom 3
- Level: Upper
- Dimensions: 3.12 x 4.65
Bathroom
- Level: Upper
- Dimensions: 0 x 0
Bathroom
- Level: Upper
- Dimensions: 0 x 0
Dining room
- Level: Main
- Dimensions: 6.11 x 4.83
Kitchen
- Level: Main
- Dimensions: 2.29 x 3.3
Laundry
- Level: Upper
- Dimensions: 0 x 0
Living room
- Level: Main
- Dimensions: 6.11 x 4.83
Other
- Level: Main
- Dimensions: 0 x 0
Recreation
- Level: Basement
- Dimensions: 0 x 0
Heating
- Forced Air, Gas
Cooling
- Central Air
Features
- ERV/HRV, In-Law Capability
- Basement: Full
- Has fireplace: Yes
- Fireplace features: Natural Gas
Interior area
- Living area range: 1500-2000 null
Video & virtual tour
Property
Parking
- Total spaces: 2
- Parking features: Private, Garage Door Opener
- Has garage: Yes
Accessibility
- Accessibility features: Open Floor Plan
Features
- Stories: 2
- Pool features: None
Lot
- Size: 226 Square Feet
- Features: Clear View, School, Rec./Commun.Centre, Public Transit, Park, Hospital
Details
- Parcel number: 169750354
- Other equipment: Air Exchanger
Construction
Type & style
- Home type: SingleFamily
- Property subtype: Single Family Residence
Materials
- Brick
- Foundation: Concrete
- Roof: Asphalt Shingle
Utilities & green energy
- Sewer: Sewer
Community & HOA
Community
- Security: Carbon Monoxide Detector(s), Security System, Smoke Detector(s), Heat Detector, Alarm System
Location
- Region: Hamilton
Financial & listing details
- Annual tax amount: C$5,995
- Date on market: 7/28/2026
RE/MAX REALTRON REALTY INC.
RE/MAX REALTRON REALTY INC.
By pressing Contact Agent, you agree that the real estate professional identified above may call/text you about your search, which may involve use of automated means and pre-recorded/artificial voices. You don't need to consent as a condition of buying any property, goods, or services. Message/data rates may apply. You also agree to our Terms of Use. Zillow does not endorse any real estate professionals. We may share information about your recent and future site activity with your agent to help them understand what you're looking for in a home.
Price history
Price history is unavailable.
Public tax history
Tax history is unavailable.
Climate risks
Neighborhood: Bruleville
Nearby schools
GreatSchools rating
No schools nearby
We couldn't find any schools near this home.
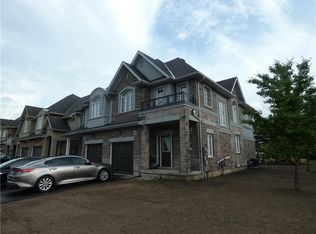
- C$--3 bd3 ba1.6k sqft4 Starling Dr, Hamilton, ON L9A2P5Off Market
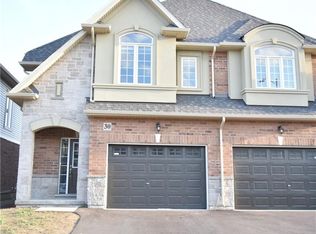
- C$--3 bd2 ba1.6k sqft30 Starling Dr, Hamilton, ON L9A0C5Off Market
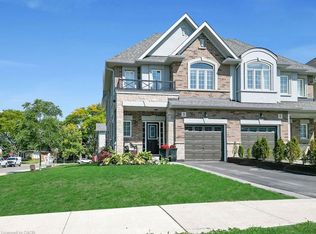
- C$785,0003 bd3 ba1.6k sqft3 Starling Dr, Hamilton, ON L9A2P5Sold
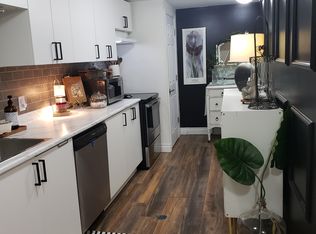
- C$--3 bd1 ba-- sqft16 Hummingbird Ln #2, Hamilton, ON L9A4A9Off Market
- C$---- bd-- ba-- sqft56 Hummingbird Ln, Hamilton, ON L9A4A9Off Market
- C$---- bd-- ba-- sqft46 Bobolink Rd, Hamilton, ON L9A2P4Off Market
- C$--2 bd1 ba1k sqft131 Meadowlark Dr #2, Hamilton, ON L9A2K8Off Market
- C$---- bd-- ba-- sqft78 Starling Dr, Hamilton, ON L9A0C5Off Market
Similar homes
- C$769,9005 bd2 ba-- sqft166 Terrace Dr, Hamilton, ON L9A 2Z1For Sale
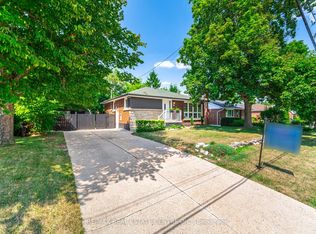 MLS ID #X13096854, RE/MAX REAL ESTATE CENTRE INC.. TRREB
 - C$725,0004 bd2 ba-- sqft1 Welbourn Dr, Hamilton, ON L9A 3N1For Sale
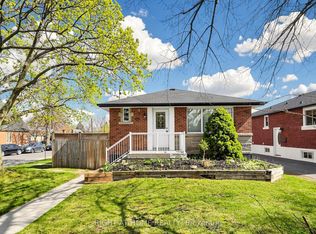 MLS ID #X13078546, RIGHT AT HOME REALTY INC.. TRREB
 - C$609,0003 bd3 ba-- sqft10 Linden Park Ln, Hamilton, ON L9A 1Y1For Sale
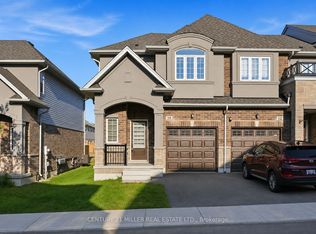 MLS ID #X13601054, CENTURY 21 MILLER REAL ESTATE LTD.. TRREB
 - C$699,0003 bd3 ba-- sqft876 Golf Links Rd #1, Hamilton, ON L9K 1M7For Sale
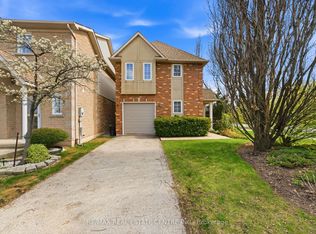 MLS ID #X13534616, RE/MAX REAL ESTATE CENTRE INC.. TRREB
 - C$699,0003 bd3 ba-- sqft285 Southbrook Dr, Hamilton, ON L0R 1C0For SaleMLS ID #X13625930, CENTURY 21 PRESIDENT REALTY INC.. TRREB
- C$729,9004 bd3 ba-- sqft90 Holton Ave S, Hamilton, ON L8M 2L2For SaleMLS ID #X13517260, RE/MAX REAL ESTATE CENTRE INC.. TRREB
- C$729,0003 bd4 ba-- sqft32 Rolling Ln, Hamilton, ON L8K 0A1For SaleMLS ID #X13436360, RIGHT AT HOME REALTY INC.. TRREB
- C$699,0003 bd3 ba-- sqft4 Laguna Village Cres, Hamilton, ON L0R 1P0For SaleMLS ID #X13579120, RE/MAX REAL ESTATE CENTRE INC.. TRREB
- C$849,9993 bd3 ba-- sqft27 Emperor Ave, Hamilton, ON L9B 2E6For SaleMLS ID #X13520662, ROYAL LEPAGE CITIZEN REALTY. TRREB
- C$649,9003 bd3 ba-- sqft30 Mia Dr #2, Hamilton, ON L9B 0K1For SaleMLS ID #X13476248, RE/MAX GOLD REALTY INC.. TRREB
- C$719,0003 bd3 ba-- sqft9 Callon Dr, Hamilton, ON L9K 0J8For SaleMLS ID #X13245790, Right At Home Realty, Brokerage. TRREB
- C$696,9695 bd4 ba-- sqft22 Kelso Dr, Haldimand County, ON N3W 0B7For SaleMLS ID #X13608984, GET HOME REALTY INC.. TRREB
- C$779,0006 bd2 ba-- sqft232 Clifton Downs Rd, Hamilton, ON L9C 7B5For SaleMLS ID #X13554650, REAL ONE REALTY INC.. TRREB
- C$799,9003 bd3 ba-- sqft137 Borers Creek Cir, Hamilton, ON L8B 0V7For SaleMLS ID #X13621544, RE/MAX REAL ESTATE CENTRE INC.. TRREB
- C$649,0004 bd3 ba-- sqft235 Mead Ave, Hamilton, ON L8H 3V6For SaleMLS ID #X13518272, iCloud Realty Ltd.. TRREB
- C$769,9003 bd4 ba-- sqft49 Candlewood Ct, Stoney Creek, ON L8J 0C4For SaleMLS ID #X13597330, SHAHID KHAWAJA REAL ESTATE INC.. TRREB
- C$579,0002 bd2 ba-- sqft6 Whaley Ln, Hamilton, ON L9G 0G7For SaleMLS ID #X13611468, CENTURY 21 PERCY FULTON LTD.. TRREB
- C$699,0002 bd3 ba-- sqft4 Groom Ln, Hamilton, ON L9K 0K1For SaleMLS ID #X13240774, RE/MAX EXPERTS. TRREB
- C$569,0003 bd3 ba-- sqft22 Francis St, Hamilton, ON L8L 3V1For SaleMLS ID #X13075952, RE/MAX MILLENNIUM REAL ESTATE. TRREB
- C$799,0004 bd3 ba-- sqft165 Palacebeach Trl, Hamilton, ON L8E 0C3For SaleMLS ID #X13600044, CENTRAL HOME REALTY INC.. TRREB
