THIS MODERN STONE RANCH FEATURES CLEAN LINES - SPRINKLES OF NATURAL STONE BLENDS CHARACTER AND CHARM WITH HIGH END MODERN MATERIALS. THE STRIKING PARTIAL STONE FRONT FACADE SETS THE BAR HIGH - STEP INTO A " DRAMATIC BALLARDS" STYLE SLATE FOYER - OFFERING SITE LINES TO THE MOST AMAZING BACK YARD! - MARK IT "SOLD" IT IS BREATHTAKING! MAGAZINE OWRTHY IT IS LIGHT AND AIRY - BATHED IN NATURAL LIGHT, EACH ROOM OFFERS A COOL CRISP VIBE. THE INVITING LIVING ROOM FEATURES A STONE WB FIREPLACE - THE METRO DESIGNER WHITE GOURMET KITCHEN FLOWS EFFORTLESSLY INTO INFORMAL DINING - A 3 SEASON ROOM TRANSITIONS DIRECTLY TO YOUR OUTDOOR PRIVATE RETREAT - DESIGNED FOR ENTERTAINING - MAIN LEVEL OFERS 3-4 BEDROOMS - 1.5 SPARKLING STYLISH BATHS - GOT TO TALK ABOUT "THE" ULTIMATE ENTERTAING BACKYARD-DESIGNED FOR HOSTING - IT FEATURES: A WOOD FIRED OVEN MADE FROM NATURAL STONE - A FIREPIT WITH THE SAME NATURAL STONE - A 2 STORY BARN W/ WORKSHOP & ATTACHED GREEN HOUSE - A TOOL SHED & A DECK - IT'S FENCED AND LANDSCPATED -JUST THE RIGHT AMOUNT OF SUN AND SHADE! BACK INSIDE THE FUN CONTINUES IN THE DOWNSTAIRS DESIGNED ENTIRELY FOR MORE RECREATION - DUAL BARS TO ANCHOR INDOOR PARTIES - A SPACIOUS FAMILY ROOM & A FULL SPA STYLE BATH - ADDITIONALLY THE MAJOR MECHANICALS (ROOF -HVAC - WINDOWS - HW HEATER) ARE STRONG - EISENHOWER SCHOOL - GREAT NEIGHBORS! IT SPAEKLES - SHINES- HAS CHARCTER AND CHARM - SO UNIQUE - DONT BLINK - IT'LL BE GONE! 3-4 BEDS - CUSTOM COOL OFFICE - 2.5 BATHS
Pending
$275,000
10 Sunset Dr, Jacksonville, IL 62650
4beds
2,590sqft
:
Get pre-qualified$1,953/mo
Single Family Residence, Residential
Built in 1954
0.3 Acres Lot
$265,700 Zestimate®
$106/sqft
$-- HOA
What's special
Cool crisp vibeBathed in natural lightTool shedCustom cool officeSpacious family roomMost amazing backyardInformal dining
- 60 days |
- 855 |
- 44 |
Zillow last checked:
Listing updated:
Listed by:
Judy Eoff Office:217-245-9613,
RE/MAX Results Plus
Source: RMLS Alliance as distributed by MLS GRID,MLS#: CA1044099 Originating MLS: Capital Area Association of Realtors
Originating MLS: Capital Area Association of Realtors
Facts & features
Interior
Bedrooms & bathrooms
- Bedrooms: 4
- Bathrooms: 3
- Full bathrooms: 2
- 1/2 bathrooms: 1
Bedroom 1
- Level: Main
- Dimensions: 15ft 1in x 12ft 5in
Bedroom 2
- Level: Main
- Dimensions: 11ft 4in x 10ft 2in
Bedroom 3
- Level: Main
- Dimensions: 15ft 3in x 11ft 1in
Bedroom 4
- Level: Lower
- Dimensions: 14ft 8in x 8ft 8in
Other
- Level: Main
- Dimensions: 11ft 9in x 8ft 6in
Other
- Level: Main
- Dimensions: 9ft 3in x 12ft 6in
Other
- Area: 1141
Family room
- Level: Lower
- Dimensions: 17ft 0in x 21ft 0in
Kitchen
- Level: Main
- Dimensions: 14ft 2in x 12ft 1in
Laundry
- Level: Lower
- Dimensions: 15ft 0in x 12ft 0in
Living room
- Level: Main
- Dimensions: 13ft 0in x 19ft 0in
Main level
- Area: 1449
Recreation room
- Level: Lower
- Dimensions: 23ft 0in x 25ft 0in
Heating
- Forced Air
Cooling
- Central Air
Appliances
- Included: Dishwasher, Disposal, Dryer, Range Hood, Range, Refrigerator, Washer
Features
- Ceiling Fan(s)
- Windows: Replacement Windows
- Basement: Finished,Full
- Number of fireplaces: 1
- Fireplace features: Living Room, Wood Burning
Interior area
- Total structure area: 1,449
- Total interior livable area: 2,590 sqft
Property
Parking
- Total spaces: 1
- Parking features: Attached, Paved
- Attached garage spaces: 1
- Details: Number Of Garage Remotes: 1
Features
- Patio & porch: Deck, Patio, Porch, Enclosed
Lot
- Size: 0.3 Acres
- Dimensions: 79 x 163
- Features: Dead End Street, Level, Sloped
Details
- Additional structures: Outbuilding, Pole Barn, Shed(s)
- Parcel number: 0919305013
- Other equipment: Radon Mitigation System
Construction
Type & style
- Home type: SingleFamily
- Architectural style: Ranch
- Property subtype: Single Family Residence, Residential
Materials
- Frame, Stone, Vinyl Siding
- Foundation: Block
- Roof: Shingle
Condition
- New construction: No
- Year built: 1954
Utilities & green energy
- Sewer: Public Sewer
- Water: Public
Green energy
- Energy efficient items: High Efficiency Air Cond, High Efficiency Heating
Community & HOA
Community
- Subdivision: None
Location
- Region: Jacksonville
Financial & listing details
- Price per square foot: $106/sqft
- Tax assessed value: $182,940
- Annual tax amount: $4,763
- Date on market: 5/30/2026
- Cumulative days on market: 44 days
- Road surface type: Paved
Estimated market value
$265,700
$252,000 - $279,000
$1,963/mo
Price history
| Date | Event | Price |
|---|---|---|
| 7/13/2026 | Pending sale | $275,000$106/sqft |
Source:  RMLS Alliance as distributed by MLS GRID #CA1044099 Report a problem RMLS Alliance as distributed by MLS GRID #CA1044099 Report a problem | ||
| 6/17/2026 | Listed for sale | $275,000$106/sqft |
Source: RMLS Alliance as distributed by MLS GRID #CA1044099 Report a problem | ||
| 6/2/2026 | Pending sale | $275,000$106/sqft |
Source: RMLS Alliance as distributed by MLS GRID #CA1044099 Report a problem | ||
| 5/30/2026 | Listed for sale | $275,000$106/sqft |
Source: RMLS Alliance as distributed by MLS GRID #CA1044099 Report a problem | ||
Public tax history
| Year | Property taxes | Tax assessment |
|---|---|---|
| 2024 | $4,332 +2.7% | $60,980 +9.4% |
| 2023 | $4,220 +16% | $55,760 +13.4% |
| 2022 | $3,637 +40.6% | $49,170 +27% |
| 2021 | $2,587 -17.3% | $38,730 |
| 2020 | $3,128 -16.7% | $38,730 -15.1% |
| 2019 | $3,757 -3.1% | $45,620 -6% |
| 2018 | $3,875 +8.5% | $48,530 |
| 2017 | $3,571 | $48,530 +5% |
| 2016 | $3,571 0% | $46,220 +3% |
| 2015 | $3,571 +6.3% | $44,880 |
| 2014 | $3,360 +2.3% | $44,880 |
| 2013 | $3,283 | $44,880 |
| 2011 | -- | $44,880 +4.5% |
| 2010 | $2,961 +5.3% | $42,930 |
| 2009 | $2,813 +7.5% | $42,930 +7.1% |
| 2008 | $2,617 | $40,070 |
Find assessor info on the county website
Monthly payment
Est. payment
Payment breakdown
Explore the cost of this home by adjusting the details. Changes won't be saved.Climate risks
Neighborhood: 62650
Nearby schools
GreatSchools rating
- 8/10Eisenhower Elementary SchoolGrades: K-5Distance: 0.7 mi
- 4/10Jacksonville Middle SchoolGrades: 6-8Distance: 0.7 mi
- 2/10Jacksonville High SchoolGrades: 9-12Distance: 1.8 mi
Schools provided by the listing agent
- Elementary: Eisenhower
Source: RMLS Alliance as distributed by MLS GRID. This data may not be complete. We recommend contacting the local school district to confirm school assignments for this home.
- $260,1003 bd2 ba2.3k sqft12 Sunset Dr, Jacksonville, IL 62650Off Market
- $190,3002 bd1 ba1.2k sqft8 Sunset Dr, Jacksonville, IL 62650Off Market
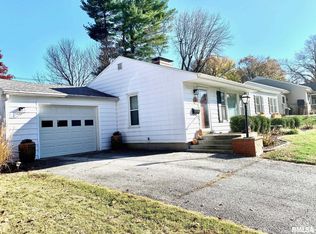
- $230,0004 bd3 ba2.6k sqft5 Sunset Dr, Jacksonville, IL 62650Sold

- $275,100-- bd-- ba-- sqft14 Sunset Dr, Jacksonville, IL 62650Off Market
- $192,300-- bd-- ba-- sqft6 Sunset Dr, Jacksonville, IL 62650Off Market
- $211,200-- bd-- ba-- sqft7 Sunset Dr, Jacksonville, IL 62650Off Market
- $219,7003 bd2 ba2.1k sqft9 Sunset Dr, Jacksonville, IL 62650Off Market
- $240,400-- bd-- ba2.2k sqft11 Sunset Dr, Jacksonville, IL 62650Off Market
A local agent can set up tours, give advice and negotiate with sellers.
Similar homes
- $275,0003 bd2 ba2.7k sqft6 Wadsworth Dr #B, Jacksonville, IL 62650For Sale

 MLS ID #CA1044946, Scott T Eoff, RE/MAX Results Plus. RMLS Alliance as distributed by MLS GRID
 - $--5 bd2 ba2.5k sqft861 W College Ave, Jacksonville, IL 62650Auction
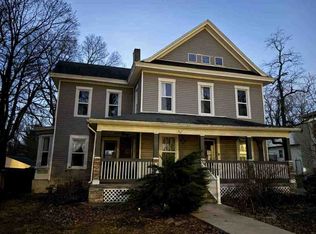 ServiceLink Auction
 - $314,9004 bd2 ba3.4k sqft1405 W College Ave, Jacksonville, IL 62650For Sale
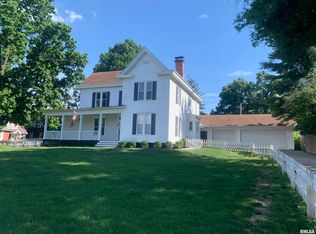 MLS ID #CA1044259, Dominic M Casey, Apex Realty of Illinois, LLC. RMLS Alliance as distributed by MLS GRID
 - $375,0004 bd3 ba3.4k sqft3 Forest Hill Dr, Jacksonville, IL 62650For Sale
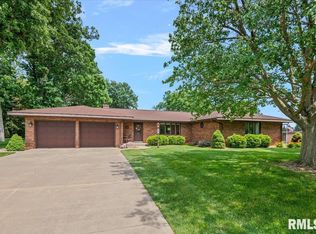 MLS ID #CA1044275, Michael D Oldenettel, The Real Estate Group, Inc.. RMLS Alliance as distributed by MLS GRID
 - $409,0004 bd3 ba2.5k sqft312 Westwinds Dr, Jacksonville, IL 62650For SaleMLS ID #CA1043803, Scott T Eoff, RE/MAX Results Plus. RMLS Alliance as distributed by MLS GRID
- $138,5004 bd3 ba2.2k sqft420 S West St, Jacksonville, IL 62650For SaleMLS ID #CA1044862, Kerris Osborn, The Real Estate Group, Inc.. RMLS Alliance as distributed by MLS GRID
- $374,9004 bd2 ba2.5k sqft2201 Strawn Crossing Rd, Jacksonville, IL 62650For SaleMLS ID #CA1043745, Scott T Eoff, RE/MAX Results Plus. RMLS Alliance as distributed by MLS GRID
- $389,9004 bd4 ba3.3k sqft107 Edlen Ln, Jacksonville, IL 62650For SaleMLS ID #CA1043987, Jess Spradlin, Spradlin Auction & Real Estate. RMLS Alliance as distributed by MLS GRID
- $394,0002 bd2 ba1.8k sqft1529 Nursery Ln, Jacksonville, IL 62650For SaleMLS ID #CA1044438, Judy Eoff, RE/MAX Results Plus. RMLS Alliance as distributed by MLS GRID
- $155,0002 bd2 ba2.3k sqft1008 Coronado W, South Jacksonville, IL 62650For SaleMLS ID #CA1044477, Scott T Eoff, RE/MAX Results Plus. RMLS Alliance as distributed by MLS GRID
- $165,9007 bd6 ba3.1k sqft301-303 N Diamond St, Jacksonville, IL 62650For SaleMLS ID #CA1044447, Judy Eoff, RE/MAX Results Plus. RMLS Alliance as distributed by MLS GRID
- $139,0004 bd2 ba2k sqft1602 Hardin Ave, Jacksonville, IL 62650For SaleMLS ID #CA1044835, Scott T Eoff, RE/MAX Results Plus. RMLS Alliance as distributed by MLS GRID
- $249,9004 bd1 ba1.6k sqft2056 Us Highway 67, Arenzville, IL 62611For SaleMLS ID #11865104, Mary Buffy Tillitt-pratt, Buffy Tillitt & Associates. My State MLS
- $179,9003 bd1 ba1.3k sqft622 S Stowe St, Virginia, IL 62691For Sale By Owner
- $389,5003 bd3 ba3.5k sqft806 Phillips Ferry Rd, Bluffs, IL 62621For SaleMLS ID #CA1038970, Clayton C Yates, The Real Estate Group, Inc.. RMLS Alliance as distributed by MLS GRID
- $144,9004 bd2 ba2k sqft200 S Main St, Winchester, IL 62694For SaleMLS ID #CA1044746, Teri Ware, The Real Estate Group, Inc.. RMLS Alliance as distributed by MLS GRID
- $169,9003 bd2 ba1.5k sqft167 Forrest Ln, Meredosia, IL 62665For SaleMLS ID #CA1045008, Raegan Parker, The Real Estate Group, Inc.. RMLS Alliance as distributed by MLS GRID
- $194,0003 bd4 ba2.2k sqft31 Fairview Blvd, New Berlin, IL 62670For SaleMLS ID #CA1043231, Kyle Olsen, RE/MAX Professionals. RMLS Alliance as distributed by MLS GRID
- $170,0005 bd3 ba1.9k sqft132 E Bates St, Roodhouse, IL 62082For SaleMLS ID #11691805, Danny Powell, Moulton Real Estate. My State MLS
