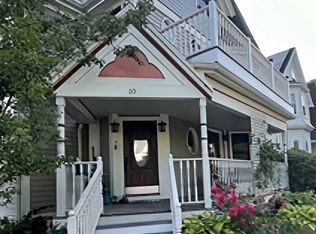
Down the street from the wonder of Peter’s Hill in the Arnold Arboretum, and tucked behind a charming Victorian, discover a rare urban sanctuary in this one-of-a-kind converted carriage house. Enter through a private gate into a secluded courtyard, surrounded by lush plantings—a peaceful retreat for morning coffee or relaxing afternoons. Inside, the great room blends living, dining, and kitchen wrapped in warm natural woods, wainscoting, and cherry cabinetry. Upstairs, evoking the warmth of Vermont, an inviting open landing serves as a reading nook or home office, and the serene primary suite features cathedral ceiling, skylights, and a 4-piece bath. The garden level offers two additional spacious bedrooms, a bath, laundry, and ready access to the shared patio and gardens with grill and planting beds for all. Just minutes from Roslindale Village's shops, restaurants, and commuter rail, this irresistible home provides the perfect balance of nature, privacy, character, and convenience.
Pending
$875,000
10 Symmes St #4, Boston, MA 02131
3beds
1,645sqft
Condominium
Built in 1994
-- sqft lot
$886,600 Zestimate®
$532/sqft
$297/mo HOA
What's special
Cathedral ceilingPrivate gateSerene primary suiteSurrounded by lush plantingsCherry cabinetryWarm natural woodsSecluded courtyard
- 8 days
- 14
- 0
Zillow last checked:
Listing updated:
Listed by:
Janet Deegan 617-835-0674,
Coldwell Banker Realty - Boston 617-266-4430,
Constance Cervone 617-429-2349
Source: MLS PIN,MLS#: 73581989
Facts & features
Interior
Bedrooms & bathrooms
- Bedrooms: 3
- Bathrooms: 3
- Full bathrooms: 2
- 1/2 bathrooms: 1
Primary bedroom
- Features: Skylight, Cathedral Ceiling(s), Flooring - Wood, Closet - Double
- Level: Second
Bedroom 2
- Features: Closet, Closet - Double
- Level: Basement
Bedroom 3
- Features: Closet
- Level: Basement
Primary bathroom
- Features: Yes
Bathroom 1
- Features: Bathroom - Half, Flooring - Stone/Ceramic Tile, Pedestal Sink
- Level: First
Bathroom 2
- Features: Bathroom - Full, Bathroom - Tiled With Tub & Shower, Flooring - Stone/Ceramic Tile, Countertops - Stone/Granite/Solid, Soaking Tub
- Level: Second
Bathroom 3
- Features: Bathroom - 3/4, Bathroom - Tiled With Shower Stall, Flooring - Stone/Ceramic Tile, Dryer Hookup - Electric, Washer Hookup, Pedestal Sink
- Level: Basement
Dining room
- Features: Flooring - Wood, Exterior Access, Open Floorplan, Wainscoting
- Level: Main,First
Kitchen
- Features: Flooring - Wood, Countertops - Stone/Granite/Solid, Open Floorplan, Stainless Steel Appliances, Gas Stove, Peninsula
- Level: Main,First
Living room
- Features: Flooring - Wood, Exterior Access, Open Floorplan, Wainscoting, Gas Stove
- Level: Main,First
Heating
- Forced Air, Electric Baseboard, Natural Gas, Electric, Wood Stove
Cooling
- Central Air
Appliances
- Included: Range, Dishwasher, Disposal, Refrigerator, Washer, Dryer
- Laundry: In Basement, In Unit, Electric Dryer Hookup, Washer Hookup
Features
- Open Floorplan, Sitting Room
- Flooring: Wood, Tile, Other
- Windows: Skylight(s)
- Has basement: No
- Number of fireplaces: 1
Interior area
- Total structure area: 1,645
- Total interior livable area: 1,645 sqft
- Finished area above ground: 1,645
Property
Parking
- Total spaces: 1
- Parking features: Off Street, Tandem, Paved
- Uncovered spaces: 1
Accessibility
- Accessibility features: No
Features
- Entry location: Unit Placement(Back)
- Patio & porch: Patio
- Exterior features: Patio, Garden
Details
- Parcel number: 4870906
- Zoning: res
Construction
Type & style
- Home type: Condo
- Property subtype: Condominium
Materials
- Frame
- Roof: Shingle
Condition
- Year built: 1994
Utilities & green energy
- Electric: Circuit Breakers
- Sewer: Public Sewer
- Water: Public
- Utilities for property: for Gas Range, for Electric Dryer, Washer Hookup
Community & HOA
Community
- Features: Public Transportation, Shopping, Park, Walk/Jog Trails, Conservation Area
HOA
- Services included: Water, Sewer, Insurance, Maintenance Structure, Reserve Funds
- HOA fee: $297 monthly
Location
- Region: Boston
Financial & listing details
- Price per square foot: $532/sqft
- Tax assessed value: $767,600
- Annual tax amount: $5,203
- Date on market: 10/9/2026
Estimated market value
$886,600
$842,000 - $931,000
$3,946/mo
Price history
| Date | Event | Price |
|---|---|---|
| 9/30/2026 | Pending sale | $875,000$532/sqft |
Source: MLS PIN #73582015 Report a problem | ||
| 9/24/2026 | Listed for sale | $875,000+88.2%$532/sqft |
Source: MLS PIN #73581989 Report a problem | ||
| 5/15/2014 | Sold | $465,000+21.1%$283/sqft |
Source: Public Record Report a problem | ||
| 6/6/2011 | Sold | $384,000$233/sqft |
Source: Public Record Report a problem | ||
Public tax history
| Year | Property taxes | Tax assessment |
|---|---|---|
| 2025 | $8,715 +16.4% | $752,600 +9.6% |
| 2024 | $7,487 +3.5% | $686,900 +2% |
| 2023 | $7,231 +5.6% | $673,300 +7% |
| 2022 | $6,849 +4% | $629,500 +2% |
| 2021 | $6,586 +12.2% | $617,200 +11% |
| 2020 | $5,871 +2.2% | $556,000 +2.1% |
| 2019 | $5,742 +8.9% | $544,800 +8.3% |
| 2018 | $5,274 +634.3% | $503,200 +5.1% |
| 2017 | $718 -85.1% | $479,000 +9% |
| 2016 | $4,835 +8.5% | $439,500 +19.4% |
| 2015 | $4,458 +5.9% | $368,100 +10% |
| 2014 | $4,208 -4.3% | $334,500 |
| 2013 | $4,395 | $334,500 |
Find assessor info on the county website
Monthly payment
Est. payment
Payment breakdown
Explore the cost of this home by adjusting the details. Changes won't be saved.Climate risks
Neighborhood: Roslindale


Similar homes
- $925,0004 bd2 ba1.4k sqft46 Sycamore St, Roslindale, MA 02131For Sale
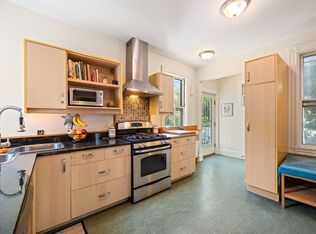 MLS ID #73589973, April Nelson, Gibson Sotheby's International Realty. MLS PIN
 - $859,0003 bd3 ba1.8k sqft72 Sycamore St, Roslindale, MA 02131For Sale
 MLS ID #73581751, Deborah Galiga, Jamaica Hill Realty, Inc.. MLS PIN
 - $875,0003 bd3 ba1.6k sqft64-66 Catherine St Condominium, Roslindale, MA 02131For Sale
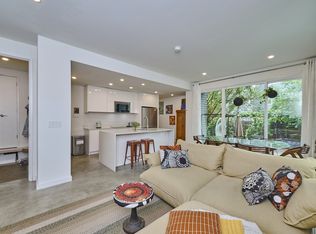 MLS ID #73584355, Ken Sazama, Real Broker MA, LLC. MLS PIN
 - $875,0004 bd3 ba2.1k sqft41 Orchardhill Rd #2, Jamaica Plain, MA 02130For Sale
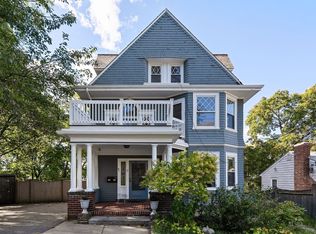 MLS ID #73591330, Christian Iantosca Team, Arborview Realty Inc.. MLS PIN
