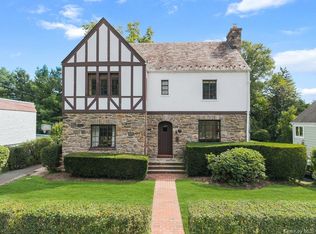
This beautifully renovated and completely move-in ready home is situated in one of Larchmont’s most convenient neighborhoods. Offering an effortless lifestyle, this residence is located very close to town, local shops and restaurants, and the Metro-North train station for a seamless commute. Inside, thoughtful renovations shine throughout the chef's kitchen and the main living areas, while the sprawling, fully finished lower level and finished garage add over 1350 square feet of exceptional living space not included in the official square footage. Downstairs, you’ll discover a stylish, Greenwich Play-designed recreation room, a full bath, a bedroom/office with an egress window, a convenient kitchenette, and dedicated finished storage, making it the ideal setup for an au pair suite, guest quarters, or ultimate entertainment hub. The well-appointed second floor continues to impress, with four spacious bedrooms, a dedicated TV room for cozy gatherings and relaxation, and a convenient second-floor laundry room that takes the hassle out of chores. And outside, you'll enjoy a private and professionally landscaped yard with great entertaining and play space. Blending turnkey condition, versatile living spaces across all levels, and an unmatched location, 10 Wildwood Road represents Larchmont living at its finest.
Pending
$2,499,000
10 Wildwood Road, Larchmont, NY 10538
5beds
2,914sqft
Single Family Residence, Residential
Built in 1906
6,525 Square Feet Lot
$-- Zestimate®
$858/sqft
$-- HOA
What's special
- 31 days
- 3,267
- 218
Likely to sell faster than
Zillow last checked:
Listing updated:
Listed by:
Compass Greater NY, LLC 914-341-1561,
Mary Gail Barry 914-715-5835,
Dana Barry 914-715-1584,
Compass Greater NY, LLC
Source: OneKey® MLS as distributed by MLS GRID,MLS#: 1034061
Facts & features
Interior
Bedrooms & bathrooms
- Bedrooms: 5
- Bathrooms: 4
- Full bathrooms: 3
- 1/2 bathrooms: 1
Other
- Description: Covered porch, living room w/ fpl, family room, chef's eat-in kitchen with dining area and wet bar, powder room, mudroom/pantry, finished garage with heat and AC
- Level: First
Other
- Description: Primary suite with 2 closets and large ensuite bath, 3 bedrooms, large tv room, hall bath, laundry
- Level: Second
Other
- Description: Large recreation area, 5th bedroom, full bath, kitchenette, gym, storage
- Level: Lower
Heating
- Forced Air, Natural Gas, Radiant
Cooling
- Central Air, Ductless
Appliances
- Included: Convection Oven, Dishwasher, Disposal, Dryer, Exhaust Fan, Gas Cooktop, Microwave, Refrigerator, Stainless Steel Appliance(s), Washer, Gas Water Heater, Wine Refrigerator
- Laundry: Laundry Room
Features
- Breakfast Bar, Chefs Kitchen, Double Vanity, Eat-in Kitchen, Entrance Foyer, Formal Dining, Kitchen Island, Open Kitchen, Pantry, Primary Bathroom, Recessed Lighting, Soaking Tub, Stone Counters, Storage, Walk-In Closet(s), Wet Bar, Wired for Sound
- Flooring: Hardwood, Tile
- Windows: Double Pane Windows
- Basement: Finished,Full
- Attic: Pull Stairs
- Number of fireplaces: 1
- Fireplace features: Living Room
Interior area
- Total structure area: 4,249
- Total interior livable area: 2,914 sqft
Property
Parking
- Total spaces: 1
- Parking features: Driveway, Heated Garage
- Garage spaces: 1
- Has uncovered spaces: Yes
Features
- Levels: Two
- Patio & porch: Covered, Deck, Patio
Lot
- Size: 6,525 Square Feet
Details
- Parcel number: 3289001000000160000183
- Special conditions: None
- Other equipment: Dehumidifier, Irrigation Equipment
Construction
Type & style
- Home type: SingleFamily
- Architectural style: Colonial
- Property subtype: Single Family Residence, Residential
Materials
- Frame
Condition
- Year built: 1906
Utilities & green energy
- Sewer: Public Sewer
- Water: Public
- Utilities for property: Cable Connected, Electricity Connected, Natural Gas Connected, Sewer Connected, Trash Collection Public, Water Connected
Community & HOA
Community
- Security: Security System
HOA
- Has HOA: No
Location
- Region: Larchmont
Financial & listing details
- Price per square foot: $858/sqft
- Tax assessed value: $2,048,000
- Annual tax amount: $43,403
- Date on market: 9/16/2026
- Cumulative days on market: 24 days
- Listing agreement: Exclusive Right To Sell
- Inclusions: Playset, gas grill, porch swing, shades, appliances, light fixtures, winow seat cushions, playroom chalk board and wall shelves
- Exclusions: Curtains
- Electric utility on property: Yes
Estimated market value
Not available
Estimated sales range
Not available
Not available
Price history
| Date | Event | Price |
|---|---|---|
| 9/30/2026 | Pending sale | $2,499,000$858/sqft |
Source:  OneKey® MLS as distributed by MLS GRID #1034061 Report a problem OneKey® MLS as distributed by MLS GRID #1034061 Report a problem | ||
| 9/15/2026 | Listed for sale | $2,499,000+51%$858/sqft |
Source: OneKey® MLS as distributed by MLS GRID #1034061 Report a problem | ||
| 10/9/2020 | Sold | $1,655,000+7.1%$568/sqft |
Source: OneKey® MLS as distributed by MLS GRID #H6060387 Report a problem | ||
| 8/11/2020 | Listed for sale | $1,545,000$530/sqft |
Source: Houlihan Lawrence #H6060387 Report a problem | ||
Public tax history
| Year | Property taxes | Tax assessment |
|---|---|---|
| 2025 | -- | $2,048,000 +2% |
| 2024 | -- | $2,008,000 +5% |
| 2023 | -- | $1,912,000 +8% |
| 2022 | -- | $1,770,000 +6.9% |
| 2021 | -- | $1,655,000 +0.4% |
| 2020 | -- | $1,649,000 |
| 2019 | -- | $1,649,000 |
| 2018 | -- | $1,649,000 |
| 2017 | -- | $1,649,000 +6.4% |
| 2016 | -- | $1,550,000 |
| 2015 | -- | $1,550,000 +19.2% |
| 2014 | -- | $1,300,000 -13.3% |
| 2013 | -- | $1,500,000 +7217.1% |
| 2012 | -- | $20,500 |
| 2011 | -- | $20,500 |
| 2010 | -- | $20,500 |
| 2009 | -- | $20,500 +19.9% |
| 2008 | -- | $17,100 |
| 2007 | -- | $17,100 |
| 2004 | -- | $17,100 |
| 2003 | -- | $17,100 |
| 2002 | -- | $17,100 |
| 2001 | -- | $17,100 |
| 2000 | -- | $17,100 |
| 1999 | -- | $17,100 |
Find assessor info on the county website
Monthly payment
Climate risks
Neighborhood: 10538
Nearby schools
Schools provided by the listing agent
- Elementary: Murray Avenue
- Middle: Hommocks School
- High: Mamaroneck High School
Source: OneKey® MLS as distributed by MLS GRID. This data may not be complete. We recommend contacting the local school district to confirm school assignments for this home.
Similar homes
- $2,625,0004 bd4 ba2.4k sqft15 Lyons Place, Larchmont, NY 10538For Sale

 MLS ID #1010140, Cathy Devore, Listing by: Houlihan Lawrence Inc.. OneKey® MLS as distributed by MLS GRID
 - $1,575,0004 bd3 ba2.6k sqft1214 Palmer Avenue, Larchmont, NY 10538For Sale
 MLS ID #1052077, Pollena Forsman, Listing by: Houlihan Lawrence Inc.. OneKey® MLS as distributed by MLS GRID
 - $2,749,0006 bd5 ba4.2k sqft333 Lyncroft Road, New Rochelle, NY 10804For Sale
 MLS ID #1055032, Mary Ann Giacobbe, Listing by: Houlihan Lawrence Inc.. OneKey® MLS as distributed by MLS GRID
 - $2,100,0006 bd6 ba4k sqft50 Forest Circle, New Rochelle, NY 10804For Sale
 MLS ID #1047078, Tamara Earnest, Listing by: Compass Greater NY, LLC. OneKey® MLS as distributed by MLS GRID
 - $2,200,0005 bd5 ba4k sqft12 Hearthstone Circle, Scarsdale, NY 10583For SaleMLS ID #1060276, Tianying Xu, Listing by: Houlihan Lawrence Inc.. OneKey® MLS as distributed by MLS GRID
- $2,595,0004 bd5 ba2.9k sqft72 Orchard Avenue, Rye, NY 10580For SaleMLS ID #1057152, Sandra G Cappucci, Listing by: Julia B Fee Sothebys Int. Rlty. OneKey® MLS as distributed by MLS GRID
- $2,626,0004 bd4 ba2.8k sqft18 Pond Park Road, Great Neck, NY 11023For SaleMLS ID #1059507, Angela Chaman, Listing by: LAFFEY REAL ESTATE. OneKey® MLS as distributed by MLS GRID
- $2,499,0005 bd5 ba3.6k sqft85 Nassau Drive, Great Neck, NY 11021For SaleMLS ID #1045680, John H. Kim, Listing by: NEXTHOME PLATINUM PROPERTIES. OneKey® MLS as distributed by MLS GRID
- $2,495,0003 bd3 ba2.4k sqft710 Davenport Avenue #7, New Rochelle, NY 10805For SaleMLS ID #998125, Mary Gail Barry, Listing by: Compass Greater NY, LLC. OneKey® MLS as distributed by MLS GRID
- $2,480,0005 bd5 ba3.2k sqft20 Chestnut Drive, East Hills, NY 11576For SaleMLS ID #1045469, Yang Shen, Listing by: Douglas Elliman Real Estate. OneKey® MLS as distributed by MLS GRID
- $2,499,9994 bd4 ba3.2k sqft3 Aron Drive, Woodbury, NY 11797For SaleMLS ID #1049514, Jared Sarney, Listing by: Corcoran SRG Residential. OneKey® MLS as distributed by MLS GRID
- $1,275,0006 bd3 ba3k sqft80 Argyll Avenue, New Rochelle, NY 10804For SaleMLS ID #1047951, Lisa Graff, Listing by: Houlihan Lawrence Inc.. OneKey® MLS as distributed by MLS GRID
- $1,599,9994 bd4 ba3.8k sqft1 Wellington Avenue, New Rochelle, NY 10804For SaleMLS ID #1045842, Randy Lin, Listing by: Keller Williams Realty Greater. OneKey® MLS as distributed by MLS GRID
- $1,795,0005 bd5 ba2.9k sqft65 Wildway, Bronxville, NY 10708For SaleMLS ID #1046201, Xheni Osmenaj, Listing by: Houlihan Lawrence Inc.. OneKey® MLS as distributed by MLS GRID
- $2,658,0005 bd5 ba3.4k sqft9 Nassau Drive, Great Neck, NY 11021For SaleMLS ID #1010256, Xiaoli Xie, Listing by: Keller Williams Rty Gold Coast. OneKey® MLS as distributed by MLS GRID
- $2,425,0004 bd3 ba2.6k sqft38 Amherst Rd, Riverside, CT 06878For Sale
 MLS ID #125980, Constanza Oquendo, Coldwell Banker Realty. Greenwich MLS, Inc.
 - $2,750,0005 bd3 ba2.7k sqft125 Hicks Lane, Great Neck, NY 11024For SaleMLS ID #1031832, Angela Chaman, Listing by: LAFFEY REAL ESTATE. OneKey® MLS as distributed by MLS GRID
- $1,295,0004 bd4 ba3.3k sqft1155 Webster Avenue, New Rochelle, NY 10804For SaleMLS ID #1033670, Natasha Conklin SRS, Listing by: HomeSmart Premier Living Rlty. OneKey® MLS as distributed by MLS GRID
- $2,650,0004 bd4 ba2.1k sqft73 Thunder Mountain Rd, Greenwich, CT 06831For SaleMLS ID #125114, Brett Smith, Brown Harris Stevens CT, LLC. Greenwich MLS, Inc.
- $2,200,0004 bd4 ba3.2k sqft230 Pinesbridge Road, Millwood, NY 10546New ConstructionMLS ID #1042846, Prabjeet K. Rai, Listing by: Julia B Fee Sothebys Int. Rlty. OneKey® MLS as distributed by MLS GRID
