Under contract-accepting backup offers. Jaw-dropping water views set the stage for this exceptional residence in ONE St. Petersburg, downtown's premier luxury tower. From the sparkling waters of Tampa Bay to the marina, Albert Whitted Airport, and the St. Pete Pier, the vistas from this home are nothing short of spectacular. Floor-to-ceiling glass captures the beauty of the waterfront from nearly every angle, filling the residence with natural light and creating a front-row seat to stunning sunrises, sailboats gliding across the bay, and the vibrant energy of downtown below. This exceptional 2-bedroom, 2.5-bath residence with a den offers a thoughtfully designed open floor plan that blends sophisticated style with everyday comfort. The expansive great room flows seamlessly to a private terrace, creating the perfect setting for entertaining, relaxing, or simply enjoying some of the most coveted views in the city. The chef's kitchen has been enhanced with upgraded cabinetry, a redesigned island, and premium finishes, while the primary bath and powder room have been tastefully elevated with custom upgrades that complement the residence's refined aesthetic. Technology and convenience are seamlessly integrated throughout with a Control4 smart home system, built-in stealth audio speakers, and additional visible speakers in select rooms. Custom California Closets provide exceptional organization and storage, while two premium parking spaces and a climate-controlled storage unit offer the practical luxuries that discerning buyers expect. Residents of ONE St. Petersburg enjoy an unmatched collection of resort-style amenities, including a stunning elevated pool deck with private cabanas, outdoor grilling areas, a state-of-the-art fitness center, yoga studio, social lounges, game room, concierge services, and 24-hour security. Positioned in the heart of vibrant downtown St. Petersburg, you are just steps from award-winning restaurants, waterfront parks, Beach Drive, the St. Pete Pier, museums, marinas, shopping, and the city's renowned arts and entertainment scene. Combining spectacular waterfront views, extensive upgrades, luxury amenities, and an unbeatable downtown location, this residence offers an exceptional opportunity to experience the very best of St. Petersburg living.
Accepting backups
$2,000,000
100 1ST AVENUE N #3802, ST PETERSBURG, FL 33701
2beds
1,522sqft
Condominium
Built in 2018
-- sqft lot
$1,896,200 Zestimate®
$1,314/sqft
$1,887/mo HOA
What's special
Private terraceFloor-to-ceiling glassOutdoor grilling areasSpectacular waterfront viewsJaw-dropping water views
- 62 days |
- 39 |
- 0 |
Likely to sell faster than
Zillow last checked:
Listing updated:
Listed by:
Jennifer Thayer 727-729-2699,
KELLER WILLIAMS ST PETE REALTY 727-894-1600,
Morgan Sherman 727-212-1858,
KELLER WILLIAMS ST PETE REALTY
Source: Stellar MLS,MLS#: TB8517636 Originating MLS: Suncoast Tampa
Originating MLS: Suncoast Tampa
Facts & features
Interior
Bedrooms & bathrooms
- Bedrooms: 2
- Bathrooms: 3
- Full bathrooms: 2
- 1/2 bathrooms: 1
Rooms
- Room types: Den/Library/Office, Great Room, Utility Room
Primary bedroom
- Features: Walk-In Closet(s)
- Level: First
- Area: 168 Square Feet
- Dimensions: 12x14
Bedroom 2
- Features: Walk-In Closet(s)
- Level: First
- Area: 132 Square Feet
- Dimensions: 11x12
Primary bathroom
- Features: Dual Sinks, Tub with Separate Shower Stall
- Level: First
- Area: 78 Square Feet
- Dimensions: 6x13
Balcony porch lanai
- Level: First
- Area: 252 Square Feet
- Dimensions: 9x28
Great room
- Level: First
- Area: 476 Square Feet
- Dimensions: 17x28
Kitchen
- Features: Breakfast Bar, Kitchen Island, Pantry
- Level: First
- Area: 54 Square Feet
- Dimensions: 6x9
Office
- Level: First
- Area: 130 Square Feet
- Dimensions: 10x13
Heating
- Central
Cooling
- Central Air
Appliances
- Included: Oven, Cooktop, Dishwasher, Dryer, Electric Water Heater, Microwave, Range, Range Hood, Refrigerator, Washer
- Laundry: Inside
Features
- High Ceilings, Kitchen/Family Room Combo, Living Room/Dining Room Combo, Open Floorplan, Solid Surface Counters, Split Bedroom, Walk-In Closet(s)
- Flooring: Engineered Hardwood, Other
- Doors: Outdoor Grill, Sliding Doors
- Has fireplace: No
Interior area
- Total structure area: 1,776
- Total interior livable area: 1,522 sqft
Property
Parking
- Total spaces: 2
- Parking features: Assigned, Covered
- Attached garage spaces: 2
Features
- Levels: One
- Stories: 1
- Exterior features: Balcony, Lighting, Outdoor Grill, Storage
- Pool features: Gunite, In Ground, Lap
- Has spa: Yes
- Spa features: Heated
- Has view: Yes
- View description: Water, Bay/Harbor - Full, Marina
- Has water view: Yes
- Water view: Water,Bay/Harbor - Full,Marina
- Body of water: TAMPA BAY
Lot
- Size: 0.28 Acres
- Features: City Lot, Near Public Transit, Sidewalk, Street One Way
Details
- Additional structures: Storage
- Parcel number: 193117641380003802
- Special conditions: None
Construction
Type & style
- Home type: Condo
- Architectural style: Contemporary,Custom
- Property subtype: Condominium
Materials
- Block
- Foundation: Slab, Raised
- Roof: Membrane
Condition
- New construction: No
- Year built: 2018
Details
- Warranty included: Yes
Utilities & green energy
- Sewer: Public Sewer
- Water: Public
- Utilities for property: Cable Available, Public, Street Lights
Community & HOA
Community
- Features: Pool
- Security: Fire Sprinkler System, Key Card Entry, Smoke Detector(s)
- Pet fee: $0 monthly
- Subdivision: ONE ST. PETERSBURG
HOA
- Has HOA: Yes
- Amenities included: Elevator(s), Pool, Security, Spa/Hot Tub, Storage, Vehicle Restrictions
- Services included: Community Pool, Reserve Fund, Fidelity Bond, Insurance, Maintenance Structure, Maintenance Grounds, Maintenance Repairs, Manager, Pest Control, Recreational Facilities, Security, Sewer, Trash, Water
- HOA fee: $1,887 monthly
- HOA name: First Service
Location
- Region: St Petersburg
Financial & listing details
- Price per square foot: $1,314/sqft
- Annual tax amount: $33,665
- Date on market: 6/18/2026
- Cumulative days on market: 30 days
- Listing terms: Cash,Conventional
- Ownership: Condominium
- Total actual rent: 0
- Road surface type: Paved
Estimated market value
$1,896,200
$1.80M - $1.99M
$6,064/mo
Price history
| Date | Event | Price |
|---|---|---|
| 8/11/2026 | Listed for sale | $2,000,000$1,314/sqft |
Source:  Stellar MLS #TB8517636 Report a problem Stellar MLS #TB8517636 Report a problem | ||
| 7/10/2026 | Contingent | $2,000,000$1,314/sqft |
Source: Stellar MLS #TB8517636 Report a problem | ||
| 6/18/2026 | Listed for sale | $2,000,000+29%$1,314/sqft |
Source: Stellar MLS #TB8517636 Report a problem | ||
| 12/17/2020 | Listing removed | $1,550,000$1,018/sqft |
Source: Keller Williams Gulfside Realty #U8076950 Report a problem | ||
| 9/15/2020 | Price change | $1,550,000-11.4%$1,018/sqft |
Source: Keller Williams Gulfside Realty #U8076950 Report a problem | ||
| 5/23/2020 | Price change | $1,750,000-2.8%$1,150/sqft |
Source: KELLER WILLIAMS GULFSIDE RLTY #U8076950 Report a problem | ||
| 3/2/2020 | Listed for sale | $1,800,000$1,183/sqft |
Source: KELLER WILLIAMS GULFSIDE RLTY #U8076950 Report a problem | ||
Public tax history
Tax history is unavailable.
Monthly payment
Est. payment
Payment breakdown
Explore the cost of this home by adjusting the details. Changes won't be saved.Climate risks
Neighborhood: Downtown
Nearby schools
GreatSchools rating
- 7/10North Shore Elementary SchoolGrades: PK-5Distance: 2.2 mi
- 5/10John Hopkins Middle SchoolGrades: 6-8Distance: 1.4 mi
- 6/10St. Petersburg High SchoolGrades: 9-12Distance: 2.1 mi
- $2,450,0002 bd3 ba1.8k sqft100 1st Ave N UNIT 2603, Saint Petersburg, FL 33701Sold

- $1,200,0002 bd3 ba1.4k sqft100 1st Ave N UNIT 3807, Saint Petersburg, FL 33701Sold
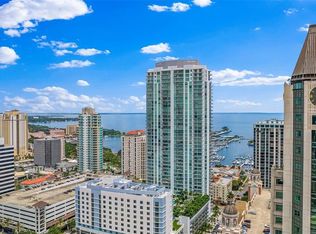
- $2,050,0002 bd3 ba1.5k sqft100 1st Ave N #3204, Saint Petersburg, FL 33701Sold
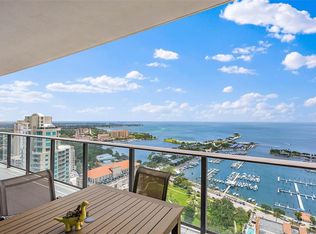
- $1,250,0002 bd3 ba1.4k sqft100 1st Ave N UNIT 2507, Saint Petersburg, FL 33701Sold

- $1,150,0002 bd3 ba1.4k sqft100 1st Ave N #3906, Saint Petersburg, FL 33701Sold
- $3,200,0003 bd4 ba2.4k sqft100 1st Ave N UNIT 3501, Saint Petersburg, FL 33701Sold
- $1,525,0002 bd3 ba1.8k sqft100 1st Ave N #201, Saint Petersburg, FL 33703Sold
- $1,675,0002 bd3 ba1.8k sqft100 1st Ave N #503, Saint Petersburg, FL 33703Sold
- $1,400,0002 bd3 ba1.4k sqft100 1st Ave N #702, Saint Petersburg, FL 33703Sold
A local agent can set up tours, give advice and negotiate with sellers.
Similar homes
- $1,875,0002 bd3 ba1.5k sqft100 1ST AVENUE N #2902, ST PETERSBURG, FL 33701New Construction

 MLS ID #TB8517189, Jennifer Thayer, KELLER WILLIAMS ST PETE REALTY. Stellar MLS
 - $2,138,5002 bd3 ba2.1k sqft400 CENTRAL AVENUE #306, ST PETERSBURG, FL 33701New Construction
 MLS ID #TB8488567, Jing Nimchuk, IVY UNITED. Stellar MLS
 - $1,999,0002 bd3 ba1.9k sqft275 1ST AVENUE S #3503, ST PETERSBURG, FL 33701New Construction
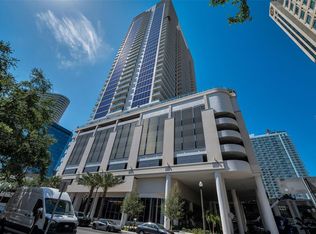 MLS ID #TB8507285, Debbie Momberg, SMITH & ASSOCIATES REAL ESTATE. Stellar MLS
 - $2,069,0003 bd3 ba1.9k sqft400 CENTRAL AVENUE #2705, ST PETERSBURG, FL 33701New Construction
 MLS ID #TB8517369, Bennett Eppinger, MICHAEL SAUNDERS & COMPANY. Stellar MLS
 - $1,990,0003 bd3 ba1.9k sqft400 CENTRAL AVENUE #2205, ST PETERSBURG, FL 33701For SaleMLS ID #TB8477762, Kelli Welch, MICHAEL SAUNDERS & COMPANY. Stellar MLS
- $1,800,0003 bd3 ba1.7k sqft400 CENTRAL AVENUE #3603, ST PETERSBURG, FL 33701New ConstructionMLS ID #TB8501055, Jennifer Thayer, KELLER WILLIAMS ST PETE REALTY. Stellar MLS
- $1,699,0002 bd2 ba2.2k sqft400 BEACH DRIVE NE #401, ST PETERSBURG, FL 33701For SaleMLS ID #TB8507214, Diana Geegan, PA, KELLER WILLIAMS ST PETE REALTY. Stellar MLS
- $2,025,0003 bd3 ba1.9k sqft400 CENTRAL AVENUE #2605, ST PETERSBURG, FL 33701New ConstructionMLS ID #TB8478881, Kelli Welch, MICHAEL SAUNDERS & COMPANY. Stellar MLS
- $1,875,0003 bd3 ba2.1k sqft176 4TH AVENUE NE #1102, ST PETERSBURG, FL 33701For SaleMLS ID #TB8495722, Sharon Kantner, SMITH & ASSOCIATES REAL ESTATE. Stellar MLS
- $1,495,0002 bd3 ba2k sqft301 1ST STREET S #804, ST PETERSBURG, FL 33701For SaleMLS ID #TB8529244, Petra Byers, RENTICR REALTY. Stellar MLS
- $1,925,0003 bd3 ba2.1k sqft176 4TH AVENUE NE #1002, ST PETERSBURG, FL 33701For SaleMLS ID #TB8454387, Tami Simms, COASTAL PROPERTIES GROUP INTERNATIONAL. Stellar MLS
- $1,160,0002 bd2 ba1.4k sqft175 1ST STREET S #1006, ST PETERSBURG, FL 33701For SaleMLS ID #TB8483764, Zach Kratzer, KRATZER PROPERTY GROUP, LLC. Stellar MLS
- $1,195,0002 bd3 ba1.3k sqft400 CENTRAL AVENUE #1704, ST PETERSBURG, FL 33701New ConstructionMLS ID #TB8506111, Sarah Howe, COMPASS FLORIDA LLC. Stellar MLS
- $1,649,9003 bd3 ba1.7k sqft400 CENTRAL AVENUE #2603, ST PETERSBURG, FL 33701New ConstructionMLS ID #OM719590, Mark Laing, KELLER WILLIAMS CORNERSTONE RE. Stellar MLS
- $1,990,0002 bd3 ba1.9k sqft400 CENTRAL AVENUE #3005, ST PETERSBURG, FL 33701New ConstructionMLS ID #TB8495793, Bethsabe Bockman-Pedersen, SMITH & ASSOCIATES REAL ESTATE. Stellar MLS
- $1,299,0002 bd3 ba1.3k sqft275 1ST AVENUE S #3308, ST PETERSBURG, FL 33701For SaleMLS ID #TB8532806, Peter Arner, COMPASS FLORIDA LLC. Stellar MLS
- $1,895,0003 bd3 ba2.1k sqft126 4TH AVENUE NE #601, ST PETERSBURG, FL 33701New ConstructionMLS ID #TB8412411, Becky Malowany, SMITH & ASSOCIATES REAL ESTATE. Stellar MLS
- $1,999,0003 bd3 ba1.9k sqft400 CENTRAL AVENUE #2806, ST PETERSBURG, FL 33701New ConstructionMLS ID #TB8479217, Steve Samuels, OCEANFRONT REALTY. Stellar MLS
- $1,625,0003 bd3 ba1.7k sqft400 CENTRAL AVENUE #505, ST PETERSBURG, FL 33701New ConstructionMLS ID #TB8468446, Jing Nimchuk, IVY UNITED. Stellar MLS
- $1,495,0003 bd3 ba1.7k sqft400 CENTRAL AVENUE #1105, ST PETERSBURG, FL 33701New ConstructionMLS ID #TB8526155, Jennifer Thayer, KELLER WILLIAMS ST PETE REALTY. Stellar MLS
