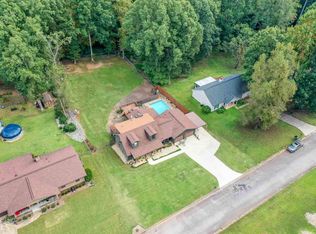
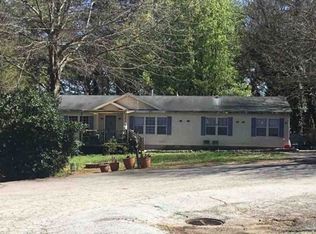
Welcome home to this charming, lovingly maintained 3 bedroom, 2 bath ranch nestled in a wonderful neighborhood! From the moment you step into the inviting foyer, you'll feel the warmth and character this home has to offer. The beautifully renovated kitchen flows into a generous family room, creating a welcoming space for everyday living and entertaining. Thoughtful updates include two tastefully remodeled bathrooms, new light fixtures, and fresh paint throughout. Outside, discover your own backyard retreat with a patio, deck, and fenced in swimming pool. Whether enjoying a peaceful afternoon or making memories with family and friends, the outdoor space is truly something special. This delightful home has so much to offer and is ready for its next chapter. Don't miss out on the opportunity to make it yours! All appointments scheduled through Showing Time.
Pending
$264,900
100 Belair Ln, Stockbridge, GA 30281
3beds
1,547sqft
Single Family Residence
Built in 1977
0.75 Acres Lot
$264,100 Zestimate®
$171/sqft
$-- HOA
What's special
Beautifully renovated kitchenGenerous family roomTastefully remodeled bathroomsInviting foyerFresh paint throughoutNew light fixtures
- 14 days
- 400
- 50
Likely to sell faster than
Zillow last checked:
Listing updated:
Listed by:
Stephanie Delay 770-653-1558,
Maximum One Realtor Partners
Source: GAMLS,MLS#: 10877787
Facts & features
Interior
Bedrooms & bathrooms
- Bedrooms: 3
- Bathrooms: 2
- Full bathrooms: 2
- Main level bathrooms: 2
- Main level bedrooms: 3
Rooms
- Room types: Family Room, Foyer, Laundry
Heating
- Central
Cooling
- Central Air
Appliances
- Included: Dishwasher, Gas Water Heater, Microwave, Oven/Range (Combo), Stainless Steel Appliance(s)
- Laundry: In Hall
Features
- Master On Main Level
- Flooring: Hardwood, Tile
- Basement: None
- Attic: Pull Down Stairs
- Number of fireplaces: 1
Interior area
- Total structure area: 1,547
- Total interior livable area: 1,547 sqft
- Finished area above ground: 1,547
- Finished area below ground: 0
Property
Parking
- Parking features: Garage, Garage Door Opener, Guest
- Has garage: Yes
Features
- Levels: One
- Stories: 1
Lot
- Size: 0.75 Acres
- Features: Corner Lot
Details
- Parcel number: 047C02001000
Construction
Type & style
- Home type: SingleFamily
- Architectural style: Ranch
- Property subtype: Single Family Residence
Materials
- Concrete, Wood Siding
- Roof: Composition
Condition
- Resale
- New construction: No
- Year built: 1977
Utilities & green energy
- Sewer: Septic Tank
- Water: Public
- Utilities for property: Cable Available, Electricity Available, High Speed Internet, Phone Available, Sewer Connected, Water Available
Community & HOA
Community
- Features: None
- Subdivision: Belair Woods
HOA
- Has HOA: No
- Services included: None
Location
- Region: Stockbridge
Financial & listing details
- Price per square foot: $171/sqft
- Tax assessed value: $222,100
- Annual tax amount: $483
- Date on market: 10/22/2026
- Cumulative days on market: 14 days
- Listing agreement: Exclusive Right To Sell
- Electric utility on property: Yes
Estimated market value
$264,100
$251,000 - $277,000
$2,014/mo
Price history
| Date | Event | Price |
|---|---|---|
| 10/26/2026 | Pending sale | $264,900$171/sqft |
Source:  GAMLS #10877787 Report a problem | ||
| 10/23/2026 | Listed for sale | $264,900$171/sqft |
Source: GAMLS #10877787 Report a problem | ||
Public tax history
| Year | Property taxes | Tax assessment |
|---|---|---|
| 2025 | $563 -3.3% | $88,840 +4.8% |
| 2024 | $582 +68.6% | $84,800 +3.9% |
| 2023 | $345 -29.6% | $81,640 +15.3% |
| 2022 | $490 +0% | $70,800 +27.8% |
| 2021 | $490 | $55,400 +9.3% |
| 2020 | $490 | $50,680 +8.7% |
| 2019 | $490 +11.5% | $46,640 +10.7% |
| 2018 | $439 +23.7% | $42,120 +17.8% |
| 2016 | $355 +2.7% | $35,760 +37.1% |
| 2015 | $346 +60.3% | $26,080 +10.9% |
| 2014 | $216 | $23,520 |
| 2013 | -- | -- |
| 2012 | -- | -- |
| 2011 | -- | -- |
| 2010 | -- | -- |
| 2009 | -- | -- |
| 2008 | $833 +1.2% | -- |
| 2007 | $823 -28.2% | $45,000 |
| 2005 | $1,145 | $45,000 |
| 2004 | $1,145 -2.2% | $45,000 -1.1% |
| 2003 | $1,171 +6.9% | $45,480 +3% |
| 2002 | $1,095 +17.6% | $44,160 +16.8% |
| 2001 | $931 -12.7% | $37,800 +4.4% |
| 2000 | $1,065 | $36,200 |
Find assessor info on the county website
Monthly payment
Est. payment
Payment breakdown
Explore the cost of this home by adjusting the details. Changes won't be saved.Climate risks
Neighborhood: 30281
Nearby schools
Schools provided by the listing agent
- Elementary: Cotton Indian
- Middle: Stockbridge
- High: Stockbridge
Source: GAMLS. This data may not be complete. We recommend contacting the local school district to confirm school assignments for this home.
Similar homes
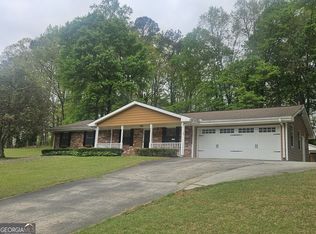
- $--4 bd3 ba1.7k sqft510 Willow Ln, Stockbridge, GA 30281AuctionXome
- $--3 bd2 ba1.2k sqft530 Club Valley Dr, Stockbridge, GA 30281Auction
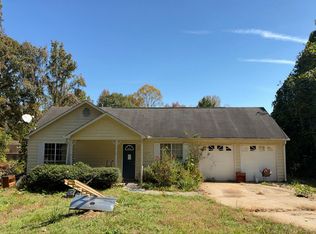 Auction.com 2
- $269,9003 bd2 ba1.2k sqft115 Lakeview Dr, Stockbridge, GA 30281Active
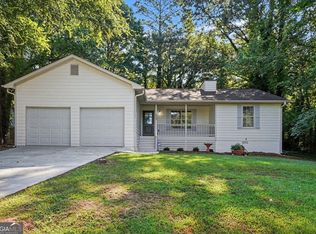
 MLS ID #10881908, Jerry Lazo, BHGRE Metro Brokers. GAMLS
- $--3 bd2 ba1.6k sqft140 Knottingham Ct, Stockbridge, GA 30281Auction
 Xome
- $239,9003 bd2 ba1.4k sqft526 Knollwood Dr, Stockbridge, GA 30281ActiveMLS ID #10878446, Robert E Salmons Jr., Entera Realty. GAMLS
- $260,0003 bd2 ba1.3k sqft45 Stokes Dr, Stockbridge, GA 30281ActiveMLS ID #10875234, Amber Jones, Crye-Leike, Realtors. GAMLS
- $249,9003 bd2 ba1.4k sqft120 Farmbrook Trl, Stockbridge, GA 30281ActiveMLS ID #10882051, Natalie Stampfly, Southern Classic Realtors. GAMLS
- $255,0003 bd2 ba1.7k sqft20 Lamp Post Ct, Stockbridge, GA 30281ActiveMLS ID #10879452, Kyle Elston, The Legacy Real Estate Group. GAMLS
- $269,9003 bd2 ba1.5k sqft519 Shefield Ct, Stockbridge, GA 30281For Sale
 MLS ID #7859145, Brittany Shields, BKS Realty, LLC.. FMLS GA
- $309,9003 bd2 ba1.6k sqft185 Cowan Dr, Stockbridge, GA 30281ActiveMLS ID #10884410, Ashley A Mullinax, Self Property Advisors. GAMLS
- $264,9003 bd2 ba1.6k sqft45 Copeland Ln, Stockbridge, GA 30281ActiveMLS ID #10845328, Sandra Evans, MarketPlace Realty. GAMLS
- $276,0003 bd2 ba1.3k sqft4141 SW East Fairview Rd, Stockbridge, GA 30281ActiveMLS ID #10872497, Tanya Pickens, Opendoor Brokerage. GAMLS
- $265,0003 bd2 ba2.2k sqft118 Cotton Indian Trl, Stockbridge, GA 30281ActiveMLS ID #10850842, Marsha Cash, RE/MAX SOUTHERN. GAMLS
- $255,0003 bd2 ba1.3k sqft15 Mays Ct, Stockbridge, GA 30281Active Under ContractMLS ID #10866683, Harry Patel, First United Realty, Inc.. GAMLS
- $279,9003 bd2 ba1.2k sqft430 Pinehurst Dr, Stockbridge, GA 30281ActiveMLS ID #10869665, Alma Orozco Corrilo, Chapman Group Realty, Inc.. GAMLS
- $245,0004 bd4 ba1.8k sqft119 Wildwood Rd, Stockbridge, GA 30281ActiveMLS ID #10880002, Dakota Bradley, Keller Williams Greater Athens. GAMLS
- $274,9003 bd3 ba1.8k sqft103 Cotton Indian Trl, Stockbridge, GA 30281ActiveMLS ID #10721923, Charlene Lewis, Regal Realty Group LLC. GAMLS
- $265,0003 bd2 ba1.6k sqft116 Stagecoach Trl, Stockbridge, GA 30281ActiveMLS ID #10837732, Josh Stanton, Keller Williams Realty. GAMLS
- $260,0002 bd2 ba1.2k sqft496 Gardner Rd, Stockbridge, GA 30281ActiveMLS ID #10855445, Andrew Wilson, Orchard Brokerage, LLC. GAMLS
