Two Bedroom 1.5 Bath Ranch Home close to shopping, the Mall and Hospital. New Kitchen Cabinets and Countertop, New paint, Laminate Floors, Roof only 3 years old, Ring Doorbell, Storage Bldg
Under contract - showing
$192,000
100 Bellamy Ct, Clarksville, TN 37043
2beds
840sqft
:
Get pre-qualified$1,195/mo
Single Family Residence, Residential
Built in 1985
0.37 Acres Lot
$-- Zestimate®
$229/sqft
$-- HOA
What's special
- 9 days |
- 137 |
- 7 |
Likely to sell faster than
Zillow last checked:
Listing updated:
Listed by:
Larry Harless 931-624-4720,
Keller Williams Realty Clarksville 931-648-8500,
Angel Dirks 931-206-2600,
Keller Williams Realty Clarksville
Source: RealTracs MLS as distributed by MLS GRID,MLS#: 3311830
Facts & features
Interior
Bedrooms & bathrooms
- Bedrooms: 2
- Bathrooms: 2
- Full bathrooms: 1
- 1/2 bathrooms: 1
- Main level bedrooms: 2
Bedroom 1
- Features: Half Bath
- Level: Half Bath
- Area: 143 Square Feet
- Dimensions: 13x11
Bedroom 2
- Area: 110 Square Feet
- Dimensions: 11x10
Kitchen
- Features: Eat-in Kitchen
- Level: Eat-in Kitchen
- Area: 121 Square Feet
- Dimensions: 11x11
Living room
- Area: 187 Square Feet
- Dimensions: 17x11
Other
- Features: Utility Room
- Level: Utility Room
Heating
- Dual, Natural Gas
Cooling
- Ceiling Fan(s), Central Air, Dual, Electric
Appliances
- Included: Electric Oven, Electric Range, Microwave, Refrigerator
- Laundry: Electric Dryer Hookup, Washer Hookup
Features
- Flooring: Laminate, Vinyl
- Basement: Crawl Space
Interior area
- Total structure area: 840
- Total interior livable area: 840 sqft
- Finished area above ground: 840
Property
Parking
- Parking features: Gravel
Features
- Levels: One
- Stories: 1
- Patio & porch: Porch
- Has view: Yes
Lot
- Size: 0.37 Acres
- Features: Corner Lot, Level
- Topography: Corner Lot,Level
Details
- Parcel number: 063040I B 01400 00006040I
- Special conditions: Standard
Construction
Type & style
- Home type: SingleFamily
- Architectural style: Ranch
- Property subtype: Single Family Residence, Residential
Materials
- Vinyl Siding
- Roof: Shingle
Condition
- New construction: No
- Year built: 1985
Utilities & green energy
- Sewer: Private Sewer
- Water: Public
- Utilities for property: Electricity Available, Natural Gas Available, Water Available
Community & HOA
Community
- Security: Smoke Detector(s)
- Subdivision: Bellamy Court
HOA
- Has HOA: No
Location
- Region: Clarksville
Financial & listing details
- Price per square foot: $229/sqft
- Tax assessed value: $158,200
- Annual tax amount: $1,194
- Date on market: 7/29/2026
- Electric utility on property: Yes
Estimated market value
Not available
Estimated sales range
Not available
Not available
Price history
| Date | Event | Price |
|---|---|---|
| 8/2/2026 | Contingent | $192,000$229/sqft |
Source:  RealTracs MLS as distributed by MLS GRID #3311830 Report a problem RealTracs MLS as distributed by MLS GRID #3311830 Report a problem | ||
| 7/29/2026 | Listed for sale | $192,000+195.4%$229/sqft |
Source: RealTracs MLS as distributed by MLS GRID #3311830 Report a problem | ||
| 8/15/2014 | Sold | $65,000$77/sqft |
Source: Public Record Report a problem | ||
Public tax history
| Year | Property taxes | Tax assessment |
|---|---|---|
| 2024 | $1,179 +28.6% | $39,550 +82% |
| 2023 | $917 | $21,725 |
| 2022 | $917 +41% | $21,725 |
| 2021 | $650 -25.6% | $21,725 |
| 2020 | $873 -0.1% | $21,725 |
| 2019 | $874 | $21,725 +43.4% |
| 2018 | $874 +49.9% | $15,150 -20.3% |
| 2017 | $583 -28.8% | $19,000 |
| 2016 | $819 | $19,000 |
| 2015 | $819 +3.7% | $19,000 |
| 2014 | $790 +14.8% | $19,000 +21% |
| 2013 | $688 +0% | $15,700 0% |
| 2011 | $688 +6.3% | $15,706 |
| 2010 | $647 | $15,706 |
| 2009 | $647 | $15,706 |
| 2008 | -- | $15,706 +15.7% |
| 2007 | $604 +0% | $13,576 |
| 2006 | $604 +8.2% | $13,576 +15.3% |
| 2005 | $558 +5.6% | $11,775 |
| 2004 | $529 | $11,775 |
| 2002 | $529 | $11,775 +4.8% |
| 2001 | -- | $11,240 -75% |
| 2000 | -- | $44,961 |
Find assessor info on the county website
Monthly payment
Est. payment
Payment breakdown
Explore the cost of this home by adjusting the details. Changes won't be saved.Climate risks
Neighborhood: 37043
Nearby schools
GreatSchools rating
- 9/10Rossview Elementary SchoolGrades: PK-5Distance: 1.5 mi
- 7/10Rossview Middle SchoolGrades: 6-8Distance: 1.5 mi
- 8/10Rossview High SchoolGrades: 9-12Distance: 1.7 mi
Schools provided by the listing agent
- Elementary: Rossview Elementary
- Middle: Rossview Middle
- High: Rossview High
Source: RealTracs MLS as distributed by MLS GRID. This data may not be complete. We recommend contacting the local school district to confirm school assignments for this home.
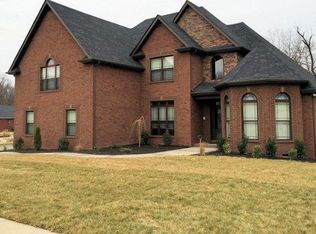
- $--4 bd4 ba2.7k sqft12 Roanoke LOT 12, Clarksville, TN 37043Off Market
- $163,000-- bd1 ba1k sqft102 Bellamy Ct, Clarksville, TN 37043Off Market
- $215,6003 bd1 ba1k sqft496 Bellamy Ln, Clarksville, TN 37043Off Market
- $143,800-- bd1 ba840 sqft101 Bellamy Ct, Clarksville, TN 37043Off Market
- $195,6003 bd1 ba1k sqft104 Bellamy Ct, Clarksville, TN 37043Off Market
- $219,700-- bd1 ba1.5k sqft405 Gold Ln, Clarksville, TN 37043Off Market
- $182,0002 bd2 ba840 sqft508 Bellamy Ln, Clarksville, TN 37043Off Market
- $219,8003 bd1 ba1.8k sqft511 Bellamy Ln, Clarksville, TN 37043Off Market
A local agent can set up tours, give advice and negotiate with sellers.
Similar homes
- $235,9003 bd1 ba1k sqft105 Bellamy Ct, Clarksville, TN 37043For Sale
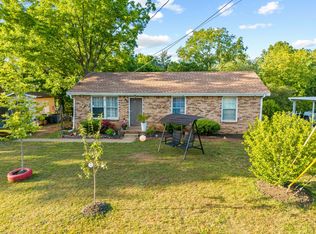
 MLS ID #3211513, Isabel Martinez. RealTracs MLS as distributed by MLS GRID
 - $208,0003 bd2 ba1k sqft356 Erie Dr, Clarksville, TN 37040For Sale
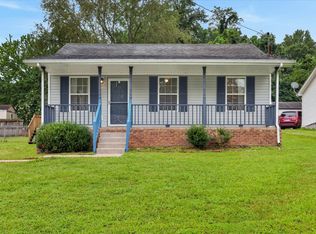 MLS ID #3298534, Debra Butts. RealTracs MLS as distributed by MLS GRID
 - $225,0003 bd2 ba1.1k sqft748 Needmore Rd, Clarksville, TN 37040For Sale
 MLS ID #3224818, Richard Palmer. RealTracs MLS as distributed by MLS GRID
 - $230,0003 bd2 ba1.1k sqft341 Erie Dr, Clarksville, TN 37040For Sale
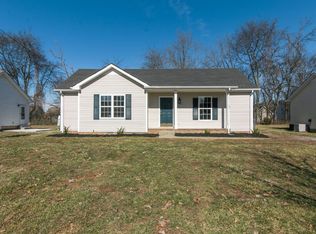 MLS ID #3320563, Kyla Trainor. RealTracs MLS as distributed by MLS GRID
 - $179,9003 bd1 ba960 sqft824 Country Club Dr, Clarksville, TN 37043For SaleMLS ID #3263438, Nicole L. Staples. RealTracs MLS as distributed by MLS GRID
- $255,0002 bd2 ba1.1k sqft808 Dunbar Cave Rd, Clarksville, TN 37043For SaleMLS ID #3302548, Rachel Schutter. RealTracs MLS as distributed by MLS GRID
- $190,0003 bd2 ba1.2k sqft314 Southern Dr, Clarksville, TN 37042For SaleMLS ID #3263933, Eric A. Boyd. RealTracs MLS as distributed by MLS GRID
- $210,0003 bd2 ba942 sqft1007 Granny White Rd, Clarksville, TN 37040For SaleMLS ID #3303943, Joe Scully. RealTracs MLS as distributed by MLS GRID
- $190,0002 bd2 ba1k sqft941 Kingsbury Dr APT C, Clarksville, TN 37040For SaleMLS ID #3314824, Scott Stephenson. RealTracs MLS as distributed by MLS GRID
- $239,5003 bd1 ba1k sqft2302 Old Ashland City Rd, Clarksville, TN 37043For SaleMLS ID #3301835, Hal G. Mathews. RealTracs MLS as distributed by MLS GRID
- $184,9002 bd2 ba1k sqft921 Kingsbury Dr APT C, Clarksville, TN 37040For SaleMLS ID #3288139, Shirley Black. RealTracs MLS as distributed by MLS GRID
- $217,5003 bd2 ba1k sqft511 Jewel Dr, Clarksville, TN 37042For SaleMLS ID #3318376, Tiffany R McKeethen. RealTracs MLS as distributed by MLS GRID
- $180,0003 bd2 ba1k sqft1634 Hannibal Dr, Oak Grove, KY 42262For SaleMLS ID #3333793, Bonita Vickrey. RealTracs MLS as distributed by MLS GRID
- $235,9903 bd2 ba1.1k sqft149 Union Hall Rd, Clarksville, TN 37040For SaleMLS ID #3288270, Tarra Dinh. RealTracs MLS as distributed by MLS GRID
- $229,9003 bd1 ba943 sqft714 McGraw St, Clarksville, TN 37040For SaleMLS ID #3320892, Jessica Reed. RealTracs MLS as distributed by MLS GRID
- $199,0002 bd1 ba1.1k sqft713 Woodlawn Dr, Clarksville, TN 37040For SaleMLS ID #3298417, Jess Long, MBA. RealTracs MLS as distributed by MLS GRID
- $212,9002 bd1 ba816 sqft168 Inglewood Dr, Clarksville, TN 37040For SaleMLS ID #3216333, Suzanne (Suzan) Ping. RealTracs MLS as distributed by MLS GRID
- $245,0003 bd1 ba1k sqft330 Harold Dr, Clarksville, TN 37040For SaleMLS ID #3309515, Karen Albright. RealTracs MLS as distributed by MLS GRID
- $265,0003 bd2 ba1.2k sqft2124 Powell Rd, Clarksville, TN 37043For SaleMLS ID #3208277, Gary Ashton. RealTracs MLS as distributed by MLS GRID
- $195,0002 bd1 ba750 sqft24 Maple St, Clarksville, TN 37042For SaleMLS ID #3218173, Ryan Parr. RealTracs MLS as distributed by MLS GRID
