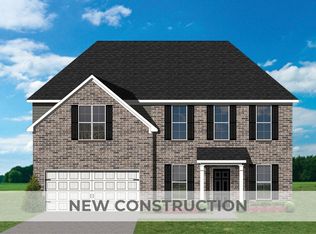
Under Construction. Current progress photos can be made available upon request. The Preston Mill, part of Ball Homes' Trend Collection, offers a thoughtfully designed two-story layout that combines modern style with everyday functionality. A versatile flex room just off the entry provides the perfect space for a formal dining room, home office, or additional living area. The open-concept design seamlessly connects the spacious family room, highlighted by a fireplace with a Beaumont mantel and slate surround, to the island kitchen and breakfast area—creating an ideal setting for entertaining. The well-appointed kitchen features quartz Nebulo countertops, 36-inch Aristokraft Burlap cabinetry, a pantry, and a full suite of stainless steel appliances, including a French-door refrigerator. A private study and full bath on the main level offer added flexibility for guests or remote work. Upstairs, the expansive primary suite features a vaulted ceiling, an oversized walk-in closet, and a luxurious ensuite bath complete with a 5' x 3'6" tiled shower with a fiberglass pan, quartz countertops, and ample linen storage. Three additional bedrooms, a full hall bath, and a conveniently located second-floor utility room complete the upper level. The unfinished walk-out basement includes a full bath rough-in, providing outstanding potential for future living space. Outdoor living is enhanced by a welcoming covered front porch and a spacious 14' x 10' covered deck. Quality craftsmanship, designer finishes, and a functional floor plan make the Preston Mill an exceptional place to call home. 135ST Foundation stage
Pending
$457,952
100 Capella Way, Georgetown, KY 40324
4beds
2,423sqft
Single Family Residence
Built in 2026
0.32 Acres Lot
$457,000 Zestimate®
$189/sqft
$21/mo HOA
What's special
Spacious family roomWell-appointed kitchenIsland kitchenQuartz nebulo countertopsAmple linen storageOpen-concept designBreakfast area
- 61 days
- 38
- 0
Zillow last checked:
Listing updated:
Listed by:
Judy A Craft 859-351-9999,
Christies International Real Estate Bluegrass
Source: Imagine MLS,MLS#: 26018432
Facts & features
Interior
Bedrooms & bathrooms
- Bedrooms: 4
- Bathrooms: 3
- Full bathrooms: 3
Primary bedroom
- Level: Second
Bedroom 2
- Level: Second
Bedroom 3
- Level: Second
Bedroom 4
- Level: Second
Bathroom 1
- Description: primary bath
- Level: Second
Bathroom 2
- Level: Second
Bathroom 3
- Level: First
Den
- Description: flex area
- Level: First
Family room
- Level: First
Foyer
- Level: First
Kitchen
- Level: First
Office
- Description: study
- Level: First
Utility room
- Level: Second
Heating
- Forced Air, Zoned
Cooling
- Electric, Zoned
Appliances
- Included: Disposal, Dishwasher, Gas Range, Microwave, Refrigerator
- Laundry: Electric Dryer Hookup, Washer Hookup
Features
- Breakfast Bar, Walk-In Closet(s), Ceiling Fan(s)
- Flooring: Carpet, Other
- Windows: Insulated Windows, Screens
- Basement: Unfinished,Walk-Out Access
- Number of fireplaces: 1
- Fireplace features: Family Room
Interior area
- Total structure area: 2,423
- Total interior livable area: 2,423 sqft
- Finished area above ground: 2,423
- Finished area below ground: 0
Property
Parking
- Total spaces: 2
- Parking features: Attached Garage, Driveway, Garage Door Opener
- Garage spaces: 2
- Has uncovered spaces: Yes
Features
- Levels: Two
- Has view: Yes
- View description: Neighborhood
Lot
- Size: 0.32 Acres
Construction
Type & style
- Home type: SingleFamily
- Property subtype: Single Family Residence
Materials
- Brick Veneer, Vinyl Siding
- Foundation: Other
- Roof: Dimensional Style
Condition
- New Construction
- Year built: 2026
Details
- Builder model: Preston Mill
- Warranty included: Yes
Utilities & green energy
- Sewer: Public Sewer
- Water: Public
Community & HOA
Community
- Subdivision: South Crossing
HOA
- Has HOA: Yes
- Amenities included: Other, None
- Services included: Other
- HOA fee: $250 annually
Location
- Region: Georgetown
Financial & listing details
- Price per square foot: $189/sqft
- Date on market: 7/15/2026
Estimated market value
$457,000
$434,000 - $480,000
$2,751/mo
Price history
| Date | Event | Price |
|---|---|---|
| 8/20/2026 | Pending sale | $457,952$189/sqft |
Source:  Imagine MLS #26018432 Report a problem Imagine MLS #26018432 Report a problem | ||
| 7/15/2026 | Listed for sale | $457,952$189/sqft |
Source: Imagine MLS #26018432 Report a problem | ||
Public tax history
Tax history is unavailable.
Monthly payment
Est. payment
Payment breakdown
Explore the cost of this home by adjusting the details. Changes won't be saved.Climate risks
Neighborhood: 40324
Nearby schools
Schools provided by the listing agent
- Elementary: Southern
- Middle: Georgetown
- High: Great Crossing
Source: Imagine MLS. This data may not be complete. We recommend contacting the local school district to confirm school assignments for this home.
Similar homes
- $446,1515 bd3 ba2.4k sqft101 Capella Way, Georgetown, KY 40324For Sale
 MLS ID #26012241, Erica R Hansen, Christies International Real Estate Bluegrass. Imagine MLS
 - $481,0004 bd2 ba2.3k sqft142 Winding Creek Dr, Georgetown, KY 40324For Sale
 MLS ID #26013122, Kathy T Martini, Signature Real Estate, LLC. Imagine MLS
 - $482,0004 bd2 ba2.3k sqft144 Winding Creek Dr, Georgetown, KY 40324For Sale
 MLS ID #26002752, Kathy T Martini, Signature Real Estate, LLC. Imagine MLS
 - $487,0004 bd3 ba2.5k sqft168 NE Whitley Way, Georgetown, KY 40324For Sale
 MLS ID #26022275, Susan Tackett, Realty World TNT. Imagine MLS
 - $435,0004 bd2 ba2.2k sqft162 Westwoods Dr, Georgetown, KY 40324For SaleMLS ID #26012485, Andrea Coughtry, Lifstyl Real Estate. Imagine MLS
- $361,9003 bd3 ba2.4k sqft130 Rodeo Dr, Georgetown, KY 40324For SaleMLS ID #26023906, Michael Lee Kearney, Weichert Realtors Ford Brothers - Lancaster. Imagine MLS
- $389,9003 bd2 ba1.7k sqft168 Ruth Miller Dr, Georgetown, KY 40324For SaleMLS ID #26024787, Suzanne Turner, Indigo & Co. Imagine MLS
- $444,5304 bd3 ba2k sqft127 Westwoods Dr, Georgetown, KY 40324For SaleMLS ID #25004361, The Real Estate Brothers Group - Bo Taylor & Grant Bennett, Kassie & Associates. Imagine MLS
- $420,2533 bd3 ba2.2k sqft163 Westwoods Dr, Georgetown, KY 40324For SaleMLS ID #24007327, Dawn Severt, Kassie & Associates. Imagine MLS
- $429,6503 bd3 ba2.5k sqft129 Hickory Grv, Georgetown, KY 40324For SaleMLS ID #22011429, Bo Taylor, Kassie & Associates. Imagine MLS
- $381,0003 bd2 ba1.7k sqft100 Stephen Dr, Georgetown, KY 40324For SaleMLS ID #26022023, Janet C Wigginton, Keller Williams Commonwealth. Imagine MLS
- $432,3153 bd2 ba1.6k sqft100 Hickory Grove Ct, Georgetown, KY 40324For SaleMLS ID #25010029, Dawn Severt, Kassie & Associates. Imagine MLS
- $339,0003 bd3 ba1.8k sqft137 The Masters, Georgetown, KY 40324For SaleMLS ID #26007851, Ashlee P Tackett, Tackett Real Estate, LLC. Imagine MLS
- $529,9903 bd3 ba2.2k sqft101 Rocky Creek Rd, Georgetown, KY 40324For SaleMLS ID #25506355, The Real Estate Brothers Group - Bo Taylor & Grant Bennett, Kassie & Associates. Imagine MLS
- $495,0003 bd3 ba2.5k sqft728 Hollyhock Dr, Lexington, KY 40511For SaleMLS ID #26024283, Philip A Wood, Keller Williams Bluegrass Realty. Imagine MLS
- $472,0005 bd3 ba2.9k sqft2724 Trailwood Ln, Lexington, KY 40511For SaleMLS ID #26015344, Brian Raisler, Mayca Property Solutions. Imagine MLS
- $413,2563 bd2 ba1.5k sqft124 Amick Way, Georgetown, KY 40324For SaleMLS ID #24007320, Bo Taylor, Kassie & Associates. Imagine MLS
- $399,9003 bd3 ba1.8k sqft187 Westwoods Dr, Georgetown, KY 40324For SaleMLS ID #25008187, Dawn Severt, Kassie & Associates. Imagine MLS
