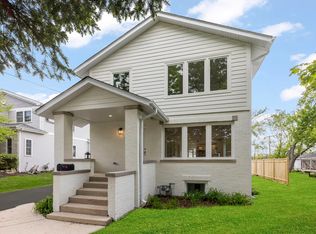
Spectacular new construction to be completed November of 2026. Premier home builder is a master craftsman and takes extreme pride in his work! Photos are of 719 S. Oakland, Villa Park, which closed in 2023. Fantastic South Villa Park location. 3000 Sq ft of finished high quality living space and the option of finishing basement at an additional cost. The main level features an open floor plan and hardwood flooring. Oversized designer kitchen with custom cabinetry, large island, stainless appliances and quartz countertops opens to both an expansive dining room and great room. 1st level full bath. Mud room from garage entrance. Sprawling second level has 4 large bedrooms, 2 baths and laundry room. Primary bedroom is 20x15 and has a 100 sq ft walk in closet. 14x10 primary bath features a claw tub, double vanity and separate shower.
Active
$975,000
100 E Adams Ave, Villa Park, IL 60181
5beds
3,000sqft
:
Get pre-qualified$6,605/mo
Single Family Residence
Built in 2026
-- sqft lot
$-- Zestimate®
$325/sqft
$-- HOA
What's special
Large islandExpansive dining roomOpen floor planLaundry roomOversized designer kitchenCustom cabinetryQuartz countertops
- --
- on Zillow |
- 599
- views |
- 19
- saves |
Zillow last checked:
Listing updated:
Listed by:
Tom Fosnot (630)404-6516,
J.W. Reedy Realty
Source: MRED as distributed by MLS GRID,MLS#: 12627915
Facts & features
Interior
Bedrooms & bathrooms
- Bedrooms: 5
- Bathrooms: 4
- Full bathrooms: 4
Rooms
- Room types: Mud Room, Great Room, Bedroom 5
Primary bedroom
- Features: Flooring (Carpet), Bathroom (Full)
- Level: Second
- Area: 300 Square Feet
- Dimensions: 15X20
Bedroom 2
- Features: Flooring (Carpet)
- Level: Second
- Area: 195 Square Feet
- Dimensions: 13X15
Bedroom 3
- Features: Flooring (Carpet)
- Level: Second
- Area: 210 Square Feet
- Dimensions: 14X15
Bedroom 4
- Features: Flooring (Carpet)
- Level: Second
- Area: 195 Square Feet
- Dimensions: 13X15
Bedroom 5
- Features: Flooring (Hardwood)
- Level: Main
- Area: 168 Square Feet
- Dimensions: 14X12
Dining room
- Features: Flooring (Hardwood)
- Level: Main
- Area: 216 Square Feet
- Dimensions: 12X18
Great room
- Features: Flooring (Hardwood)
- Level: Main
- Area: 288 Square Feet
- Dimensions: 18X16
Kitchen
- Features: Kitchen (Island), Flooring (Hardwood)
- Level: Main
- Area: 216 Square Feet
- Dimensions: 12X18
Laundry
- Features: Flooring (Vinyl)
- Level: Second
- Area: 54 Square Feet
- Dimensions: 6X9
Mud room
- Features: Flooring (Hardwood)
- Level: Main
- Area: 60 Square Feet
- Dimensions: 6X10
Heating
- Natural Gas, Forced Air, Zoned
Cooling
- Central Air, Zoned
Appliances
- Included: Range, Microwave, Dishwasher, Refrigerator
Features
- 1st Floor Full Bath
- Flooring: Hardwood
- Basement: Unfinished,Full
Interior area
- Total structure area: 0
- Total interior livable area: 3,000 sqft
Video & virtual tour
Property
Parking
- Total spaces: 2.5
- Parking features: Concrete, Yes, Garage Owned, Attached, Garage
- Attached garage spaces: 2.5
Accessibility
- Accessibility features: No Disability Access
Features
- Stories: 2
- Patio & porch: Patio
Lot
- Dimensions: 50 x 227 x 100 x 93 x 55 x 125
Details
- Parcel number: 0615107076
- Special conditions: None
Construction
Type & style
- Home type: SingleFamily
- Architectural style: Traditional
- Property subtype: Single Family Residence
Materials
- Other
Condition
- New Construction
- New construction: Yes
- Year built: 2026
Utilities & green energy
- Electric: Circuit Breakers, 200+ Amp Service
- Sewer: Public Sewer
- Water: Lake Michigan
Community & HOA
Community
- Features: Sidewalks, Street Lights, Street Paved
HOA
- Services included: None
Location
- Region: Villa Park
Financial & listing details
- Price per square foot: $325/sqft
- Annual tax amount: $1,219
- Date on market: 4/24/2026
- Ownership: Fee Simple
Estimated market value
Not available
Estimated sales range
Not available
Not available
Price history
Price history is unavailable.
Public tax history
Tax history is unavailable.
Monthly payment
Est. payment
Payment breakdown
Explore the cost of this home by adjusting the details. Changes won't be saved.Climate risks
Neighborhood: 60181
Nearby schools
GreatSchools rating
- 8/10Ardmore Elementary SchoolGrades: K-5Distance: 0.7 mi
- 4/10Jackson Middle SchoolGrades: 6-8Distance: 0.7 mi
- 9/10Willowbrook High SchoolGrades: 9-12Distance: 0.9 mi
Schools provided by the listing agent
- Elementary: Westmore Elementary School
- Middle: Jackson Middle School
- High: Willowbrook High School
- District: 45
Source: MRED as distributed by MLS GRID. This data may not be complete. We recommend contacting the local school district to confirm school assignments for this home.
- $--2 bd2 ba-- sqft18 W Seventy Royce Blvd #F320A52C6, Villa Park, IL 60181Off Market
- $--1 bd1 ba-- sqft18 W Seventy Royce Blvd #776F18CCB, Villa Park, IL 60181Off Market
- $--1 bd1 ba-- sqft18 W Seventy Royce Blvd #1, Villa Park, IL 60181Off Market
- $417,500-- bd-- ba1.7k sqft624 Pleasant Ave, Villa Park, IL 60181Off Market
- $367,500-- bd-- ba1k sqft1046 S Route 83, Villa park, IL 60181Off Market
- $854,200-- bd-- ba2.7k sqftS560 Highway 83, Oakbrook terrace, IL 60181Off Market
- $405,6003 bd1 ba1.2k sqft1S506 Monterey Oakbrook Ter, Villa Park, IL 60181Off Market
- $15,810-- bd-- ba-- sqft23700 W Coal City Rd, Wilmington, IL 60181Off Market
A local agent can set up tours, give advice and negotiate with sellers.
A local lender can help you make sure your offer is ready when you are.
Similar homes
- $899,0004 bd3 ba3.5k sqft194 Vance St, Lombard, IL 60148Active
 MLS ID #12710717, Chris Czarnowski, Earned Run Real Estate Group. MRED as distributed by MLS GRID
 - $765,0005 bd4 ba2.7k sqft118 N President St, Wheaton, IL 60187Active
 MLS ID #12713461, Maureen Rooney, CSC, Keller Williams Premiere Properties. MRED as distributed by MLS GRID
 - $949,9994 bd4 ba3.2k sqft4633 Wolf Rd, Western Springs, IL 60558Active
 MLS ID #12707298, Coya J Smith, RE/MAX Premier. MRED as distributed by MLS GRID
 - $1,099,0004 bd3 ba3.3k sqft607 S Cedar Ave, Elmhurst, IL 60126Active
 MLS ID #12685164, Jack Pysz, RE/MAX FUTURE. MRED as distributed by MLS GRID
 - $799,9005 bd4 ba3.5k sqft14463 W Hickory Ave, Lemont, IL 60439ActiveMLS ID #12713451, Adrian Rusinek, OnPath Realty Inc.. MRED as distributed by MLS GRID
- $699,0004 bd3 ba2k sqft249 S Kenilworth Ave, Villa Park, IL 60181ActiveMLS ID #12655255, Karen Pickerill, United Real Estate - Chicago. MRED as distributed by MLS GRID
- $995,0004 bd4 ba2k sqft603 Justina St, Hinsdale, IL 60521ActiveMLS ID #12700441, Andrew Lachowicz, RealtyOne And Associates Of IL. MRED as distributed by MLS GRID
- $1,035,0005 bd4 ba2.5k sqft1208 Elizabeth Ave, Naperville, IL 60540ActiveMLS ID #12699703, Christopher Piercy, Real People Realty. MRED as distributed by MLS GRID
- $950,0005 bd5 ba4.1k sqft926 E Crest Ave, Addison, IL 60101ActiveMLS ID #12488230, Augusto Norena, Kale Realty. MRED as distributed by MLS GRID
- $799,9884 bd4 ba2.6k sqft8820 N Elmore St, Niles, IL 60714NewMLS ID #12700702, Tatiana Perry, Berkshire Hathaway HomeServices Chicago. MRED as distributed by MLS GRID
- $749,0006 bd3 ba3k sqft3625 N Nora Ave, Chicago, IL 60634NewMLS ID #12717080, Dan Zietara, Hometown Real Estate Group LLC. MRED as distributed by MLS GRID
- $999,0005 bd4 ba3k sqft1504 Pfingsten Rd, Glenview, IL 60025ActiveMLS ID #12696036, Michael Savegnago, Legacy Properties, A Sarah Leonard Company. MRED as distributed by MLS GRID
- $960,0005 bd5 ba4.4k sqft4510 Raymond Ave, Brookfield, IL 60513ActiveMLS ID #12685405, Nicole Kowalczyk, HomeSmart Realty Group. MRED as distributed by MLS GRID
- $970,0005 bd3 ba2.5k sqft131 N Taylor Ave, Oak Park, IL 60302ActiveMLS ID #12662583, Steven Taromina, HomeSmart Connect LLC. MRED as distributed by MLS GRID
- $889,0005 bd3 ba3.1k sqft24 W Berkley Dr, Arlington Heights, IL 60004ActiveMLS ID #12711218, Alina Sodel, Charles Rutenberg Realty of IL. MRED as distributed by MLS GRID
- $1,098,0004 bd4 ba3.4k sqft1205 Ridge Rd, Westmont, IL 60559ActiveMLS ID #12707054, Linda Feinstein, ABR,AHWD,CRS,CSC,GRI,PSA,SFR,SRES, Compass. MRED as distributed by MLS GRID
- $989,0004 bd4 ba3.2k sqft2004 Oldfield Rd, Darien, IL 60561ActiveMLS ID #12544762, Simran Dua, REMAX Legends. MRED as distributed by MLS GRID
- $950,0004 bd3 ba2.4k sqft1048 Summit Hills Ln, Naperville, IL 60563ActiveMLS ID #12664166, Alice Chin, Compass. MRED as distributed by MLS GRID
- $985,0004 bd4 ba3.3k sqft4319 Plantree Rd, Naperville, IL 60564ActiveMLS ID #12682287, Sairavi Suribhotla, Keller Williams Infinity. MRED as distributed by MLS GRID
- $899,9004 bd3 ba2.4k sqft703 N Gibbons Ave, Arlington Heights, IL 60004ActiveMLS ID #12706979, Wiktoria Debicki, arhome realty. MRED as distributed by MLS GRID
