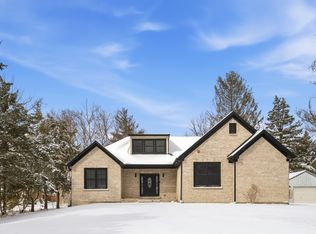
FULLY rebuilt modern residence on a desirable corner lot in prime Arlington Heights, offering true turnkey living with new-construction quality throughout in a highly sought-after neighborhood near top-rated schools, parks, shopping, and transportation. This home features all-new electrical, plumbing, ductwork, windows, roof, and siding, delivering long-term durability and peace of mind within a fully modernized interior and exterior. The designer kitchen serves as the heart of the home, showcasing custom cabinetry, quartz countertops, and a waterfall island with seating, seamlessly connecting to a bright and expansive living and dining area highlighted by dramatic 13-foot vaulted ceilings. A unique third-story addition creates a PRIVATE primary suite retreat with 9-foot ceilings, generous closet space, and a spa-inspired bath featuring heated floors, a large walk-in shower with heated bench seating, and a freestanding soaking tub. Three additional fully updated bathrooms, second-floor laundry, new lighting, trim, doors, and a stylish fireplace enhance comfort and everyday convenience throughout. The finished lower level offers flexible additional living space ideal for recreation, media, or guest use, along with ample storage. A two-car garage with a new insulated door provides convenient backyard access. Every detail has been thoughtfully executed to deliver a fully move-in-ready home designed for modern living. A truly RARE opportunity to own a fully rebuilt modern home offering the quality and finish level of new construction without the premium price, in an established Arlington Heights neighborhood. Owner is a licensed real estate broker.
Active
$899,900
703 N Gibbons Ave, Arlington Heights, IL 60004
4beds
2,407sqft
:
Get pre-qualified$6,712/mo
Single Family Residence
Built in 1957
8,712 Square Feet Lot
$868,200 Zestimate®
$374/sqft
$-- HOA
What's special
Stylish fireplaceWaterfall island with seatingCorner lotConvenient backyard accessAmple storageDesigner kitchenSpa-inspired bath
- 13 days |
- 1,152 |
- 67 |
Zillow last checked:
Listing updated:
Listed by:
Wiktoria Debicki 773-592-4447,
arhome realty
Source: MRED as distributed by MLS GRID,MLS#: 12706979
Facts & features
Interior
Bedrooms & bathrooms
- Bedrooms: 4
- Bathrooms: 3
- Full bathrooms: 3
Rooms
- Room types: No additional rooms
Primary bedroom
- Features: Flooring (Hardwood), Bathroom (Double Sink, Tub & Separate Shwr)
- Level: Third
- Area: 266 Square Feet
- Dimensions: 19X14
Bedroom 2
- Features: Flooring (Vinyl)
- Level: Basement
- Area: 180 Square Feet
- Dimensions: 12X15
Bedroom 3
- Features: Flooring (Hardwood)
- Level: Second
- Area: 90 Square Feet
- Dimensions: 10X9
Bedroom 4
- Features: Flooring (Hardwood)
- Level: Second
- Area: 154 Square Feet
- Dimensions: 14X11
Dining room
- Features: Flooring (Hardwood)
- Level: Main
- Area: 108 Square Feet
- Dimensions: 9X12
Family room
- Features: Flooring (Vinyl)
- Level: Basement
- Area: 208 Square Feet
- Dimensions: 16X13
Kitchen
- Features: Kitchen (Island, Updated Kitchen), Flooring (Hardwood)
- Level: Main
- Area: 168 Square Feet
- Dimensions: 14X12
Laundry
- Features: Flooring (Tile)
- Level: Second
- Area: 81 Square Feet
- Dimensions: 9X9
Living room
- Features: Flooring (Hardwood)
- Level: Main
- Area: 294 Square Feet
- Dimensions: 14X21
Heating
- Natural Gas, Forced Air
Cooling
- Central Air
Appliances
- Included: Range, Microwave, Dishwasher, Refrigerator, Range Hood
- Laundry: Upper Level, Gas Dryer Hookup, Sink
Features
- Vaulted Ceiling(s), Walk-In Closet(s)
- Flooring: Hardwood
- Windows: Skylight(s)
- Basement: Finished,Rec/Family Area,Storage Space,Partial
- Number of fireplaces: 1
- Fireplace features: Electric, Living Room
Interior area
- Total structure area: 0
- Total interior livable area: 2,407 sqft
Property
Parking
- Total spaces: 2
- Parking features: Yes, Garage Owned, Attached, Garage
- Attached garage spaces: 2
Accessibility
- Accessibility features: No Disability Access
Features
- Stories: 3
- Patio & porch: Patio
Lot
- Size: 8,712 Square Feet
- Dimensions: 66x132
- Features: Corner Lot
Details
- Parcel number: 03281110190000
- Special conditions: None
Construction
Type & style
- Home type: SingleFamily
- Property subtype: Single Family Residence
Materials
- Brick, Other
Condition
- New construction: No
- Year built: 1957
- Major remodel year: 2025
Utilities & green energy
- Sewer: Public Sewer
- Water: Public
Community & HOA
Community
- Features: Park
HOA
- Services included: None
Location
- Region: Arlington Heights
Financial & listing details
- Price per square foot: $374/sqft
- Tax assessed value: $380,000
- Annual tax amount: $9,231
- Date on market: 7/16/2026
- Ownership: Fee Simple
Estimated market value
$868,200
$825,000 - $912,000
$3,903/mo
Price history
| Date | Event | Price |
|---|---|---|
| 7/16/2026 | Listed for sale | $899,900-4%$374/sqft |
Source:  MRED as distributed by MLS GRID #12706979 Report a problem MRED as distributed by MLS GRID #12706979 Report a problem | ||
| 7/4/2026 | Listing removed | $937,400$389/sqft |
Source: MRED as distributed by MLS GRID #12661859 Report a problem | ||
| 5/29/2026 | Price change | $937,400-3.3%$389/sqft |
Source: MRED as distributed by MLS GRID #12661859 Report a problem | ||
| 4/17/2026 | Listed for sale | $969,700-3%$403/sqft |
Source: MRED as distributed by MLS GRID #12622132 Report a problem | ||
| 4/17/2026 | Listing removed | $999,700$415/sqft |
Source: MRED as distributed by MLS GRID #12605089 Report a problem | ||
| 3/30/2026 | Price change | $999,700+0.3%$415/sqft |
Source: MRED as distributed by MLS GRID #12605089 Report a problem | ||
| 1/27/2026 | Listed for sale | $997,000+147.8%$414/sqft |
Source: MRED as distributed by MLS GRID #12526963 Report a problem | ||
| 11/15/2024 | Sold | $402,277+3.2%$167/sqft |
Source: MRED as distributed by MLS GRID #12176781 Report a problem | ||
| 10/4/2024 | Contingent | $389,900$162/sqft |
Source: MRED as distributed by MLS GRID #12176781 Report a problem | ||
| 10/1/2024 | Listed for sale | $389,900$162/sqft |
Source: MRED as distributed by MLS GRID #12176781 Report a problem | ||
Public tax history
| Year | Property taxes | Tax assessment |
|---|---|---|
| 2024 | $9,232 +62.6% | $38,000 |
| 2023 | $5,677 +0.6% | $38,000 |
| 2022 | $5,641 -10% | $38,000 +26.3% |
| 2021 | $6,271 +10.2% | $30,088 |
| 2020 | $5,690 +1% | $30,088 -10.3% |
| 2019 | $5,632 -16.2% | $33,543 +12.1% |
| 2018 | $6,724 +10.4% | $29,911 |
| 2017 | $6,089 -7.4% | $29,911 |
| 2016 | $6,577 +3.4% | $29,911 +14.8% |
| 2015 | $6,364 +2.6% | $26,051 |
| 2014 | $6,205 +3.1% | $26,051 |
| 2013 | $6,020 -5% | $26,051 -15.6% |
| 2012 | $6,335 +7.8% | $30,881 |
| 2011 | $5,877 +11.5% | $30,881 |
| 2010 | $5,270 +11.5% | $30,881 -11.6% |
| 2009 | $4,725 +0.5% | $34,943 -7% |
| 2008 | $4,701 +2.7% | $37,574 |
| 2007 | $4,579 -4.8% | $37,574 +26.3% |
| 2006 | $4,809 +4.4% | $29,750 |
| 2005 | $4,606 +8.4% | $29,750 |
| 2004 | $4,249 -1.5% | $29,750 +30.6% |
| 2003 | $4,315 +3.2% | $22,779 |
| 2002 | $4,182 +19.3% | $22,779 |
| 2001 | $3,507 +1.6% | $22,779 +22.7% |
| 2000 | $3,451 +0% | $18,570 |
| 1999 | $3,451 | $18,570 |
Find assessor info on the county website
Monthly payment
Est. payment
Payment breakdown
Explore the cost of this home by adjusting the details. Changes won't be saved.Climate risks
Neighborhood: 60004
Nearby schools
GreatSchools rating
- 8/10Olive-Mary Stitt SchoolGrades: K-5Distance: 1.1 mi
- 7/10South Middle SchoolGrades: 6-8Distance: 1.6 mi
- 10/10Prospect High SchoolGrades: 9-12Distance: 1 mi
Schools provided by the listing agent
- Elementary: Olive-Mary Stitt School
- Middle: South Middle School
- High: Prospect High School
- District: 25
Source: MRED as distributed by MLS GRID. This data may not be complete. We recommend contacting the local school district to confirm school assignments for this home.
- $418,9003 bd1 ba1.1k sqft707 N Gibbons Ave, Arlington Heights, IL 60004Off Market
- $475,6004 bd2 ba1.1k sqft711 N Gibbons Ave, Arlington Heights, IL 60004Off Market
- $1,376,2006 bd4 ba3.7k sqft645 N Gibbons Ave, Arlington Heights, IL 60004Off Market
- $530,8003 bd2 ba1.3k sqft1815 E Hawthorne St, Arlington Heights, IL 60004Off Market
- $415,6003 bd1 ba1.1k sqft1716 E Hawthorne St, Arlington Heights, IL 60004Off Market
- $489,0003 bd2 ba1.2k sqft717 N Gibbons Ave, Arlington Heights, IL 60004Sold
- $405,0003 bd1 ba1.1k sqft706 N Gibbons Ave, Arlington Heights, IL 60004Sold
- $439,6003 bd1 ba1.1k sqft639 N Gibbons Ave, Arlington Heights, IL 60004Off Market
A local agent can set up tours, give advice and negotiate with sellers.
A local lender can help you make sure your offer is ready when you are.
Similar homes
- $784,5005 bd5 ba3.1k sqft2019 E Avon Ln, Arlington Heights, IL 60004Active
 MLS ID #12708738, Sarah Leonard, E-PRO, Legacy Properties, A Sarah Leonard Company, LLC. MRED as distributed by MLS GRID
 - $895,0005 bd4 ba3.2k sqft4124 N Harvard Ave, Arlington Heights, IL 60004Active
 MLS ID #12682046, Sarah Anderson, @properties Christie's International Real Estate. MRED as distributed by MLS GRID
 - $899,0005 bd3 ba1.9k sqft617 S Glendale Ln, Mount Prospect, IL 60056Active
 MLS ID #12712045, Laura Rodriguez, Realty of America, LLC. MRED as distributed by MLS GRID
 - $824,9004 bd4 ba2.7k sqft3026 Jackson Dr, Arlington Heights, IL 60004Active
 MLS ID #12600415, Joshua Black, eXp Realty. MRED as distributed by MLS GRID
 - $598,0003 bd2 ba1.7k sqft1011 N Haddow Ave, Arlington Heights, IL 60004ActiveMLS ID #12624445, Chris Peters, Coldwell Banker Realty. MRED as distributed by MLS GRID
- $799,9884 bd4 ba2.6k sqft8820 N Elmore St, Niles, IL 60714NewMLS ID #12700702, Tatiana Perry, Berkshire Hathaway HomeServices Chicago. MRED as distributed by MLS GRID
- $469,9004 bd2 ba1.5k sqft2814 Cardinal Dr, Rolling Meadows, IL 60008NewMLS ID #12716715, Hakan Sahsivar, HomeSmart Connect LLC. MRED as distributed by MLS GRID
- $999,0005 bd4 ba3k sqft1504 Pfingsten Rd, Glenview, IL 60025ActiveMLS ID #12696036, Michael Savegnago, Legacy Properties, A Sarah Leonard Company. MRED as distributed by MLS GRID
- $629,9994 bd3 ba2.9k sqft404 Tomah Ave, Prospect Heights, IL 60070ActiveMLS ID #12700363, Rogelio Carrera, Avenue Properties Chicago. MRED as distributed by MLS GRID
- $774,0004 bd3 ba3.5k sqft6739 Lakeridge Dr, Long Grove, IL 60047ActiveMLS ID #12709840, Sheryl Graff, Compass. MRED as distributed by MLS GRID
- $525,0003 bd2 ba1.7k sqft3 W White Oak St, Arlington Heights, IL 60005ActiveMLS ID #12707641, Holly Connors, @properties Christie's International Real Estate. MRED as distributed by MLS GRID
- $675,0004 bd3 ba1.6k sqft75 Brookdale Ln, Palatine, IL 60067ActiveMLS ID #12658178, Steve Budzik, ICandy Realty LLC. MRED as distributed by MLS GRID
- $699,0003 bd2 ba1.6k sqft1707 W Martin Ln, Mount Prospect, IL 60056ActiveMLS ID #12711583, Kamil J Nowakowski, NowEquity Real Estate. MRED as distributed by MLS GRID
- $615,0004 bd2 ba1.5k sqft1430 E Emmerson Ln, Mount Prospect, IL 60056ActiveMLS ID #12703108, Katarzyna Wasik, HomeSmart Connect LLC. MRED as distributed by MLS GRID
- $634,7003 bd2 ba1.8k sqft617 S Busse Rd, Mount Prospect, IL 60056ActiveMLS ID #12688823, Neil Gates, Chase Real Estate LLC. MRED as distributed by MLS GRID
- $899,0005 bd3 ba3.3k sqft926 Holliston Ct, Schaumburg, IL 60193ActiveMLS ID #12670249, Jonathan Minerick, Homecoin.com. MRED as distributed by MLS GRID
- $729,9004 bd4 ba2.6k sqft208 Pine St, Deerfield, IL 60015ActiveMLS ID #12688839, Lucyna Piechota, Hometown Real Estate Group LLC. MRED as distributed by MLS GRID
- $869,9005 bd4 ba3k sqft5748 W Eastwood Ave, Chicago, IL 60630ActiveMLS ID #12710673, Monika Luterek, RE/MAX City. MRED as distributed by MLS GRID
- $549,0004 bd2 ba2.1k sqft163 W Manchester Dr, Wheeling, IL 60090ActiveMLS ID #12691885, Oleg Moldavskiy, Infinity Real Estate Services Corp. MRED as distributed by MLS GRID
- $875,0005 bd3 ba2.5k sqft9200 Lowell Ave, Skokie, IL 60076ActiveMLS ID #12679517, John Erakovich, Compass. MRED as distributed by MLS GRID
