BRAND NEW Memphis model rancher located in Dover with immediate access to RT 1 N. or S. and approximately 1 mile from Rt 13 just off N. Little Creek Rd. Situated on a corner lot this cozy and contemporary 1544 sq ft ranch home has 3 bedrooms, 2 full baths and 2 car garage. The kitchen has solid surface countertops, an island with an overhang for bar stools, room for a kitchen table. Stainless Steel kitchen Appliances (refrigerator, range/oven, dishwasher, over the counter microwave) The separate laundry room comes with full size washer and dryer. This home has a great open floor plan. The Primary Bedroom is spacious including a large walk-in closet and Primary Bath with soaking tub and separate walk-in shower. Rojan Meadows has a very low annual HOA fee that covers common area maintenance. Make your appointment today. It won't last long, the floor plan is that nice! Mast Companies is a local Builder/Developer Since 1988
New construction
Price cut: $7K (9/2)
$375,500
100 Fairfax Ln #82, Dover, DE 19901
3beds
1,544sqft
Single Family Residence
Built in 2026
0.27 Acres Lot
$375,400 Zestimate®
$243/sqft
$8/mo HOA
What's special
Large walk-in closetGreat open floor planStainless steel kitchen appliancesCorner lot
- 120 days
- 124
- 14
Zillow last checked:
Listing updated:
Listed by:
Tammy Mast 302-363-3411,
Keller Williams Realty Central-Delaware 3026770020
Source: Bright MLS,MLS#: DEKT2046374
Facts & features
Interior
Bedrooms & bathrooms
- Bedrooms: 3
- Bathrooms: 3
- Full bathrooms: 2
- 1/2 bathrooms: 1
- Main level bathrooms: 3
- Main level bedrooms: 3
Heating
- Forced Air, Natural Gas
Cooling
- Central Air, Electric
Appliances
- Included: Stainless Steel Appliance(s), Refrigerator, Microwave, Dishwasher, Washer, Dryer, Electric Water Heater
- Laundry: Main Level
Features
- Recessed Lighting, Bathroom - Stall Shower, Bathroom - Tub Shower, Combination Kitchen/Dining, Open Floorplan, Kitchen Island, Kitchen - Table Space, Primary Bath(s), Walk-In Closet(s), Dry Wall
- Flooring: Carpet, Vinyl
- Doors: Insulated, Sliding Glass
- Windows: Double Pane Windows, Energy Efficient
- Has basement: No
- Has fireplace: No
Interior area
- Total structure area: 1,544
- Total interior livable area: 1,544 sqft
- Finished area above ground: 1,544
Video & virtual tour
Property
Parking
- Total spaces: 2
- Parking features: Garage Faces Front, Garage Door Opener, Inside Entrance, Garage Faces Side, Attached
- Attached garage spaces: 2
Accessibility
- Accessibility features: None
Features
- Levels: One
- Stories: 1
- Exterior features: Rain Gutters, Sidewalks, Street Lights, Lighting
- Pool features: None
Lot
- Size: 0.27 Acres
Details
- Additional structures: Above Grade
- Parcel number: 2 05 07708 01 8200 000
- Zoning: RM1
- Special conditions: Standard
Construction
Type & style
- Home type: SingleFamily
- Architectural style: Ranch/Rambler
- Property subtype: Single Family Residence
Materials
- Stick Built, Block, Vinyl Siding
- Foundation: Crawl Space
- Roof: Architectural Shingle
Condition
- Excellent
- New construction: Yes
- Year built: 2026
Details
- Builder model: Memphis
- Builder name: Rojan Meadows a/k/a Mast Companies
Utilities & green energy
- Electric: 200+ Amp Service
- Sewer: Public Sewer
- Water: Public
- Utilities for property: Cable Connected, Broadband
Community & HOA
Community
- Subdivision: Rojan Meadows
HOA
- Has HOA: Yes
- Amenities included: None
- Services included: Common Area Maintenance
- HOA fee: $100 annually
- HOA name: ROJAN MEADOWS HOA
Location
- Region: Dover
Financial & listing details
- Price per square foot: $243/sqft
- Tax assessed value: $66,600
- Annual tax amount: $2,000
- Date on market: 6/20/2026
- Listing agreement: Exclusive Right To Sell
- Listing terms: Cash,Conventional,FHA,VA Loan
- Inclusions: All Appliances Including Washer And Dryer
- Ownership: Fee Simple
- Road surface type: Black Top
Estimated market value
$375,400
$357,000 - $394,000
$2,322/mo
Price history
| Date | Event | Price |
|---|---|---|
| 10/8/2026 | Listed for sale | $375,500$243/sqft |
Source:  Bright MLS #DEKT2046374 Report a problem Bright MLS #DEKT2046374 Report a problem | ||
| 9/5/2026 | Pending sale | $375,500$243/sqft |
Source: Bright MLS #DEKT2046374 Report a problem | ||
| 9/2/2026 | Price change | $375,500-1.8%$243/sqft |
Source: Bright MLS #DEKT2046374 Report a problem | ||
| 6/20/2026 | Listed for sale | $382,500$248/sqft |
Source: Bright MLS #DEKT2046374 Report a problem | ||
Public tax history
Tax history is unavailable.
Monthly payment
Est. payment
Payment breakdown
Explore the cost of this home by adjusting the details. Changes won't be saved.Climate risks
Neighborhood: 19901
Nearby schools
Schools provided by the listing agent
- District: Capital
Source: Bright MLS. This data may not be complete. We recommend contacting the local school district to confirm school assignments for this home.

Similar homes
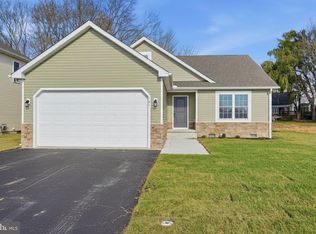
- $397,0003 bd2 ba1.5k sqftNone, Dover, DE 19901For Sale

 MLS ID #DEKT2050412, Margaret Poisson, Century 21 Gold Key-Dover. Bright MLS
 - $379,9993 bd3 ba1.8k sqftNone, Dover, DE 19901New Construction
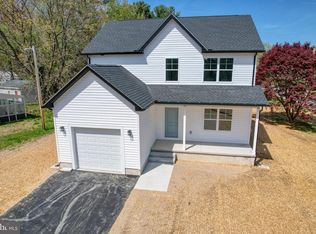 MLS ID #DEKT2046046, Jenna LaFermine, Burns & Ellis Realtors. Bright MLS
 - $369,0003 bd2 ba1.5k sqftNone, Dover, DE 19901For Sale
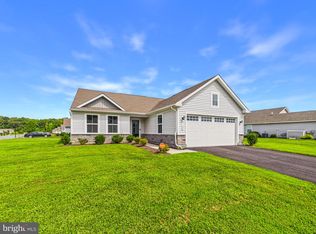 MLS ID #DEKT2050272, Shalini Sawhney, Burns & Ellis Realtors. Bright MLS
 - $349,9003 bd2 ba1.7k sqftNone, Dover, DE 19901For Sale
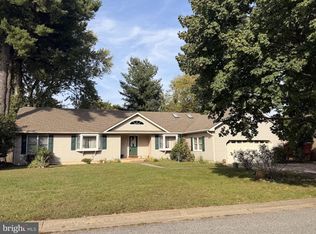 MLS ID #DEKT2051212, Daniele Lundin, Bryan Realty Group. Bright MLS
 - $390,0003 bd2 ba1.6k sqftNone Available, Dover, DE 19901For SaleMLS ID #DEKT2050304, Jeff Foust, Myers Realty. Bright MLS
- $399,0003 bd2 ba1.5k sqftNone, Dover, DE 19901For SaleMLS ID #DEKT2050718, J Martin Orlando, Bryan Realty Group. Bright MLS
- $399,9993 bd2 ba1.4k sqftNone Available, Dover, DE 19901For SaleMLS ID #DEKT2043870, Brandon Jones, EXP Realty, LLC. Bright MLS
- $405,0003 bd2 ba1.5k sqftNone Available, Dover, DE 19901For SaleMLS ID #DEKT2050586, Debbie Oberdorf, Bryan Realty Group. Bright MLS
- $375,0002 bd2 ba2k sqftNone Available, Dover, DE 19901For SaleMLS ID #DEKT2050472, Deborah Harris, RE/MAX Associates - Newark. Bright MLS
- $325,0003 bd2 ba1.7k sqftNone, Dover, DE 19904For SaleMLS ID #DEKT2050506, Todd Stonesifer, The Moving Experience Delaware Inc. Bright MLS
- $425,0004 bd3 ba2.2k sqftNone Available, Dover, DE 19901For SaleMLS ID #DEKT2050684, John Maxwell, Keller Williams Realty Central-Delaware. Bright MLS
- $399,9994 bd4 ba1.6k sqftNone, Dover, DE 19904For SaleMLS ID #DEKT2047808, Marie Fontaine St Pierre, Myers Realty. Bright MLS
- $399,0004 bd3 ba2.2k sqftNone, Dover, DE 19904For SaleMLS ID #DEKT2046124, Jared Rowley, Samson Properties of DE, LLC. Bright MLS
- $417,1863 bd3 ba1.6k sqftNone Available, Dover, DE 19901For SaleMLS ID #DEKT2046486, John Willard, Myers Realty. Bright MLS
- $365,0003 bd3 ba1.9k sqftNone, Dover, DE 19904New ConstructionMLS ID #DEKT2048034, Jennifer Hall, The Moving Experience Delaware Inc. Bright MLS
- $394,9003 bd2 ba1.5k sqftNone Available, Dover, DE 19904For SaleMLS ID #DEKT2051232, Yuliana Goldin Dunn, Patterson-Schwartz-Middletown. Bright MLS
- $375,0004 bd3 ba1.6k sqftNone, Dover, DE 19904For SaleMLS ID #DEKT2046584, Debbie Oberdorf, Bryan Realty Group. Bright MLS
- $375,0003 bd3 ba1.8k sqftNone, Smyrna, DE 19977For SaleMLS ID #DEKT2051144, Neil Douen, EXP Realty, LLC. Bright MLS
- $317,9003 bd3 ba1.4k sqftNone Available, Dover, DE 19904For SaleMLS ID #DEKT2051522, Grace Casella, Crown Homes Real Estate. Bright MLS
