Enjoy peaceful country living on 2.73 acres in Huron, TN, just about 25 minutes from Jackson! This charming 2-bedroom, 1-bath home offers a private setting with mature trees, open views, and plenty of room to spread out. Inside you'll find a cozy living space, functional kitchen with ample cabinetry, and comfortable bedrooms. Outside features include a metal roof, attached garage, storage space, and a beautiful mix of cleared yard and wooded acreage. A great option for anyone looking for privacy and country living while still being within an easy drive of town. New HVAC, hot water heater, well system, + more!
Pending
$194,900
100 Fox Ln, Huron, TN 38345
2beds
1,088sqft
Single Family Residence
Built in 1995
2.73 Acres Lot
$195,000 Zestimate®
$179/sqft
$-- HOA
What's special
Attached garageMetal roofOpen viewsStorage spaceComfortable bedroomsCozy living space
- 7 days
- 170
- 16
Zillow last checked:
Listing updated:
Listed by:
Alisha Overbey,
Haltom Real Estate Group 731-984-2200
Source: CWTAR,MLS#: 2604324
Facts & features
Interior
Bedrooms & bathrooms
- Bedrooms: 2
- Bathrooms: 1
- Full bathrooms: 1
- Main level bathrooms: 1
- Main level bedrooms: 2
Primary bedroom
- Level: Main
- Area: 182
- Dimensions: 14.0 x 13.0
Bedroom
- Level: Main
- Area: 156
- Dimensions: 13.0 x 12.0
Dining room
- Level: Main
- Area: 143
- Dimensions: 13.0 x 11.0
Kitchen
- Level: Main
- Area: 143
- Dimensions: 13.0 x 11.0
Laundry
- Level: Main
- Area: 91
- Dimensions: 13.0 x 7.0
Living room
- Level: Main
- Area: 154
- Dimensions: 14.0 x 11.0
Heating
- Forced Air
Cooling
- Ceiling Fan(s), Central Air, Electric
Features
- Blown/Textured Ceilings, Laminate Counters, Tub Shower Combo
- Windows: Vinyl Frames
- Has basement: No
- Has fireplace: No
Interior area
- Total interior livable area: 1,088 sqft
Property
Parking
- Total spaces: 1
- Parking features: Garage Faces Front
- Attached garage spaces: 1
Features
- Levels: One
- Patio & porch: Front Porch, Patio
- Exterior features: Rain Gutters
Lot
- Size: 2.73 Acres
- Dimensions: 2.73 acres
- Features: Corner Lot
Details
- Additional structures: Storage, Workshop
- Parcel number: 095 005.03
- Special conditions: Standard
Construction
Type & style
- Home type: SingleFamily
- Property subtype: Single Family Residence
Materials
- Foundation: Combination
- Roof: Metal
Condition
- false
- New construction: No
- Year built: 1995
Utilities & green energy
- Sewer: Septic Tank
- Water: Well
Community & HOA
Community
- Security: Smoke Detector(s)
- Subdivision: None
Location
- Region: Huron
Financial & listing details
- Price per square foot: $179/sqft
- Annual tax amount: $563
- Date on market: 9/12/2026
Estimated market value
$195,000
$185,000 - $205,000
$1,211/mo
Price history
| Date | Event | Price |
|---|---|---|
| 9/13/2026 | Pending sale | $194,900$179/sqft |
Source:  CWTAR #2604324 Report a problem CWTAR #2604324 Report a problem | ||
| 9/12/2026 | Listed for sale | $194,900+22%$179/sqft |
Source: CWTAR #2604324 Report a problem | ||
| 3/22/2023 | Sold | $159,750$147/sqft |
Source:  RealTracs MLS as distributed by MLS GRID #2483823 Report a problem RealTracs MLS as distributed by MLS GRID #2483823 Report a problem | ||
| 2/22/2023 | Pending sale | $159,750$147/sqft |
Source: RealTracs MLS as distributed by MLS GRID #2483823 Report a problem | ||
| 2/11/2023 | Price change | $159,750-0.2%$147/sqft |
Source: RealTracs MLS as distributed by MLS GRID #2483823 Report a problem | ||
| 2/1/2023 | Listed for sale | $160,000+100.3%$147/sqft |
Source: RealTracs MLS as distributed by MLS GRID #2483823 Report a problem | ||
| 3/7/2019 | Listing removed | $79,900$73/sqft |
Source: RE/MAX Unlimited #186554 Report a problem | ||
| 2/2/2019 | Listed for sale | $79,900$73/sqft |
Source: RE/MAX UNLIMITED #186554 Report a problem | ||
Public tax history
Tax history is unavailable.
Monthly payment
Est. payment
Payment breakdown
Explore the cost of this home by adjusting the details. Changes won't be saved.Climate risks
Neighborhood: 38345
Nearby schools
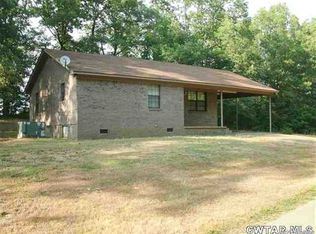
Similar homes
- $198,0003 bd1 ba1.1k sqft3820 Highway 200, Huron, TN 38345For Sale
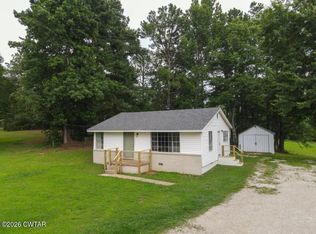 MLS ID #2603444, Alan Evans, Evans Real Estate. CWTAR
 - $199,9003 bd2 ba1.2k sqft55 Jamar Ln, Henderson, TN 38340For Sale
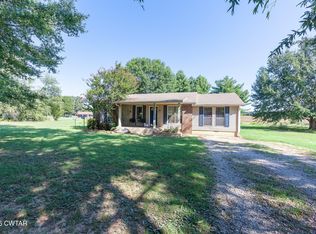 MLS ID #2604173, Riley Ragan, Ragan Realty Group. CWTAR
 - $199,9993 bd1 ba1.2k sqft103 Cannon Dr, Lexington, TN 38351For Sale By Owner
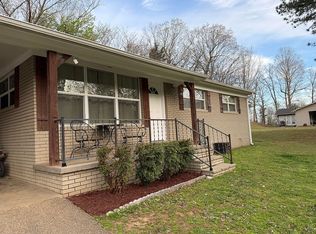
- $220,0003 bd2 ba1k sqft8655 Highway 70 E, Cedar Grove, TN 38321For Sale
 MLS ID #2604292, Jake Morford, Phillips Realty Group. CWTAR
 - $220,0003 bd2 ba1k sqft8655 Highway 70, Cedar Grove, TN 38321For Sale
 MLS ID #3546217, Jake Morford. RealTracs MLS as distributed by MLS GRID
 - $189,9003 bd1 ba1.2k sqft454 White Ave, Henderson, TN 38340For SaleMLS ID #3230112, TAMMI N. MCCALL. RealTracs MLS as distributed by MLS GRID
