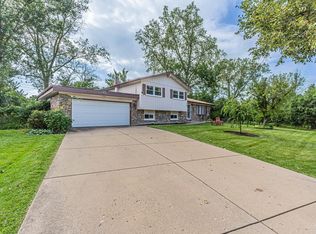
Located in the award-winning Braeside School District, this expansive mid-century brick ranch offers a bright, open floor plan in an exceptional Highland Park location. Sun-filled living spaces, hardwood floors and generous room sizes create an easy flow for everyday living and entertaining. The large combined living and dining room sits at the heart of the home, while French doors open to a light-filled family room with built-ins and access to the deck. The eat-in kitchen connects easily to the main living spaces. Four bedrooms include a primary bedroom with ensuite bath, with the fourth bedroom currently used as a den. A large unfinished basement offers plenty of storage and excellent potential for additional living space. Just steps from Ravinia Festival, the Chicago Botanic Garden, Green Bay Trail and Lake Michigan. Convenient access to Metra and Highway. New Roof 2026. Showings will start on 9/14/26.
Pending
$649,000
100 Green Bay Rd, Highland Park, IL 60035
4beds
2,193sqft
Single Family Residence
Built in 1955
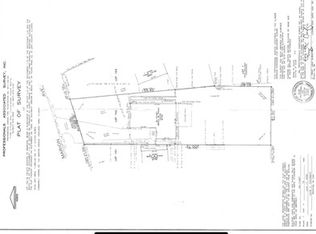
0.28 Acres Lot
$-- Zestimate®
$296/sqft
$-- HOA
What's special
Expansive mid-century brick ranchBright open floor planSun-filled living spacesLight-filled family roomEat-in kitchenFrench doorsFour bedrooms
- --
- 517
- views
- 16
- saves
Zillow last checked:
Listing updated:
Listed by:
Ornit Mandell 847-274-8358,
Ornit Mandell
Source: MRED as distributed by MLS GRID,MLS#: 12753228
Facts & features
Interior
Bedrooms & bathrooms
- Bedrooms: 4
- Bathrooms: 2
- Full bathrooms: 2
Rooms
- Room types: Foyer, Recreation Room
Primary bedroom
- Features: Flooring (Carpet), Window Treatments (Plantation Shutters), Bathroom (Full)
- Level: Main
- Area: 154 Square Feet
- Dimensions: 14X11
Bedroom 2
- Features: Flooring (Carpet), Window Treatments (Blinds)
- Level: Main
- Area: 160 Square Feet
- Dimensions: 16X10
Bedroom 3
- Features: Flooring (Carpet), Window Treatments (Plantation Shutters)
- Level: Main
- Area: 143 Square Feet
- Dimensions: 13X11
Bedroom 4
- Features: Flooring (Carpet), Window Treatments (Blinds)
- Level: Main
- Area: 140 Square Feet
- Dimensions: 14X10
Dining room
- Features: Flooring (Hardwood)
- Level: Main
- Area: 140 Square Feet
- Dimensions: 14X10
Family room
- Features: Flooring (Carpet), Window Treatments (Curtains/Drapes)
- Level: Main
- Area: 361 Square Feet
- Dimensions: 19X19
Foyer
- Features: Flooring (Slate)
- Level: Main
- Area: 112 Square Feet
- Dimensions: 14X8
Kitchen
- Features: Kitchen (Eating Area-Table Space), Flooring (Hardwood), Window Treatments (Blinds)
- Level: Main
- Area: 180 Square Feet
- Dimensions: 18X10
Living room
- Features: Flooring (Hardwood), Window Treatments (Blinds)
- Level: Main
- Area: 306 Square Feet
- Dimensions: 18X17
Recreation room
- Level: Basement
- Area: 726 Square Feet
- Dimensions: 33X22
Heating
- Natural Gas, Forced Air, Sep Heating Systems - 2+
Cooling
- Central Air, Wall Unit(s)
Appliances
- Included: Double Oven, Dishwasher, Refrigerator, Washer, Dryer, Stainless Steel Appliance(s), Cooktop, Humidifier
Features
- 1st Floor Bedroom, 1st Floor Full Bath
- Flooring: Hardwood
- Basement: Unfinished,Crawl Space,Partial
Interior area
- Total structure area: 0
- Total interior livable area: 2,193 sqft
Property
Parking
- Total spaces: 1
- Parking features: Asphalt, Circular Driveway, Garage Door Opener, Yes, Garage Owned, Attached, Garage
- Attached garage spaces: 1
- Has uncovered spaces: Yes
Accessibility
- Accessibility features: No Disability Access
Features
- Stories: 1
- Patio & porch: Deck
Lot
- Size: 0.28 Acres
- Dimensions: 160X45X161X105
- Features: Corner Lot, Landscaped
Details
- Parcel number: 16364140010000
- Special conditions: List Broker Must Accompany
Construction
Type & style
- Home type: SingleFamily
- Architectural style: Ranch
- Property subtype: Single Family Residence
Materials
- Brick
- Foundation: Concrete Perimeter
- Roof: Asphalt
Condition
- New construction: No
- Year built: 1955
Utilities & green energy
- Sewer: Public Sewer
- Water: Lake Michigan
Community & HOA
Community
- Features: Curbs, Street Lights, Street Paved
HOA
- Services included: None
Location
- Region: Highland Park
Financial & listing details
- Price per square foot: $296/sqft
- Tax assessed value: $459,118
- Annual tax amount: $13,560
- Date on market: 9/14/2026
- Ownership: Fee Simple
Estimated market value
Not available
Estimated sales range
Not available
Not available
Price history
| Date | Event | Price |
|---|---|---|
| 4/25/2018 | Sold | $388,000+10.9%$177/sqft |
Source:  MRED as distributed by MLS GRID #09893535 Report a problem MRED as distributed by MLS GRID #09893535 Report a problem | ||
| 3/30/2015 | Sold | $350,000$160/sqft |
Source: MRED as distributed by MLS GRID #08814201 Report a problem | ||
Public tax history
| Year | Property taxes | Tax assessment |
|---|---|---|
| 2024 | $12,890 +6.4% | $162,313 +6.1% |
| 2023 | $12,115 +0.3% | $153,024 +10.9% |
| 2022 | $12,076 +8.3% | $137,934 +3% |
| 2021 | $11,147 +3.4% | $133,934 +3.5% |
| 2020 | $10,782 +3.5% | $129,467 +0.5% |
| 2019 | $10,417 -1.4% | $128,861 -0.5% |
| 2018 | $10,561 | $129,513 -7.4% |
| 2017 | $10,561 +17.3% | $139,799 +5% |
| 2016 | $9,007 +5.3% | $133,091 +7.6% |
| 2015 | $8,551 +1.6% | $123,656 +8.7% |
| 2014 | $8,417 +1.6% | $113,740 -0.6% |
| 2012 | $8,287 +2.1% | $114,404 -3.5% |
| 2011 | $8,114 -8.4% | $118,492 -18% |
| 2010 | $8,855 +2.4% | $144,517 -5.6% |
| 2009 | $8,644 +2.7% | $153,155 -1% |
| 2008 | $8,414 -18.8% | $154,702 +4.7% |
| 2006 | $10,360 +0% | $147,687 |
| 2005 | $10,358 +5.5% | -- |
| 2004 | $9,814 +5% | -- |
| 2003 | $9,350 +4.6% | -- |
| 2002 | $8,937 -0.2% | -- |
| 2001 | $8,958 +25.9% | $135,367 +32% |
| 2000 | $7,114 | $102,577 |
Find assessor info on the county website
Monthly payment
Est. payment
Payment breakdown
Explore the cost of this home by adjusting the details. Changes won't be saved.Climate risks
Neighborhood: 60035
Nearby schools
Schools provided by the listing agent
- Elementary: Braeside Elementary School
- Middle: Edgewood Middle School
- High: Highland Park High School
- District: 112
Source: MRED as distributed by MLS GRID. This data may not be complete. We recommend contacting the local school district to confirm school assignments for this home.
Similar homes
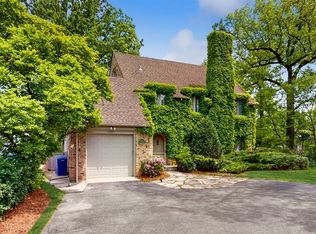
- $599,0004 bd2 ba2.1k sqft1324 Fredrickson Pl, Highland Park, IL 60035New
 MLS ID #12783254, Sadie Winter, RE/MAX Suburban. MRED as distributed by MLS GRID
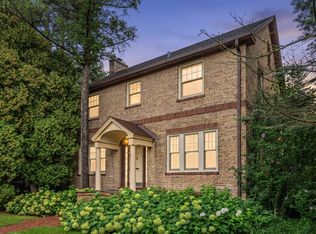
 - $599,0003 bd2 ba1.7k sqft475 Burton Ave, Highland Park, IL 60035Active
 MLS ID #12766861, Cory Albiani, @properties Christie's International Real Estate. MRED as distributed by MLS GRID
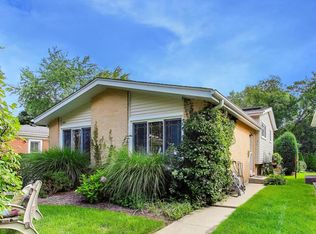
 - $615,0003 bd2 ba1.7k sqft1320 Deerfield Pl, Highland Park, IL 60035Active
 MLS ID #12756230, Sermin Yalcin, Jakubco Development, Inc. MRED as distributed by MLS GRID
 - $850,0005 bd3 ba2.6k sqft822 Timber Hill Rd, Highland Park, IL 60035Active
 MLS ID #12747636, Nancy S Karp, @properties Christie's International Real Estate. MRED as distributed by MLS GRID
