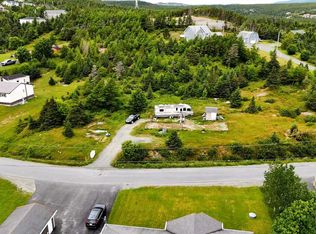
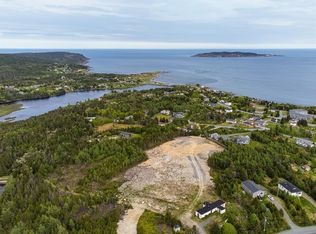
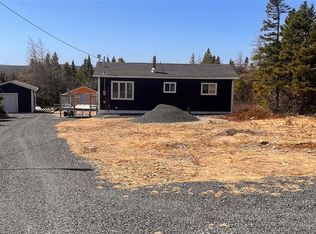
Welcome to 100 Harbour Road - your ocean view escape in Witless Bay. Where peaceful coastal living meets everyday comfort, just 30 minutes from the city. Step inside to a bright and cozy living room, filled with natural light and designed for comfort—an inviting space to relax, unwind, or enjoy quiet evenings at home. The layout flows seamlessly into the eat-in kitchen, featuring warm oak cabinetry and plenty of room to gather. This is where the home truly shines, with beautiful views of the ocean right from your kitchen table. Patio doors lead directly to the deck, creating an easy connection between indoor and outdoor living, and offering the perfect place to take in the stunning coastal scenery. The home offers 2 bedrooms 1.5 bathrooms, including a spacious primary bedroom complete with its own ensuite and walk-in closet. Main floor laundry adds everyday convenience, while the recently added mini split ensures efficient heating and cooling year-round. Since approximately 2020, the home has seen a number of valuable upgrades, including shingles, oil tank, concrete septic tank, PEX plumbing, mini split, and the addition of a second driveway—offering both peace of mind and added functionality, plus has been pre-inspected. Outside, the grounds are well maintained and thoughtfully laid out, featuring perimeter fencing and a two-level storage shed, ideal for keeping everything organized while making the most of the space. Perfectly suited as a full-time residence, weekend getaway, or investment opportunity, this property offers a rare blend of warmth, functionality, and breathtaking ocean views—all in a peaceful setting just outside the city.
For sale
C$349,900
100 Harbour Road, Witless Bay, NL A0A4K0
2beds
1,257sqft
Single Family Residence
Built in 1980
0.56 Acres Lot
$-- Zestimate®
C$278/sqft
C$-- HOA
What's special
- 72 days
- 41
- 0
Zillow last checked:
Listing updated:
Listed by:
Josh Stokes,
Keller Williams Platinum Realty,
Michelle Payne,
Keller Williams Platinum Realty
Source: Newfoundland and Labrador AR,MLS®#: 1299113
Facts & features
Interior
Bedrooms & bathrooms
- Bedrooms: 2
- Bathrooms: 2
- Full bathrooms: 1
- 1/2 bathrooms: 1
Bedroom
- Level: Main
- Area: 93.09 Square Feet
- Dimensions: 8.7 x 10.7
Bathroom
- Level: Main
Other
- Level: Main
- Area: 217.17 Square Feet
- Dimensions: 17.10 x 12.7
Dining room
- Level: Main
- Area: 143.75 Square Feet
- Dimensions: 12.5 x 11.5
Other
- Level: Main
Foyer
- Level: Main
- Area: 64.66 Square Feet
- Dimensions: 5.3 x 12.2
Kitchen
- Level: Main
- Area: 166.25 Square Feet
- Dimensions: 12.5 x 13.3
Laundry
- Level: Main
- Area: 42.4 Square Feet
- Dimensions: 5.3 x 8.0
Living room
- Level: Main
- Area: 209.33 Square Feet
- Dimensions: 17.3 x 12.10
Heating
- Baseboard, Forced Air, Oil
Cooling
- Mini Split
Appliances
- Included: Refrigerator, Stove, Washer, Dryer
Features
- Ensuite
- Flooring: Cushion/Tile/Lino, Hardwood, Mixed
- Basement: Full
Interior area
- Total structure area: 1,257
- Total interior livable area: 1,257 sqft
Video & virtual tour
Property
Parking
- Parking features: Storage
- Has uncovered spaces: Yes
Features
- Patio & porch: Patio
- Fencing: Back Yard,Partially Fenced
- Has view: Yes
- View description: Ocean
- Has water view: Yes
- Water view: Ocean
Lot
- Size: 0.56 Acres
- Dimensions: 0.56 acre
- Features: Landscaped, Rear Yard Access (Vechicle), 0.5 -0.99 Acres
Details
- Additional structures: Shed(s)
- Zoning description: Res.
Construction
Type & style
- Home type: SingleFamily
- Architectural style: Bungalow
- Property subtype: Single Family Residence
Materials
- Vinyl Siding
- Foundation: Concrete, Undeveloped
- Roof: Fiberglass
Condition
- Year built: 1980
Utilities & green energy
- Sewer: Septic Tank
- Water: Dug Well
Community & HOA
Location
- Region: Harbour Main Chapels Cove Lakeview
Financial & listing details
- Price per square foot: C$278/sqft
- Annual tax amount: C$855
- Date on market: 6/18/2026
Price history
Price history is unavailable.
Public tax history
Tax history is unavailable.
Climate risks
Neighborhood: A0A
Nearby schools
GreatSchools rating
No schools nearby
We couldn't find any schools near this home.
Schools provided by the listing agent
- District: Southern Shore
Source: Newfoundland and Labrador AR. This data may not be complete. We recommend contacting the local school district to confirm school assignments for this home.

Similar homes
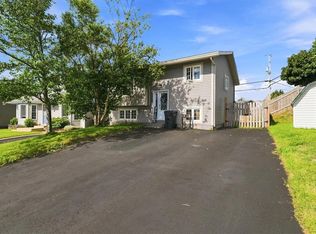
- C$349,0002 bd2 ba1.6k sqft4 Cardiff Place, Paradise, NL A1L1E7For Sale
 MLS ID #1302190, Adam Hawley, BlueKey Realty Inc.. Newfoundland and Labrador AR
 - C$329,9003 bd2 ba1.4k sqft311 Anspach Street, St. John's, NL A1E5C5For Sale
 MLS ID #1302370, Stevan Callahan, Royal LePage Atlantic Homestead. Newfoundland and Labrador AR
 - C$304,9003 bd2 ba1.4k sqft102 Hell Hill Road, La Manche, NL A0A4A0For Sale
 MLS ID #1296131, Michelle Mitchum, HomeLife Experts Realty Inc.. Newfoundland and Labrador AR
 - C$269,9002 bd1 ba820 sqft217 Mobile First Pond Road, Mobile, NL A0A3A0New Construction
 MLS ID #1295769, Rick Oxford, RE/MAX Realty Specialists. Newfoundland and Labrador AR
