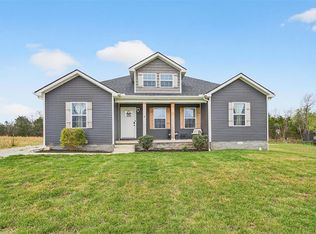
3 Bed 2 Bath 1,300 +/- Square Feet 0.8 +/- Acre lot Just Outside City Limits Built in 2019, this well-maintained home offers the feel of a brand-new house without the new construction price tag. With only seven years of age, you can enjoy modern finishes and peace of mind while saving compared to building new. Inside, you'll find vinyl hardwood flooring throughout the main living areas, cozy carpet in the bedrooms, and a functional layout that's perfect for everyday living. The open living spaces create a warm and inviting atmosphere, making it easy to feel right at home. Located just outside the city limits, this property offers the best of both worlds—a peaceful country setting with the convenience of being only minutes from downtown. Situated at the end of a dead-end road, you'll enjoy added privacy and minimal traffic. If you've been looking for a move-in ready home that combines modern construction, a spacious lot, and an unbeatable location, this one is a must-see!
Under contract
$235,000
100 Hardin Ln, Russellville, KY 42276
3beds
1,300sqft
:
Get pre-qualified$1,593/mo
Single Family Residence
Built in 2019
0.8 Acres Lot
$233,900 Zestimate®
$181/sqft
$-- HOA
What's special
Modern finishesPeaceful country settingFunctional layoutSpacious lotOpen living spacesWarm and inviting atmosphere
- 16 days |
- 622 |
- 64 |
Likely to sell faster than
Zillow last checked:
Listing updated:
Listed by:
Austin A Bagby 270-726-0900,
Haley Auctions and Realty
Source: RASK,MLS#: RA20264268
Facts & features
Interior
Bedrooms & bathrooms
- Bedrooms: 3
- Bathrooms: 2
- Full bathrooms: 2
- Main level bathrooms: 2
- Main level bedrooms: 3
Primary bedroom
- Level: Main
Bedroom 2
- Level: Main
Bedroom 3
- Level: Main
Primary bathroom
- Level: Main
Bathroom
- Features: None
Dining room
- Level: Main
Family room
- Level: Main
Kitchen
- Level: Main
Heating
- Central, Electric
Cooling
- Central Electric
Appliances
- Included: Dishwasher, Microwave, Electric Range, Refrigerator, Electric Water Heater
- Laundry: Laundry Room
Features
- None, Walls (Dry Wall), Kitchen/Dining Combo
- Flooring: Carpet, Vinyl
- Basement: None,Crawl Space
- Has fireplace: No
- Fireplace features: None
Interior area
- Total structure area: 1,300
- Total interior livable area: 1,300 sqft
Property
Parking
- Parking features: None
- Has uncovered spaces: Yes
Accessibility
- Accessibility features: None
Features
- Exterior features: None
- Fencing: None
- Body of water: None
Lot
- Size: 0.8 Acres
Details
- Parcel number: 067000001915
Construction
Type & style
- Home type: SingleFamily
- Architectural style: Traditional
- Property subtype: Single Family Residence
Materials
- Vinyl Siding
- Roof: Shingle
Condition
- New Construction
- New construction: No
- Year built: 2019
Utilities & green energy
- Sewer: Septic Tank
- Water: County
Community & HOA
Community
- Subdivision: N/A
HOA
- Amenities included: None
Location
- Region: Russellville
Financial & listing details
- Price per square foot: $181/sqft
- Tax assessed value: $200,000
- Annual tax amount: $1,773
- Price range: $235K - $235K
- Date on market: 7/17/2026
Estimated market value
$233,900
$222,000 - $246,000
$1,554/mo
Price history
| Date | Event | Price |
|---|---|---|
| 7/27/2026 | Pending sale | $235,000$181/sqft |
Source:  RASK #RA20264268 Report a problem RASK #RA20264268 Report a problem | ||
| 7/17/2026 | Listed for sale | $235,000+17.5%$181/sqft |
Source: RASK #RA20264268 Report a problem | ||
| 5/26/2022 | Sold | $200,000+2.6%$154/sqft |
Source: Agent Provided Report a problem | ||
| 3/16/2022 | Pending sale | $194,900$150/sqft |
Source: RASK #RA20220927 Report a problem | ||
| 3/9/2022 | Listed for sale | $194,900+39.2%$150/sqft |
Source: RASK #RA20220927 Report a problem | ||
| 4/3/2020 | Sold | $140,000+839.6%$108/sqft |
Source: Public Record Report a problem | ||
| 5/6/2019 | Sold | $14,900$11/sqft |
Source: Public Record Report a problem | ||
Public tax history
| Year | Property taxes | Tax assessment |
|---|---|---|
| 2024 | $1,773 +5.2% | $200,000 |
| 2023 | $1,686 | $200,000 |
| 2022 | $1,686 +33.1% | $200,000 +42.9% |
| 2021 | $1,266 +37.3% | $140,000 +39.4% |
| 2020 | $922 +1578.1% | $100,400 +1573.3% |
| 2019 | $55 +1% | $6,000 |
| 2018 | $54 +1.5% | $6,000 |
| 2017 | $54 +1.1% | $6,000 |
| 2016 | $53 -70.1% | $6,000 |
| 2015 | $177 | $6,000 -72.7% |
| 2012 | $177 | $22,000 |
| 2011 | -- | $22,000 |
| 2010 | -- | $22,000 |
Find assessor info on the county website
Monthly payment
Est. payment
Payment breakdown
Explore the cost of this home by adjusting the details. Changes won't be saved.Climate risks
Neighborhood: 42276
Nearby schools
GreatSchools rating
- 5/10Lewisburg Elementary SchoolGrades: PK-8Distance: 8.6 mi
- 8/10Logan County High SchoolGrades: 9-12Distance: 3.2 mi
Schools provided by the listing agent
- Elementary: Lewisburg
- Middle: Lewisburg
- High: Logan County
Source: RASK. This data may not be complete. We recommend contacting the local school district to confirm school assignments for this home.
- $202,5003 bd2 ba1k sqft68 Hardin Ln, Russellville, KY 42276Off Market
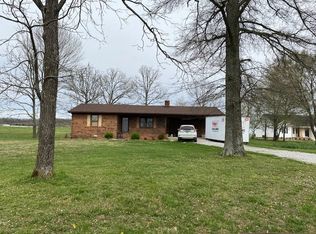
- $5,000-- bd-- ba-- sqftHardin Ln, Russellville, KY 42276Off Market
- $27,275-- bd-- ba1.1k sqft36 Hardin Ln, Russellville, KY 42276Off Market
- $394,400-- bd-- ba-- sqftCablevision Rd, Russellville, KY 42276Off Market
- $512,500-- bd-- ba16k sqft477 Cates Bypass Rd, Russellville, KY 42276Off Market
- $248,9003 bd2 ba1.6k sqft316 Longview Dr, Russellville, KY 42276Off Market
- $216,000-- bd-- ba-- sqftCates By Pass Rd, Russellville, KY 42276Off Market
- $570,9003 bd2 ba2.9k sqftCates By Pass Rd, Russellville, KY 42276Off Market
A local agent can set up tours, give advice and negotiate with sellers.
A local lender can help you make sure your offer is ready when you are.
Similar homes
- $229,9003 bd2 ba1.5k sqft4702 Lewisburg Rd, Russellville, KY 42276For Sale
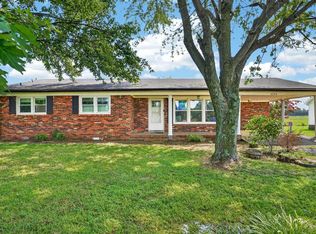
 MLS ID #RA20264385, Donna Baugh, Benchmark Realty, LLC. RASK
 - $259,9003 bd2 ba1.6k sqft145 Shelton Ln, Russellville, KY 42276For Sale
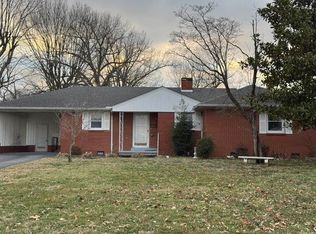 MLS ID #RA20264528, Lisa Masson, Keller Williams First Choice R. RASK
 - $264,9003 bd2 ba1.5k sqft101 Creekwood Dr, Russellville, KY 42276For Sale
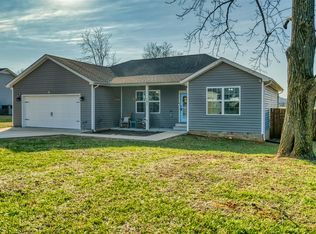 MLS ID #RA20264296, Carla E Anderson, Keller Williams First Choice R. RASK
 - $259,9003 bd2 ba1.3k sqft506 Hunters Cir, Russellville, KY 42276For Sale
 MLS ID #RA20261887, Alecia Lee, Coldwell Banker Legacy Group. RASK
 - $220,0003 bd2 ba1.4k sqft716 W 7th St, Russellville, KY 42276For SaleMLS ID #RA20263811, Tracey Shifflett, Keller Williams First Choice R. RASK
- $229,9003 bd2 ba1.6k sqft424 Maple Ln, Russellville, KY 42276For SaleMLS ID #RA20263361, Lee L Ervin, Keller Williams First Choice R. RASK
- $205,0002 bd2 ba1.7k sqft102 N Oak St, Russellville, KY 42276For SaleMLS ID #RA20262823, Caleb Bruner, Haley Auctions and Realty. RASK
- $229,9003 bd2 ba1.6k sqft707 Peveler Dr, Russellville, KY 42276For SaleMLS ID #RA20261750, Crystal Cavanah, Keller Williams First Choice R. RASK
- $224,9003 bd2 ba1.3k sqft512 Hopkinsville St, Russellville, KY 42276For SaleMLS ID #RA20262973, Lisa Masson, Keller Williams First Choice R. RASK
- $234,9002 bd2 ba1k sqft3400 Lewisburg Rd, Russellville, KY 42276For SaleMLS ID #RA20260614, Austin A Bagby, Haley Auctions and Realty. RASK
- $189,9003 bd2 ba1.3k sqft921 Oak Ln, Russellville, KY 42276For SaleMLS ID #RA20264422, Kristy J Miller, Keller Williams First Choice R. RASK
- $239,9003 bd2 ba1.3k sqft128 Sprig St, Russellville, KY 42276New ConstructionRASK
- $219,0003 bd2 ba1.5k sqft720 Peveler Dr, Russellville, KY 42276For SaleMLS ID #RA20260979, Connie Pearson, Whisler's Auction & Realty. RASK
- $274,9003 bd2 ba1.5k sqft100 Head Ln, Russellville, KY 42276New ConstructionMLS ID #RA20263670, Caleb Bruner, Haley Auctions and Realty. RASK
- $274,9003 bd2 ba1.5k sqft4688 Lewisburg Rd, Russellville, KY 42276For Sale By Owner
- $229,9003 bd2 ba1.5k sqft124 Cumberland Cir, Russellville, KY 42276For SaleMLS ID #RA20262658, Dewayne Whittaker, Whitz's Realty & Auction. RASK
- $284,9003 bd2 ba1.4k sqft68 Head Ln, Russellville, KY 42276New ConstructionMLS ID #RA20263503, Caleb Bruner, Haley Auctions and Realty. RASK
- $269,5003 bd2 ba1.4k sqft924 Sunset Ln, Russellville, KY 42276New ConstructionMLS ID #RA20262511, Adam R Haley, Haley Auctions and Realty. RASK
- $294,9003 bd2 ba1.6k sqft122 Head Ln, Russellville, KY 42276New ConstructionMLS ID #RA20263876, Caleb Bruner, Haley Auctions and Realty. RASK
- $199,9994 bd2 ba1.9k sqft1214 W 9th St, Russellville, KY 42276For SaleMLS ID #RA20252568, Lisa Masson, Keller Williams First Choice R. RASK
