Welcome to 100 High Hampton, a beautifully maintained home tucked away in a small, quiet neighborhood with the space, light and thoughtful layout today's buyers are looking for. With five generously sized bedrooms, this home provides exceptional flexibility for everyday living, entertaining and guests. The main level features beautiful hardwood floors and an inviting open-concept living space that flows effortlessly into the kitchen, complete with a generous bar and eat-in area. French doors open to a cozy screened porch overlooking the low-maintenance backyard, creating an easy indoor-outdoor connection and the perfect spot for morning coffee or relaxed evenings at home. The spacious primary suite is privately located on the main floor and includes his-and-her closets and a well-appointed ensuite bath with tile floors, dual vanities, a private water closet, and separate soaking tub and shower. Upstairs, four additional large bedrooms and two full bathrooms provide plenty of room for family, guests, a home office or flex space. Natural light fills the home throughout, creating a bright and welcoming atmosphere. A recently added Southern-style front porch adds timeless curb appeal and an inviting place to enjoy the neighborhood. A two-car garage provides convenient parking and storage. Residents of this charming community enjoy access to a neighborhood pool and tennis courts, while the location puts you within approximately 15 minutes of USC, the VA Hospital, I-77 access, shopping, dining and all that central Columbia provides. Beautifully appointed, wonderfully spacious and exceptionally convenient, 100 Hampton Hill captures the best of a comfortable Southern living in a peaceful, well-connected setting. Disclaimer: CMLS has not reviewed and, therefore, does not endorse vendors who may appear in listings.
Pending
$679,000
100 High Hampton Dr, Columbia, SC 29209
5beds
3,277sqft
Single Family Residence
Built in 2003
8,276 Square Feet Lot
$663,000 Zestimate®
$207/sqft
$120/mo HOA
What's special
Two-car garageFour additional large bedroomsWell-appointed ensuite bathCozy screened porchInviting open-concept living spaceBeautiful hardwood floorsTimeless curb appeal
- 38 days
- 285
- 14
Zillow last checked:
Listing updated:
Listed by:
Lauren C Gilstrap,
Coldwell Banker Realty
Source: Consolidated MLS,MLS#: 644126
Facts & features
Interior
Bedrooms & bathrooms
- Bedrooms: 5
- Bathrooms: 4
- Full bathrooms: 3
- 1/2 bathrooms: 1
- Partial bathrooms: 1
- Main level bathrooms: 2
Primary bedroom
- Features: Double Vanity, Bath-Private, Separate Shower, Whirlpool, Ceiling Fan(s), Closet-Private, Floors-Hardwood, Recessed Lighting
- Level: Main
Bedroom 2
- Features: Double Vanity, Walk-In Closet(s), Ceiling Fan(s), Closet-Private
- Level: Second
Bedroom 3
- Features: Tub-Shower, Ceiling Fan(s), Closet-Private
- Level: Second
Bedroom 4
- Features: Ceiling Fan(s), Closet-Private
- Level: Second
Bedroom 5
- Features: Ceiling Fan(s), Closet-Private, Recessed Lighting
- Level: Second
Dining room
- Features: Floors-Hardwood, Molding
- Level: Main
Kitchen
- Features: Bar, Eat-in Kitchen, Floors-Hardwood, Granite Counters, Backsplash-Granite, Cabinets-Painted, Recessed Lighting
- Level: Main
Living room
- Features: Fireplace, Floors-Hardwood, Molding, Recessed Lights
- Level: Main
Heating
- Central, Gas 1st Lvl
Cooling
- Central Air, Heat Pump 2nd Lvl
Appliances
- Included: Built-In Range, Double Oven, Gas Range, Island Cooktop, Dishwasher, Disposal, Dryer, Refrigerator, Washer, Microwave Above Stove
- Laundry: Mud Room, Main Level
Features
- Ceiling Fan(s)
- Flooring: Hardwood, Carpet
- Basement: Crawl Space
- Attic: Storage,Attic Access
- Number of fireplaces: 1
- Fireplace features: Gas Log-Natural
Interior area
- Total structure area: 3,277
- Total interior livable area: 3,277 sqft
Property
Parking
- Total spaces: 2
- Parking features: Garage Door Opener
- Attached garage spaces: 2
Features
- Stories: 2
- Exterior features: Gutters - Partial
Lot
- Size: 8,276 Square Feet
- Features: Corner Lot, Sprinkler
Details
- Additional structures: Tennis Court(s)
- Parcel number: 137160135
Construction
Type & style
- Home type: SingleFamily
- Architectural style: Traditional
- Property subtype: Single Family Residence
Materials
- Brick-All Sides-AbvFound
Condition
- New construction: No
- Year built: 2003
Utilities & green energy
- Sewer: Public Sewer
- Water: Public
- Utilities for property: Cable Available, Electricity Connected
Community & HOA
Community
- Features: Pool
- Security: Smoke Detector(s)
- Subdivision: HIGH HAMPTON
HOA
- Has HOA: Yes
- Services included: Clubhouse, Common Area Maintenance, Street Light Maintenance, Tennis Courts
- HOA fee: $120 monthly
Location
- Region: Columbia
Financial & listing details
- Price per square foot: $207/sqft
- Tax assessed value: $477,500
- Annual tax amount: $3,463
- Date on market: 10/1/2026
- Listing agreement: Exclusive Right To Sell
- Road surface type: Paved
Estimated market value
$663,000
$630,000 - $696,000
$2,462/mo
Price history
| Date | Event | Price |
|---|---|---|
| 10/31/2026 | Pending sale | $679,000$207/sqft |
Source:  Consolidated MLS #644126 Report a problem | ||
| 10/16/2026 | Contingent | $679,000$207/sqft |
Source: Consolidated MLS #644126 Report a problem | ||
| 10/1/2026 | Listed for sale | $679,000+42.2%$207/sqft |
Source: Consolidated MLS #644126 Report a problem | ||
| 6/25/2021 | Sold | $477,500+30.8%$146/sqft |
Source: Public Record Report a problem | ||
| 4/16/2004 | Sold | $365,000$111/sqft |
Source: Public Record Report a problem | ||
Public tax history
| Year | Property taxes | Tax assessment |
|---|---|---|
| 2022 | $3,463 +10% | $19,100 +13.6% |
| 2021 | $3,149 +7.6% | $16,820 |
| 2020 | $2,927 -0.7% | $16,820 |
| 2019 | $2,947 +14.7% | $16,820 +15% |
| 2018 | $2,570 | $14,630 |
| 2017 | $2,570 +2.7% | $14,630 |
| 2016 | $2,503 +3.7% | $14,630 |
| 2015 | $2,413 +0% | $14,630 -96% |
| 2014 | $2,413 +0.1% | $365,700 +2399.7% |
| 2013 | $2,411 | $14,630 -0.5% |
| 2012 | -- | $14,700 |
| 2011 | -- | $14,700 |
| 2010 | -- | $14,700 |
| 2009 | -- | $14,700 +5.1% |
| 2008 | -- | $13,990 |
| 2007 | -- | $13,990 |
| 2006 | -- | $13,990 |
| 2005 | -- | $13,990 +12.4% |
| 2004 | -- | $12,450 +418.8% |
| 2003 | -- | $2,400 |
| 2002 | -- | $2,400 |
| 2000 | -- | $2,400 |
Find assessor info on the county website
Monthly payment
Est. payment
Payment breakdown
Explore the cost of this home by adjusting the details. Changes won't be saved.Climate risks
Neighborhood: 29209
Nearby schools
Schools provided by the listing agent
- Elementary: Meadowfield
- Middle: Hand
- High: Dreher
- District: Richland One
Source: Consolidated MLS. This data may not be complete. We recommend contacting the local school district to confirm school assignments for this home.


Similar homes
- $680,0004 bd3 ba2.6k sqft4209 Devine St, Columbia, SC 29205For Sale
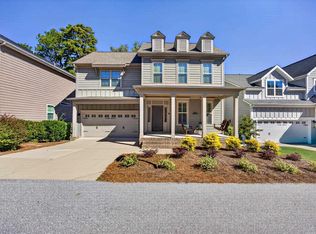 MLS ID #645723, Heather Moseley. Consolidated MLS
- $645,0003 bd2 ba3k sqft3146 Grace Hill Rd, Columbia, SC 29204For Sale
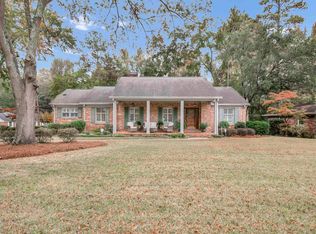 MLS ID #646342, Meghan Hesley. Consolidated MLS
- $385,0004 bd3 ba2.4k sqft67 Hampton Springs Ct, Columbia, SC 29209For Sale
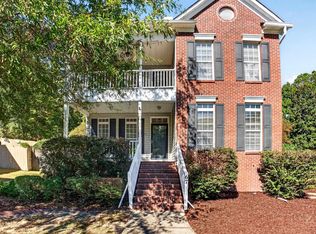 MLS ID #646198, Travis Taylor. Consolidated MLS
- $795,0004 bd3 ba2.8k sqft726 Kipling Dr, Columbia, SC 29205For Sale
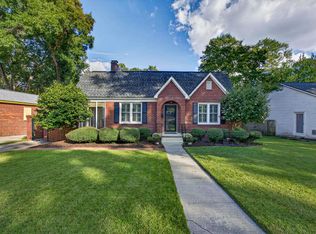 MLS ID #645985, Michael DeVita. Consolidated MLS
