Welcome to this beautifully updated 4-bedroom, 2-bath home situated on an oversized corner lot in the heart of Whitehouse. From the moment you arrive, you’ll appreciate the inviting curb appeal and the convenience of a prime location directly across from Cain Elementary School. Step inside to discover a thoughtfully refreshed interior featuring fresh paint throughout and brand-new carpet, creating a clean and modern feel. The spacious living room is designed for both comfort and style, complete with a cozy gas fireplace and custom built-ins—perfect for gathering or relaxing at the end of the day. The primary suite offers a peaceful retreat, highlighted by a decorative tray ceiling that adds character and charm. The en-suite bath is well-appointed with a large garden tub, ideal for unwinding, along with separate his-and-her closets providing ample storage. The kitchen is both functional and inviting, featuring a center island for meal prep, abundant cabinetry for all your cookware, and newly installed oven and microwave vent hood—ready for your next home-cooked meal. Outdoors, you’ll find a privacy-fenced backyard shaded by mature oak trees, offering the perfect space for entertaining, play, or quiet evenings under the East Texas sky. With its desirable location, recent updates, and spacious layout, this home is truly move-in ready and priced to sell quickly. Don’t miss your opportunity to make it yours!
Pending
Price cut: $20K (5/28)
$299,900
100 Leamington Spa, Whitehouse, TX 75791
4beds
1,854sqft
Single Family Residence
Built in 2000
-- sqft lot
$295,500 Zestimate®
$162/sqft
$-- HOA
What's special
Cozy gas fireplaceFresh paint throughoutCustom built-insInviting curb appealBrand-new carpetDecorative tray ceilingSeparate his-and-her closets
- 79 days |
- 119 |
- 2 |
Zillow last checked:
Listing updated:
Listed by:
Jennifer Phillips,
Texas Lane Realty
Source: GTARMLS,MLS#: 26006279
Facts & features
Interior
Bedrooms & bathrooms
- Bedrooms: 4
- Bathrooms: 2
- Full bathrooms: 2
Rooms
- Room types: Family Room, Utility Room, 1 Living Area
Primary bedroom
- Features: Master Bedroom Split
Bedroom
- Level: Main
Bathroom
- Features: Shower and Tub, Shower/Tub, Double Lavatory, Separate Walk-In Closets, Bar
Kitchen
- Features: Kitchen/Eating Combo
Heating
- Central/Gas
Cooling
- Central Electric
Appliances
- Included: Range/Oven-Gas, Dishwasher, Disposal, Microwave
Features
- Ceiling Fan(s), Pantry
- Windows: Blinds
- Has fireplace: Yes
- Fireplace features: Gas Log
Interior area
- Total structure area: 1,854
- Total interior livable area: 1,854 sqft
Property
Parking
- Total spaces: 2
- Parking features: Garage
- Garage spaces: 2
Features
- Levels: One
- Stories: 1
- Patio & porch: Patio Covered
- Exterior features: Sprinkler System, Gutter(s)
- Pool features: None
- Fencing: Wood
Details
- Additional structures: None
- Parcel number: 157300000100001000
- Special conditions: None
Construction
Type & style
- Home type: SingleFamily
- Architectural style: Traditional
- Property subtype: Single Family Residence
Materials
- Brick Veneer
- Foundation: Slab
- Roof: Composition
Condition
- Year built: 2000
Community & HOA
Community
- Security: Security System, Smoke Detector(s)
- Subdivision: NOTTINGHAM FOREST
HOA
- Has HOA: No
Location
- Region: Whitehouse
Financial & listing details
- Price per square foot: $162/sqft
- Tax assessed value: $320,483
- Annual tax amount: $7,449
- Date on market: 5/4/2026
Estimated market value
$295,500
$281,000 - $310,000
$2,211/mo
Price history
| Date | Event | Price |
|---|---|---|
| 7/4/2026 | Pending sale | $299,900$162/sqft |
Source:  GTARMLS #26006279 Report a problem GTARMLS #26006279 Report a problem | ||
| 5/28/2026 | Price change | $299,900-6.3%$162/sqft |
Source: GTARMLS #26006279 Report a problem | ||
| 5/4/2026 | Listed for sale | $319,900+6.7%$173/sqft |
Source: GTARMLS #26006279 Report a problem | ||
| 10/13/2023 | Sold | -- |
Source: GTARMLS #23010096 Report a problem | ||
| 9/7/2023 | Pending sale | $299,900$162/sqft |
Source: GTARMLS #23010096 Report a problem | ||
| 7/28/2023 | Listed for sale | $299,900+58.7%$162/sqft |
Source: GTARMLS #23010096 Report a problem | ||
| 11/30/2018 | Sold | -- |
Source: GTARMLS #10101213 Report a problem | ||
| 11/26/2018 | Pending sale | $189,000$102/sqft |
Source: Coldwell Banker Residential Brokerage - Tyler #10101213 Report a problem | ||
| 10/24/2018 | Listed for sale | $189,000+14.5%$102/sqft |
Source: Coldwell Banker Residential Brokerage - Tyler #10101213 Report a problem | ||
| 2/15/2016 | Sold | -- |
Source: Agent Provided Report a problem | ||
| 1/8/2016 | Listed for sale | $165,000$89/sqft |
Source: Re/Max Professionals #10063559 Report a problem | ||
Public tax history
| Year | Property taxes | Tax assessment |
|---|---|---|
| 2024 | $6,432 +51.4% | $320,483 +8.2% |
| 2023 | $4,249 -12.7% | $296,124 +24.5% |
| 2022 | $4,866 +2.6% | $237,934 +10.8% |
| 2021 | $4,741 +2.1% | $214,720 +3.9% |
| 2020 | $4,644 +3.3% | $206,563 +5.4% |
| 2019 | $4,497 -0.1% | $196,047 +2.7% |
| 2018 | $4,500 +13.4% | $190,848 +6.8% |
| 2017 | $3,969 +74.2% | $178,725 +9.1% |
| 2016 | $2,279 -5% | $163,870 +3.5% |
| 2015 | $2,398 | $158,319 |
| 2014 | $2,398 | -- |
| 2013 | $2,398 | -- |
| 2012 | $2,398 | -- |
| 2011 | $2,398 | -- |
| 2010 | -- | $153,141 |
| 2009 | -- | $153,141 +0.6% |
| 2008 | -- | $152,300 |
| 2007 | -- | $152,300 +7% |
| 2006 | -- | $142,300 +5.1% |
| 2005 | -- | $135,400 |
| 2004 | -- | $135,400 -3.3% |
| 2003 | -- | $140,000 +7% |
| 2002 | -- | $130,800 -2.3% |
| 2001 | -- | $133,900 +495.1% |
| 2000 | -- | $22,500 |
Find assessor info on the county website
Monthly payment
Est. payment
Payment breakdown
Explore the cost of this home by adjusting the details. Changes won't be saved.Climate risks
Neighborhood: 75791
Nearby schools
GreatSchools rating
- 10/10Gus Winston Cain Elementary SchoolGrades: PK-5Distance: 0.1 mi
- 8/10J W Holloway Sixth Grade SchoolGrades: 6Distance: 1 mi
- 7/10Whitehouse High SchoolGrades: 9-12Distance: 1.3 mi
Schools provided by the listing agent
- Elementary: Whitehouse - Cain
- Middle: Whitehouse
- High: Whitehouse
Source: GTARMLS. This data may not be complete. We recommend contacting the local school district to confirm school assignments for this home.
- $287,1003 bd2 ba1.8k sqft102 Leamington Spa, Whitehouse, TX 75791Off Market

- $315,4004 bd3 ba2k sqft104 Leamington Spa, Whitehouse, TX 75791Off Market

- $388,900-- bd2 ba2.3k sqft103 Leamington Spa, Whitehouse, TX 75791Off Market
- $--4 bd3 ba2.8k sqft802 State Highway 110 S, Whitehouse, TX 75791Sold

- $318,3004 bd2 ba1.9k sqft105 Leamington Spa, Whitehouse, TX 75791Off Market
- $351,7003 bd2 ba2.1k sqft106 Leamington Spa, Whitehouse, TX 75791Off Market
- $279,9003 bd2 ba2k sqft800 Keble Ln, Whitehouse, TX 75791Off Market
- $2,3494 bd2 ba1.9k sqft108 Leamington Spa, Whitehouse, TX 75791For Rent
A local agent can set up tours, give advice and negotiate with sellers.
A local lender can help you make sure your offer is ready when you are.
Similar homes
- $310,0004 bd2 ba1.7k sqft1811 Ruby Cv, Whitehouse, TX 75791For Sale
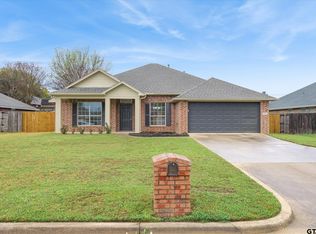 MLS ID #26003837, Meagan Vann, Exit Realty Pro. GTARMLS
 - $259,0003 bd2 ba1.5k sqft403 Shelly St, Whitehouse, TX 75791For Sale
 MLS ID #26007865, Brad Robertson, Southern Charm Real Estate. GTARMLS
 - $269,9003 bd2 ba1.8k sqft206 Parkdale Dr W, Whitehouse, TX 75791For Sale
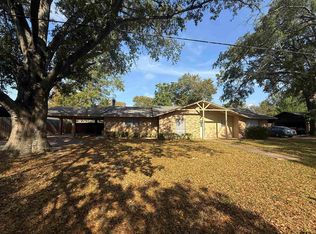 MLS ID #25017075, Michael Bass, Ben Fitzgerald Real Estate Svcs, LLC. GTARMLS
 - $307,5004 bd2 ba2.1k sqft19482 Ruggles Ct W, Flint, TX 75762For Sale
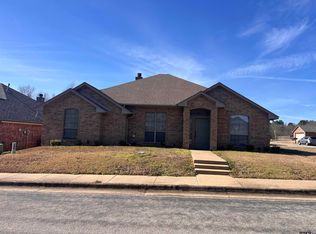 MLS ID #26010168, Patrice Stine, Red Door Real Estate. GTARMLS
 - $279,9904 bd2 ba1.5k sqft5140 Fm 346 E, Tyler, TX 75703For SaleMLS ID #21307715, Claudia Prieto. NTREIS
- $349,9004 bd2 ba1.8k sqft1713 Tres Dr, Whitehouse, TX 75791For SaleMLS ID #26006321, Alan Scarborough, Scarborough Realty Group. GTARMLS
- $299,9003 bd2 ba1.8k sqft5707 Nicholson Dr, Tyler, TX 75707For SaleMLS ID #26009959, Rebecca Burks, RE/MAX Professionals. GTARMLS
- $325,0004 bd2 ba2.3k sqft409 Sutherland Dr, Tyler, TX 75703For SaleMLS ID #26009916, Candice Clark, Coldwell Banker Lenhart - Gilmer. GTARMLS
- $340,3004 bd2 ba1.6k sqft913 Alex Dr, Whitehouse, TX 75791New ConstructionGTARMLS
- $299,4004 bd2 ba1.8k sqft6106 Wilshire Dr, Tyler, TX 75703For SaleMLS ID #26007334, Clay Simpson, Simpson Realty Group. GTARMLS
- $268,0003 bd2 ba1.4k sqft1002 E Main St, Whitehouse, TX 75791New ConstructionMLS ID #26004503, Maricarmen Gregorio, Fathom Realty, LLC. GTARMLS
- $324,8884 bd3 ba2.1k sqft10764 County Road 1299, Flint, TX 75762For SaleMLS ID #26008070, Dawn McLarry, McLarry Property Group. GTARMLS
- $299,5003 bd2 ba1.6k sqft3426 Bienville Dr, Tyler, TX 75701For SaleMLS ID #26010126, Nathan Foreman, Nathan Foreman Real Estate, LLC. GTARMLS
- $329,9004 bd3 ba2k sqft5716 Bostick Dr, Tyler, TX 75707For SaleMLS ID #26007682, Rebecca Burks, RE/MAX Professionals. GTARMLS
- $325,0003 bd2 ba1.9k sqft808 Elaine Dr, Tyler, TX 75703For SaleMLS ID #26009289, Connie Fleming, Prestige Realty. GTARMLS
- $325,0003 bd2 ba2k sqft3204 Pebblebrook Cir, Tyler, TX 75707For SaleMLS ID #26006770, Kristin Carter, Summers Cook & Company. GTARMLS
- $310,0003 bd2 ba1.7k sqft411 Frederick Cir, Flint, TX 75762For SaleMLS ID #26006697, Cindy Martin, RE/MAX Tyler. GTARMLS
- $292,0003 bd2 ba1.7k sqft212 Willow Rd, Bullard, TX 75757For SaleMLS ID #26006199, Connie Fleming, Prestige Realty. GTARMLS
- $310,0004 bd2 ba1.9k sqft10424 County Road 1265, Flint, TX 75762For SaleMLS ID #26008580, Doc Deason, RealEdge Real Estate - Tyler. GTARMLS
- $299,9004 bd3 ba2.1k sqft300 Robert E Lee Dr, Tyler, TX 75703For SaleMLS ID #26009602, Jackie Norris, Ebby Halliday, REALTORS® - Tyler. GTARMLS
