Beautifully maintained 2 bed, 2 bath condo in the gated Villa Dijon community, located in the highly desirable Alamo Heights ISD. This spacious second-floor unit features an open living and dining area, two private balconies, in-unit laundry, and a walk-in closet in the primary suite. The functional layout offers natural light, ample storage, and comfortable living spaces. Community amenities include a pool, hot tub, covered parking, and controlled access. Conveniently located near the Quarry Market, Lincoln Heights, The Pearl, and minutes from Downtown San Antonio. HOA covers exterior maintenance, trash, water, and common areas. Ideal for first-time buyers, downsizers, or those seeking a low-maintenance lifestyle in a prime central location.
For sale
$223,000
100 Lorenz #1204, San Antonio, TX 78209
2beds
1,107sqft
Condominium
Built in 1970
-- sqft lot
$-- Zestimate®
$201/sqft
$480/mo HOA
What's special
Hot tubComfortable living spacesNatural lightIn-unit laundryTwo private balconiesControlled accessAmple storage
- 420 days
- 39
- 6
Zillow last checked:
Listing updated:
Listed by:
David Abrahams TREC #719953 (253) 310-1973,
Phyllis Browning Company
Source: LERA MLS,MLS#: 1907119
Facts & features
Interior
Bedrooms & bathrooms
- Bedrooms: 2
- Bathrooms: 2
- Full bathrooms: 2
Primary bedroom
- Features: Walk-In Closet(s), Full Bath
- Area: 154
- Dimensions: 14 x 11
Bedroom 2
- Area: 130
- Dimensions: 13 x 10
Primary bathroom
- Features: Double Vanity
- Area: 48
- Dimensions: 8 x 6
Dining room
- Area: 64
- Dimensions: 8 x 8
Kitchen
- Area: 169
- Dimensions: 13 x 13
Living room
- Area: 336
- Dimensions: 21 x 16
Heating
- Central, Natural Gas
Cooling
- Central Air
Appliances
- Included: Cooktop, Self Cleaning Oven, Microwave, Range, Disposal, Dishwasher
- Laundry: Laundry Closet, Washer Hookup, Dryer Connection, Stacked W/D Connection
Features
- One Living Area, Living/Dining Combo, Eat-in Kitchen, Two Eating Areas, Kitchen Island, Utility Area Inside, Ceiling Fan(s)
- Flooring: Carpet, Ceramic Tile, Wood
- Has fireplace: No
- Fireplace features: None
Interior area
- Total interior livable area: 1,107 sqft
Property
Parking
- Parking features: None
Features
- Levels: One
- Stories: 1
- Patio & porch: Covered, Deck
- Pool features: Community
Details
- Parcel number: 118901121204
Construction
Type & style
- Home type: Condo
- Property subtype: Condominium
- Attached to another structure: Yes
Materials
- Stone, Wood Siding
Condition
- New construction: No
- Year built: 1970
Community & HOA
Community
- Features: Near Shopping
- Security: Smoke Detector(s), Controlled Access
- Subdivision: Villa Dijon Condominium Association Inc.
HOA
- Has HOA: Yes
- Services included: Condo Mgmt, Common Area Liability, Common Maintenance, Trash
- HOA fee: $480 monthly
- HOA name: VILLA DIJON CONDO ASSN.
Location
- Region: San Antonio
Financial & listing details
- Price per square foot: $201/sqft
- Tax assessed value: $125,100
- Annual tax amount: $4,315
- Price range: $223K - $223K
- Date on market: 9/12/2025
- Cumulative days on market: 421 days
- Listing terms: Conventional,FHA,VA Loan,TX Vet,Cash
Estimated market value
Not available
Estimated sales range
Not available
Not available
Price history
| Date | Event | Price |
|---|---|---|
| 1/2/2026 | Price change | $223,000-0.9%$201/sqft |
Source:  LERA MLS #1907119 Report a problem | ||
| 9/12/2025 | Listed for sale | $225,000+50.1%$203/sqft |
Source: LERA MLS #1907119 Report a problem | ||
| 3/1/2018 | Sold | -- |
Source: Agent Provided Report a problem | ||
| 6/30/2010 | Sold | -- |
Source: LERA MLS #833794 Report a problem | ||
| 5/1/2010 | Listed for sale | $149,900$135/sqft |
Source: Phyllis Browning Company #833794 Report a problem | ||
Public tax history
| Year | Property taxes | Tax assessment |
|---|---|---|
| 2015 | $3,360 -9.8% | $125,100 -5.9% |
| 2014 | $3,724 +0.2% | $132,920 -8.8% |
| 2013 | $3,715 +0.1% | $145,820 -1% |
| 2012 | $3,711 | $147,270 -1% |
| 2011 | $3,711 +5.5% | $148,750 +4.8% |
| 2010 | $3,517 +34.3% | $141,900 +32.6% |
| 2009 | $2,619 -4.5% | $107,000 -4.5% |
| 2008 | $2,741 | $112,000 -3.2% |
| 2007 | -- | $115,710 |
Find assessor info on the county website
Monthly payment
Est. payment
Payment breakdown
Explore the cost of this home by adjusting the details. Changes won't be saved.Climate risks
Neighborhood: 78209
Nearby schools
Schools provided by the listing agent
- Elementary: Cambridge
- Middle: Alamo Heights
- High: Alamo Heights
- District: Alamo Heights I.S.D.
Source: LERA MLS. This data may not be complete. We recommend contacting the local school district to confirm school assignments for this home.
- $239,9003 bd2 ba1.4k sqft100 Lorenz Rd APT 102, San Antonio, TX 78209Off Market
- $178,3002 bd2 ba1.1k sqft100 Lorenz Rd APT 1206, San Antonio, TX 78209Off Market
- $167,8002 bd2 ba1.1k sqft100 Lorenz Rd APT 408, San Antonio, TX 78209Off Market
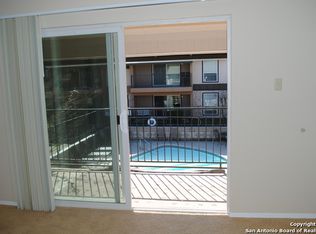
- $233,1003 bd2 ba1.4k sqft100 Lorenz Rd APT 306, San Antonio, TX 78209Off Market
Similar homes
- $225,0002 bd3 ba1.2k sqft100 Lorenz #101, San Antonio, TX 78209For Sale
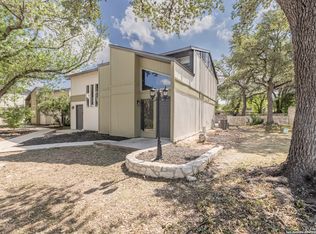
 MLS ID #1891657, Courtney Buitron TREC #611754, Option One Real Estate. LERA MLS
- $229,0002 bd2 ba1.1k sqft7711 Broadway #7B, San Antonio, TX 78209For Sale
 MLS ID #1971163, Victoria Summers TREC #693749, Real Broker, LLC. LERA MLS
- $245,0002 bd2 ba1.1k sqft100 LORENZ RD APT 1110, San Antonio, TX 78209For Sale
 MLS ID #1992295, Roy Daniels TREC #556518, Daniels & Daniels Real Estate. LERA MLS
- $260,0003 bd3 ba1.5k sqft7834 Broadway #206, San Antonio, TX 78209For Sale
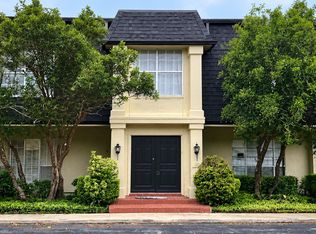 MLS ID #2027543, Liza Reyes TREC #359279, Keller Williams Heritage. LERA MLS
- $199,9002 bd2 ba1k sqft7815 Broadway #202, San Antonio, TX 78209For SaleMLS ID #1910885, Lynn Boyd TREC #428116, Phyllis Browning Company. LERA MLS
- $199,9992 bd2 ba1.1k sqft7926 Broadway #102, San Antonio, TX 78209For SaleMLS ID #2005496, Julien Correas-Campos TREC #722127, Texas Premier Realty. LERA MLS
- $197,0002 bd2 ba1.1k sqft7926 Broadway #107, San Antonio, TX 78209For SaleMLS ID #2008765, Laura Dippel TREC #523044, Kuper Sotheby's Int'l Realty. LERA MLS
- $225,0002 bd2 ba1.5k sqft8033 N New Braunfels # 400 E, San Antonio, TX 78209For SaleMLS ID #1961709, Janette Springer TREC #651635, JB Goodwin, REALTORS. LERA MLS
- $179,9003 bd3 ba1.4k sqft100 Lorenz #804, San Antonio, TX 78209For SaleMLS ID #2026868, Mario Ramirez TREC #611941, TRU Asset Management. LERA MLS
- $210,0002 bd2 ba1.3k sqft102 Ruelle #200-B, San Antonio, TX 78209For SaleMLS ID #2024531, Jennifer Rodriguez TREC #640252, eXp Realty. LERA MLS
- $195,0002 bd2 ba1.1k sqft7926 Broadway #301, San Antonio, TX 78209For SaleMLS ID #1991275, Calley Garcia TREC #801535, Resi Realty, LLC. LERA MLS
- $215,0002 bd1 ba830 sqft66 Brees #112, San Antonio, TX 78209For SaleMLS ID #2023287, Suzanne Menick TREC #548439, South Texas Realty Services. LERA MLS
- $184,0002 bd2 ba1k sqft7815 Broadway #105, San Antonio, TX 78209For SaleMLS ID #1963773, Lynn Boyd TREC #428116, Phyllis Browning Company. LERA MLS
- $259,9902 bd1 ba1k sqft168 BARILLA PL #B-205, San Antonio, TX 78209For SaleMLS ID #2028424, Kelsey Tucker TREC #837405, Real Broker, LLC. LERA MLS
- $185,0002 bd2 ba1.2k sqft122 E TERRA ALTA DR #13, San Antonio, TX 78209For SaleMLS ID #1956572, Brian Stamness TREC #700794, Phyllis Browning Company. LERA MLS
- $200,0002 bd2 ba1.2k sqft2611 Eisenhauer #304, San Antonio, TX 78209For SaleMLS ID #2003604, Brigette Neal TREC #524975, Brigette Neal. LERA MLS
- $275,0002 bd2 ba1.1k sqft7711 Broadway #32C, San Antonio, TX 78209For SaleMLS ID #2020276, Krista Boazman TREC #493244, Phyllis Browning Company. LERA MLS
- $275,0002 bd2 ba1.1k sqft7711 Broadway #11B, San Antonio, TX 78209For SaleMLS ID #2015916, Thomas Lumley TREC #806332, Phyllis Browning Company. LERA MLS
- $299,9002 bd2 ba1.2k sqft7707 Broadway St #17, San Antonio, TX 78209For SaleMLS ID #2025770, Craig Morris TREC #763688, Morris Realty. LERA MLS
- $218,5003 bd3 ba1.3k sqft3202 EISENHAUER RD #101, San Antonio, TX 78209For SaleMLS ID #2010213, Cynthia Mundy TREC #355147, Wakefield, REALTORS. LERA MLS
